NEW PRICE! NOW OFFERED AT $499,000! GOLF CART INCLUDED! Welcome home to this beautifully maintained Neal Communities Sweetwater model in the gated River's Reach community. Offering 2,542 sq. ft., 4 bedrooms PLUS a den/office and an oversized upstairs bonus room, this home provides plenty of flexible living space with a bright, open layout. The kitchen features crisp cabinetry, dual pantries, gray quartz countertops, stainless steel appliances and a large center island with pendant lighting, opening directly to the spacious family room with a custom shiplap accent wall. Triple sliding glass doors extend the living space outdoors to an expansive paver patio and fully fenced backyard, creating a fantastic space for entertaining, relaxing or enjoying Florida's outdoor lifestyle. The primary suite features an en-suite bath with dual vanities and a generous walk-in closet, while the oversized upstairs bonus room offers endless possibilities for a media room, playroom, gym or second living area. Additional features include expanded under-stair storage, a garage utility sink and enhanced attic ventilation. River's Reach offers residents a community pool, hot tub, fitness center and grilling area in a beautiful gated setting. With over 2,500 sq. ft. of living space, 4 bedrooms plus a den and bonus room, an expansive fenced outdoor space AND an included golf cart, 1316 Thornbury Drive offers exceptional value at its new $499,000 price.
For sale
Price cut: $40.9K (8/13)
$499,000
1316 THORNBURY DRIVE, PARRISH, FL 34219
4beds
2,542sqft
:
Get pre-qualified$3,183/mo
Single Family Residence
Built in 2016
10,581 Square Feet Lot
$489,800 Zestimate®
$196/sqft
$11/mo HOA
What's special
Garage utility sinkGray quartz countertopsOversized upstairs bonus roomExpanded under-stair storageDual pantriesBright open layoutExpansive paver patio
- 155 days |
- 572 |
- 14 |
Zillow last checked:
Listing updated:
Listed by:
Ania McGinty 786-512-1846,
COMPASS FLORIDA LLC 941-279-3630,
Michelle Ward 941-920-2460,
COMPASS FLORIDA LLC
Source: Stellar MLS,MLS#: A4685937 Originating MLS: Sarasota - Manatee
Originating MLS: Sarasota - Manatee
Facts & features
Interior
Bedrooms & bathrooms
- Bedrooms: 4
- Bathrooms: 2
- Full bathrooms: 2
Rooms
- Room types: Bonus Room, Den/Library/Office, Family Room, Dining Room, Utility Room
Primary bedroom
- Features: Ceiling Fan(s), Dual Sinks, En Suite Bathroom, Exhaust Fan, Shower No Tub, Split Vanities, Stone Counters, Water Closet/Priv Toilet, Walk-In Closet(s)
- Level: First
- Area: 196.36 Square Feet
- Dimensions: 13.03x15.07
Bedroom 2
- Features: Ceiling Fan(s), Built-in Closet
- Level: First
- Area: 129.99 Square Feet
- Dimensions: 11.11x11.7
Bedroom 3
- Features: Ceiling Fan(s), Built-in Closet
- Level: First
- Area: 122.21 Square Feet
- Dimensions: 11.11x11
Bedroom 4
- Features: Ceiling Fan(s), Built-in Closet
- Level: First
- Area: 112.32 Square Feet
- Dimensions: 11.11x10.11
Bonus room
- Features: Ceiling Fan(s), No Closet
- Level: Second
- Area: 229.12 Square Feet
- Dimensions: 19.03x12.04
Dinette
- Level: First
- Area: 121.71 Square Feet
- Dimensions: 15.1x8.06
Family room
- Features: Ceiling Fan(s)
- Level: First
- Area: 212.49 Square Feet
- Dimensions: 15.07x14.1
Kitchen
- Features: Pantry, Kitchen Island, Dual Sinks, Stone Counters
- Level: First
- Area: 151.3 Square Feet
- Dimensions: 15.01x10.08
Living room
- Level: First
Office
- Features: Ceiling Fan(s)
- Level: First
- Area: 111.2 Square Feet
- Dimensions: 10.1x11.01
Heating
- Central, Electric
Cooling
- Central Air
Appliances
- Included: Dishwasher, Disposal, Dryer, Electric Water Heater, Exhaust Fan, Ice Maker, Microwave, Range, Refrigerator, Washer
- Laundry: Inside, Laundry Room
Features
- Attic Ventilator, Ceiling Fan(s), Eating Space In Kitchen, High Ceilings, Kitchen/Family Room Combo, Living Room/Dining Room Combo, Open Floorplan, Primary Bedroom Main Floor, Solid Wood Cabinets, Split Bedroom, Stone Counters, Thermostat, Walk-In Closet(s)
- Flooring: Carpet, Ceramic Tile
- Doors: Sliding Doors
- Windows: Window Treatments, Hurricane Shutters, Hurricane Shutters/Windows
- Has fireplace: No
Interior area
- Total structure area: 3,238
- Total interior livable area: 2,542 sqft
Video & virtual tour
Property
Parking
- Total spaces: 2
- Parking features: Driveway, Garage Door Opener
- Attached garage spaces: 2
- Has uncovered spaces: Yes
- Details: Garage Dimensions: 21x21
Features
- Levels: Two
- Stories: 2
- Patio & porch: Front Porch, Rear Porch
- Exterior features: Irrigation System, Sidewalk, Sprinkler Metered
- Has view: Yes
- View description: Garden, Trees/Woods
- Waterfront features: River Access
- Body of water: MANATEE RIVER
Lot
- Size: 10,581 Square Feet
- Features: Above Flood Plain
- Residential vegetation: Mature Landscaping, Oak Trees, Trees/Landscaped
Details
- Parcel number: 516117709
- Zoning: PD-R
- Special conditions: None
Construction
Type & style
- Home type: SingleFamily
- Property subtype: Single Family Residence
Materials
- Block, Concrete, Stucco
- Foundation: Slab
- Roof: Shingle
Condition
- New construction: No
- Year built: 2016
Details
- Builder model: Sweetwater
- Builder name: Neal
Utilities & green energy
- Sewer: Public Sewer
- Water: Canal/Lake For Irrigation, Public
- Utilities for property: BB/HS Internet Available, Cable Connected, Electricity Connected, Phone Available, Public, Sewer Connected, Sprinkler Meter, Sprinkler Recycled, Underground Utilities, Water Connected
Green energy
- Energy efficient items: Thermostat
- Indoor air quality: Air Filters MERV 10+
- Water conservation: Drip Irrigation, Irrig. System-Rainwater from Ponds, Irrigation-Reclaimed Water
Community & HOA
Community
- Features: Water Access, Buyer Approval Required, Deed Restrictions, Fitness Center, Golf Carts OK, Irrigation-Reclaimed Water, No Truck/RV/Motorcycle Parking, Playground, Pool, Sidewalks, Special Community Restrictions
- Security: Gated Community, Smoke Detector(s), Fire/Smoke Detection Integration
- Pet fee: $0 monthly
- Subdivision: RIVERS REACH PHASE I-B & I-C
HOA
- Has HOA: Yes
- Amenities included: Fence Restrictions, Fitness Center, Gated, Playground, Pool, Spa/Hot Tub, Vehicle Restrictions
- Services included: Common Area Taxes, Community Pool, Reserve Fund, Pool Maintenance
- HOA fee: $11 monthly
- HOA name: Leland Management Company/Julie Jensen
- HOA phone: 941-328-8664
Location
- Region: Parrish
Financial & listing details
- Price per square foot: $196/sqft
- Tax assessed value: $411,414
- Annual tax amount: $7,957
- Date on market: 3/12/2026
- Cumulative days on market: 155 days
- Listing terms: Cash,Conventional,FHA,VA Loan
- Ownership: Fee Simple
- Total actual rent: 0
- Electric utility on property: Yes
- Road surface type: Paved, Asphalt
Estimated market value
$489,800
$465,000 - $514,000
$3,010/mo
Price history
| Date | Event | Price |
|---|---|---|
| 8/13/2026 | Price change | $499,000-7.6%$196/sqft |
Source:  Stellar MLS #A4685937 Report a problem Stellar MLS #A4685937 Report a problem | ||
| 4/24/2026 | Price change | $539,900-5.3%$212/sqft |
Source: Stellar MLS #A4685937 Report a problem | ||
| 4/7/2026 | Price change | $569,900-3.4%$224/sqft |
Source: Stellar MLS #A4685937 Report a problem | ||
| 3/12/2026 | Listed for sale | $590,000-4.8%$232/sqft |
Source: Stellar MLS #A4685937 Report a problem | ||
| 4/4/2022 | Sold | $620,000-3.1%$244/sqft |
Source: Public Record Report a problem | ||
| 2/20/2022 | Pending sale | $640,000$252/sqft |
Source: Stellar MLS #A4523148 Report a problem | ||
| 2/14/2022 | Listed for sale | $640,000+142.1%$252/sqft |
Source: Stellar MLS #A4523148 Report a problem | ||
| 12/30/2016 | Sold | $264,352$104/sqft |
Source: Public Record Report a problem | ||
Public tax history
| Year | Property taxes | Tax assessment |
|---|---|---|
| 2025 | $8,289 -4.3% | $411,414 -10.9% |
| 2024 | $8,657 -4.7% | $461,510 -6.1% |
| 2023 | $9,088 +48% | $491,303 +73.7% |
| 2022 | $6,139 -4.8% | $282,901 +3% |
| 2021 | $6,452 +1.6% | $274,661 +1.4% |
| 2020 | $6,351 +7% | $270,869 +2.1% |
| 2019 | $5,933 | $265,287 +1.9% |
| 2018 | $5,933 +4.4% | $260,341 +2.1% |
| 2017 | $5,686 | $254,986 +2336.8% |
| 2016 | -- | $10,464 |
Find assessor info on the county website
Monthly payment
Est. payment
Payment breakdown
Explore the cost of this home by adjusting the details. Changes won't be saved.Climate risks
Neighborhood: 34219
Nearby schools
GreatSchools rating
- 8/10Annie Lucy Williams Elementary SchoolGrades: PK-5Distance: 3.8 mi
- 5/10Buffalo Creek Middle SchoolGrades: 6-8Distance: 8.4 mi
- 5/10Parrish Community High SchoolGrades: 9-12Distance: 6.2 mi
Schools provided by the listing agent
- Elementary: Annie Lucy Williams Elementary
- Middle: Buffalo Creek Middle
- High: Parrish Community High
Source: Stellar MLS. This data may not be complete. We recommend contacting the local school district to confirm school assignments for this home.
- $424,3003 bd3 ba2.1k sqft1320 Thornbury Dr, Parrish, FL 34219Off Market

- $379,0003 bd2 ba1.6k sqft1312 Thornbury Dr, Parrish, FL 34219Sold
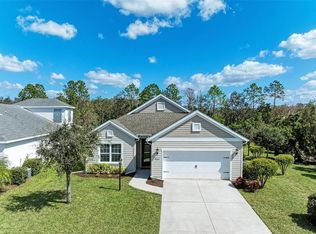
- $455,7004 bd2 ba2.4k sqft1322 Thornbury Dr, Parrish, FL 34219Off Market
- $438,6003 bd2 ba1.8k sqft1324 Thornbury Dr, Parrish, FL 34219Off Market

- $446,7003 bd2 ba1.8k sqft1315 Thornbury Dr, Parrish, FL 34219Off Market
- $507,8003 bd3 ba2k sqft1319 Thornbury Dr, Parrish, FL 34219Off Market
- $525,5004 bd2 ba2.8k sqft1326 Thornbury Dr, Parrish, FL 34219Off Market
- $510,0003 bd3 ba2.1k sqft1311 Thornbury Dr, Parrish, FL 34219Sold
A local agent can set up tours, give advice and negotiate with sellers.
Similar homes
- $487,0005 bd3 ba2.6k sqft17315 WHEATBERRY BOULEVARD, PARRISH, FL 34219For Sale
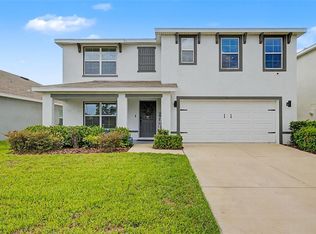
 MLS ID #A4695382, Patricia Baker, RE/MAX ALLIANCE GROUP. Stellar MLS
 - $510,0003 bd2 ba2.1k sqft11739 FENNEMORE WAY, PARRISH, FL 34219For Sale
 MLS ID #A4700651, Judi Taulbee, FINE PROPERTIES. Stellar MLS
 - $497,5003 bd2 ba1.8k sqft13860 OLD CREEK COURT, PARRISH, FL 34219For Sale
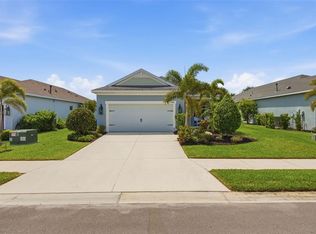 MLS ID #TB8497560, Jennifer Hernandez, KELLER WILLIAMS TAMPA PROPERTIES. Stellar MLS
 - $449,5003 bd3 ba2.1k sqft14281 17TH COURT E, PARRISH, FL 34219For Sale
 MLS ID #A4690590, Patricia Baker, RE/MAX ALLIANCE GROUP. Stellar MLS
 - $495,0002 bd2 ba1.8k sqft4623 CLAREMONT PARK DRIVE, BRADENTON, FL 34211For SaleMLS ID #A4702675, Rachel Woodruff, PA, HOUSE MATCH. Stellar MLS
- $719,9004 bd3 ba2.8k sqft15420 27TH COURT E, PARRISH, FL 34219For SaleMLS ID #TB8472072, Louis Peters, VETERANS 1ST CHOICE RE GROUP. Stellar MLS
- $419,9904 bd2 ba2k sqft5907 114TH AVENUE E, PARRISH, FL 34219For SaleMLS ID #A4698190, Brooke Rowe, CHARLES RUTENBERG REALTY INC. Stellar MLS
- $625,0003 bd2 ba2.2k sqft4427 RENWICK DRIVE, PARRISH, FL 34219For SaleMLS ID #A4701648, Jose Ortega, KW SUNCOAST. Stellar MLS
- $530,0004 bd3 ba2.5k sqft11912 RICHMOND TRAIL, PARRISH, FL 34219For SaleMLS ID #A4688448, Michael Dailey, COLDWELL BANKER REALTY. Stellar MLS
- $559,0003 bd2 ba2.1k sqft12731 RAINWASHED LOOP, PARRISH, FL 34219For SaleMLS ID #A4697471, Esmeralda Rico, LPT REALTY, LLC. Stellar MLS
- $385,0004 bd2 ba2k sqft5328 LEXINGTON DRIVE, PARRISH, FL 34219For SaleMLS ID #A4697305, Lindsey Brudi, COLDWELL BANKER REALTY. Stellar MLS
- $649,9004 bd3 ba2.3k sqft4316 SEA MARSH PLACE, PARRISH, FL 34219For SaleMLS ID #A4702128, Danielle Dustman, INNOVATE REAL ESTATE. Stellar MLS
- $499,9003 bd2 ba1.6k sqft13513 FLAT WOODS TERRACE, BRADENTON, FL 34211For SaleMLS ID #A4696745, Andrew Duignan, PREFERRED SHORE LLC. Stellar MLS
- $515,0004 bd3 ba2.5k sqft5008 MISSION PARK LANE, BRADENTON, FL 34211For SaleMLS ID #A4690189, Matt Leicht, REAL BROKER, LLC. Stellar MLS
- $399,9004 bd3 ba2.2k sqft9109 ROYAL RIVER CIRCLE, PARRISH, FL 34219For SaleMLS ID #A4693549, Joseph Patoray, LLC, FINE PROPERTIES. Stellar MLS
- $399,9004 bd3 ba2k sqft3535 NIGHT STAR TERRACE, PARRISH, FL 34219For SaleMLS ID #A4696067, Christy Peterson, SERHANT. Stellar MLS
- $395,0003 bd2 ba2.1k sqft4213 PINE MEADOW DRIVE, PARRISH, FL 34219For SaleMLS ID #A4688075, Joey Lamielle, RE/MAX ALLIANCE GROUP. Stellar MLS
- $425,0004 bd2 ba1.5k sqft9047 ROYAL RIVER CIRCLE, PARRISH, FL 34219For SaleMLS ID #TB8528244, Megan Ferguson, DALTON WADE INC. Stellar MLS
- $369,0003 bd2 ba1.6k sqft7017 FEATHER RIVER PLACE, PARRISH, FL 34219For SaleMLS ID #TB8533606, Cecilia Weber, DALTON WADE INC. Stellar MLS
- $424,0003 bd2 ba1.7k sqft10934 SAND PINE LANE, PARRISH, FL 34219For SaleMLS ID #A4683906, Kerry Hegarty, BRIGHT REALTY. Stellar MLS
