Space to Grow. Room to Gather. A Home Designed for Real Life. Welcome to Rye Crossing, one of Parrish's most sought-after communities, where modern design, family-friendly living, and convenience come together. This beautifully maintained 5-bedroom, 3-bathroom home offers over 2,600 square feet of thoughtfully designed living space, providing the flexibility today's buyers need and the comfort they deserve. From the moment you enter, you'll appreciate the open-concept design that creates a seamless flow between the kitchen, dining area, and family room. Whether hosting holiday gatherings, entertaining friends, or enjoying a quiet evening at home, this layout was built to bring people together. The heart of the home is the upgraded kitchen featuring granite countertops, stainless steel appliances, abundant cabinetry, stylish backsplash accents, and a large center island that serves as the perfect gathering place for family and guests alike. Upstairs, you'll discover a spacious loft that creates a second living area ideal for a media room, game room, homeschool space, fitness area, or children's retreat. The flexibility of this space allows the home to adapt to your lifestyle both now and in the future. The generously sized secondary bedrooms provide plenty of room for family members, overnight guests, or dedicated work-from-home offices. A dual-vanity guest bathroom helps simplify busy mornings while offering comfort and convenience for everyone. The oversized primary suite is truly a retreat, offering ample space for a sitting area, reading nook, or private relaxation zone. The ensuite bathroom features dual vanities, granite countertops, and a spacious walk-in shower designed with modern finishes and everyday luxury in mind. Outside, enjoy peaceful preserve views and the privacy of having no immediate rear neighbors. The backyard offers space to play, relax, entertain, or simply enjoy Florida's year-round sunshine. Rye Crossing is a gated community of 452 homes with a resort-style heated pool, Fitness room, Sand Volleyball, 8 pickleball courts, Tennis, basketball, pet park, playground, and plenty of walking space. Rye Crossing is off of SR 64 at the roundabout, and just keep going to the second entrance to Rye Crossing. There is a new elementary school opening for the 2027 year, so you know this is an expanding and growing area for families. Located in the growing Parrish area, Rye Crossing offers convenient access to I-75, Lakewood Ranch, Sarasota, St. Petersburg, Tampa, world-famous Gulf Coast beaches, shopping, dining, healthcare, and top-rated schools. As the North River area continues to expand with new restaurants, retail centers, medical facilities, and recreational opportunities, homeowners continue to enjoy both the lifestyle and long-term value this location provides. If you've been searching for a move-in-ready home with room to grow, flexible living spaces, modern finishes, and a location that keeps you connected to everything Florida has to offer, this may be the one you've been waiting for.
For sale
$487,000
17315 WHEATBERRY BOULEVARD, PARRISH, FL 34219
5beds
2,605sqft
:
Get pre-qualified$3,343/mo
Single Family Residence
Built in 2023
7,536 Square Feet Lot
$474,200 Zestimate®
$187/sqft
$183/mo HOA
What's special
Generously sized secondary bedroomsStainless steel appliancesDual-vanity guest bathroomStylish backsplash accentsAbundant cabinetryPeaceful preserve views
- 59 days |
- 133 |
- 8 |
Zillow last checked:
Listing updated:
Listed by:
Patricia Baker 941-527-8669,
RE/MAX ALLIANCE GROUP 941-360-7777,
Michael Baker 727-639-2333,
RE/MAX ALLIANCE GROUP
Source: Stellar MLS,MLS#: A4695382 Originating MLS: Sarasota - Manatee
Originating MLS: Sarasota - Manatee
Facts & features
Interior
Bedrooms & bathrooms
- Bedrooms: 5
- Bathrooms: 3
- Full bathrooms: 3
Rooms
- Room types: Den/Library/Office, Family Room, Utility Room
Primary bedroom
- Features: Walk-In Closet(s)
- Level: Second
- Area: 260 Square Feet
- Dimensions: 13x20
Bedroom 2
- Features: Built-in Closet
- Level: First
- Area: 121 Square Feet
- Dimensions: 11x11
Bedroom 3
- Features: Built-in Closet
- Level: Second
- Area: 132 Square Feet
- Dimensions: 11x12
Bedroom 4
- Features: Built-in Closet
- Level: Second
- Area: 121 Square Feet
- Dimensions: 11x11
Bedroom 5
- Features: Built-in Closet
- Level: Second
- Area: 132 Square Feet
- Dimensions: 12x11
Bonus room
- Features: Built-in Closet
- Level: Second
- Area: 143 Square Feet
- Dimensions: 11x13
Den
- Level: First
- Area: 132 Square Feet
- Dimensions: 12x11
Kitchen
- Features: Pantry
- Level: First
- Area: 110 Square Feet
- Dimensions: 11x10
Living room
- Level: First
- Area: 225 Square Feet
- Dimensions: 15x15
Heating
- Electric, Heat Pump
Cooling
- Central Air
Appliances
- Included: Dishwasher, Disposal, Dryer, Electric Water Heater, Microwave, Range, Refrigerator, Washer
- Laundry: Inside, Laundry Room, Upper Level
Features
- Ceiling Fan(s), Crown Molding, Eating Space In Kitchen, High Ceilings, Kitchen/Family Room Combo, Living Room/Dining Room Combo, PrimaryBedroom Upstairs, Smart Home, Solid Surface Counters, Solid Wood Cabinets, Split Bedroom, Walk-In Closet(s)
- Flooring: Carpet, Concrete, Tile
- Doors: Sliding Doors
- Windows: Window Treatments, Hurricane Shutters, Hurricane Shutters/Windows
- Has fireplace: No
Interior area
- Total structure area: 3,166
- Total interior livable area: 2,605 sqft
Video & virtual tour
Property
Parking
- Total spaces: 2
- Parking features: Driveway
- Attached garage spaces: 2
- Has uncovered spaces: Yes
- Details: Garage Dimensions: 20x20
Features
- Levels: Two
- Stories: 2
- Patio & porch: Deck, Front Porch
- Exterior features: Irrigation System, Private Yard, Sidewalk
- Fencing: Wood
- Has view: Yes
- View description: Trees/Woods
Lot
- Size: 7,536 Square Feet
- Features: In County, Level, Sidewalk, Unincorporated, Above Flood Plain
- Residential vegetation: Trees/Landscaped
Details
- Parcel number: 513511959
- Zoning: PDMU
- Special conditions: None
Construction
Type & style
- Home type: SingleFamily
- Architectural style: Traditional
- Property subtype: Single Family Residence
Materials
- Block, Stucco
- Foundation: Slab
- Roof: Shingle
Condition
- Completed
- New construction: No
- Year built: 2023
Details
- Builder model: Hayden
- Builder name: D R Horton
Utilities & green energy
- Sewer: Public Sewer
- Water: Public
- Utilities for property: BB/HS Internet Available, Cable Connected, Electricity Connected, Public, Sewer Connected, Sprinkler Recycled, Water Connected
Community & HOA
Community
- Features: Clubhouse, Community Mailbox, Deed Restrictions, Dog Park, Fitness Center, Gated Community - No Guard, Golf Carts OK, Irrigation-Reclaimed Water, Playground, Pool, Tennis Court(s)
- Security: Security System Leased, Smoke Detector(s)
- Pet fee: $0 monthly
- Subdivision: RYE CROSSING
HOA
- Has HOA: Yes
- Amenities included: Basketball Court, Clubhouse, Fitness Center, Gated, Lobby Key Required, Park, Pickleball Court(s), Playground, Pool, Recreation Facilities, Shuffleboard Court, Spa/Hot Tub, Tennis Court(s)
- Services included: Common Area Taxes, Community Pool, Reserve Fund, Fidelity Bond, Pool Maintenance, Private Road, Recreational Facilities
- HOA fee: $183 monthly
- HOA name: Access Management T G Winn
- HOA phone: 813-607-2220
Location
- Region: Parrish
Financial & listing details
- Price per square foot: $187/sqft
- Annual tax amount: $5,020
- Date on market: 6/4/2026
- Cumulative days on market: 60 days
- Listing terms: Assumable,Cash,Conventional,FHA,USDA Loan,VA Loan
- Ownership: Fee Simple
- Total actual rent: 0
- Electric utility on property: Yes
- Road surface type: Paved, Asphalt
Estimated market value
$474,200
$450,000 - $498,000
$3,148/mo
Price history
| Date | Event | Price |
|---|---|---|
| 6/4/2026 | Listed for sale | $487,000+8%$187/sqft |
Source:  Stellar MLS #A4695382 Report a problem Stellar MLS #A4695382 Report a problem | ||
| 10/18/2023 | Sold | $450,990-1.1%$173/sqft |
Source: Stellar MLS #T3428520 Report a problem | ||
| 9/14/2023 | Pending sale | $455,990$175/sqft |
Source: Stellar MLS #T3428520 Report a problem | ||
| 6/20/2023 | Price change | $455,990+0.2%$175/sqft |
Source: Stellar MLS #T3428520 Report a problem | ||
| 4/26/2023 | Price change | $454,990+0.4%$175/sqft |
Source: Stellar MLS #T3428520 Report a problem | ||
| 4/19/2023 | Price change | $452,990+0.2%$174/sqft |
Source: Stellar MLS #T3428520 Report a problem | ||
| 2/14/2023 | Listed for sale | $451,990$174/sqft |
Source: Stellar MLS #T3428520 Report a problem | ||
Public tax history
Tax history is unavailable.
Monthly payment
Est. payment
Payment breakdown
Explore the cost of this home by adjusting the details. Changes won't be saved.Climate risks
Neighborhood: 34219
Nearby schools
GreatSchools rating
- 8/10Gene Witt Elementary SchoolGrades: PK-5Distance: 2 mi
- 5/10Buffalo Creek Middle SchoolGrades: 6-8Distance: 8.7 mi
- 5/10Parrish Community High SchoolGrades: 9-12Distance: 6.5 mi
Schools provided by the listing agent
- Elementary: Gene Witt Elementary
- Middle: Buffalo Creek Middle
- High: Parrish Community High
Source: Stellar MLS. This data may not be complete. We recommend contacting the local school district to confirm school assignments for this home.
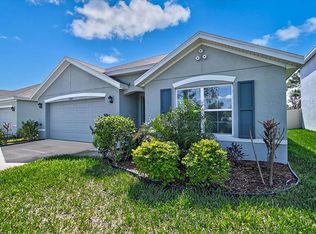
- $385,0004 bd2 ba1.8k sqft17319 Wheatberry Blvd, Parrish, FL 34219For Sale
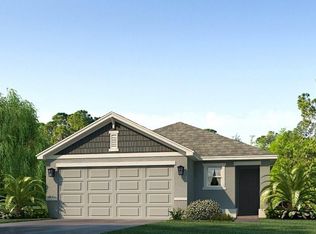
- $335,0003 bd2 ba1.5k sqft17283 Whiskey Creek Trl, Parrish, FL 34219Sold
- $70,125-- bd-- ba-- sqft17307 Wheatberry Blvd, Parrish, FL 34219Off Market
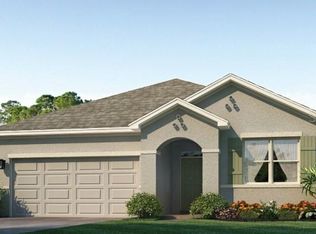
- $368,9903 bd2 ba1.6k sqft17323 Wheatberry Blvd, Bradenton, FL 34212Sold
- $70,125-- bd-- ba-- sqft17303 Wheatberry Blvd, Parrish, FL 34219Off Market
- $386,9904 bd2 ba1.8k sqft17327 Wheatberry Blvd, Parrish, FL 34219Sold
- $388,0004 bd2 ba1.8k sqft17230 Wheatberry Blvd, Parrish, FL 34219Sold
- $79,900-- bd-- ba-- sqft17331 Wheatberry Blvd, Parrish, FL 34219Off Market
A local agent can set up tours, give advice and negotiate with sellers.
Similar homes
- $524,9005 bd4 ba3.2k sqft16113 67TH COURT E, PARRISH, FL 34219For Sale

 MLS ID #A4698739, Thomas Fara, MARCUS & COMPANY REALTY. Stellar MLS
 - $449,0003 bd3 ba2.3k sqft11520 GALLATIN TRAIL, PARRISH, FL 34219For Sale
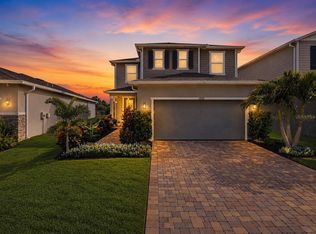 MLS ID #A4701392, Habib Massari, REAL BROKER, LLC. Stellar MLS
 - $454,5003 bd3 ba2.1k sqft14281 17TH COURT E, PARRISH, FL 34219For Sale
 MLS ID #A4690590, Patricia Baker, RE/MAX ALLIANCE GROUP. Stellar MLS
 - $509,0004 bd3 ba2.7k sqft15905 5TH AVENUE E, BRADENTON, FL 34212For Sale
 MLS ID #A4697442, David Wilson, WILSON & WILSON GROUP INC. Stellar MLS
 - $497,5003 bd2 ba1.8k sqft13860 OLD CREEK COURT, PARRISH, FL 34219For SaleMLS ID #TB8497560, Jennifer Hernandez, KELLER WILLIAMS TAMPA PROPERTIES. Stellar MLS
- $425,0004 bd2 ba1.5k sqft9047 ROYAL RIVER CIRCLE, PARRISH, FL 34219For SaleMLS ID #TB8528244, Megan Ferguson, DALTON WADE INC. Stellar MLS
- $442,5004 bd3 ba2.1k sqft14086 GINNIE SPRINGS WAY, PARRISH, FL 34219For SaleMLS ID #A4689836, Stratton Zervos, COLDWELL BANKER REALTY. Stellar MLS
- $494,9006 bd3 ba3.1k sqft9823 LEMON DROP LOOP, RUSKIN, FL 33573For SaleMLS ID #A4701731, Tim Lester, TIM LESTER INTERNAT'L REALTY. Stellar MLS
- $530,0004 bd3 ba2.5k sqft11912 RICHMOND TRAIL, PARRISH, FL 34219For SaleMLS ID #A4688448, Michael Dailey, COLDWELL BANKER REALTY. Stellar MLS
- $515,0004 bd3 ba2.5k sqft5008 MISSION PARK LANE, BRADENTON, FL 34211For SaleMLS ID #A4690189, Matt Leicht, REAL BROKER, LLC. Stellar MLS
- $445,0006 bd3 ba3k sqft8807 SUNSET PARK TRAIL, PARRISH, FL 34219For SaleMLS ID #A4698007, Joshua Spenard, BRIGHT REALTY. Stellar MLS
- $585,0005 bd5 ba3.8k sqft14026 GINNIE SPRINGS WAY, PARRISH, FL 34219For SaleMLS ID #A4695111, Jessica Bell, PREMIER SOTHEBY'S INTERNATIONAL REALTY. Stellar MLS
- $395,0003 bd2 ba2.1k sqft4213 PINE MEADOW DRIVE, PARRISH, FL 34219For SaleMLS ID #A4688075, Joey Lamielle, RE/MAX ALLIANCE GROUP. Stellar MLS
- $424,0003 bd2 ba1.7k sqft10934 SAND PINE LANE, PARRISH, FL 34219For SaleMLS ID #A4683906, Kerry Hegarty, BRIGHT REALTY. Stellar MLS
- $699,0003 bd2 ba2k sqft10703 FALLING LEAF COURT, PARRISH, FL 34219For SaleMLS ID #C7528865, Barbara Brunner, COLDWELL BANKER SUNSTAR REALTY. Stellar MLS
- $444,9004 bd2 ba1.8k sqft17733 CANOPY PLACE, BRADENTON, FL 34211For SaleMLS ID #A4699471, Brian Best, EXIT KING REALTY. Stellar MLS
- $379,0004 bd3 ba2k sqft12357 NANTAHALA RUN, PARRISH, FL 34219For SaleMLS ID #TB8494647, Dayna McCormick, DALTON WADE INC. Stellar MLS
- $476,0003 bd3 ba2k sqft5317 CORAL REEF WAY, BRADENTON, FL 34211For SaleMLS ID #A4642489, Chris Corsiglia, MEDWAY REALTY. Stellar MLS
- $497,0005 bd3 ba3.2k sqft2927 MARINE GRASS DRIVE, WIMAUMA, FL 33598For SaleMLS ID #TB8520715, Chris Brown, CENTURY 21 BEGGINS ENTERPRISES. Stellar MLS
- $450,0004 bd3 ba2.8k sqft5703 NEW PARIS WAY, ELLENTON, FL 34222For SaleMLS ID #A4698719, Maleah Richey, PREFERRED SHORE LLC. Stellar MLS
