Under contract-accepting backup offers. **Builder is pursuing flood zone reclassification. Sellers are motivated!! Meticulously maintained and just two years old, this practically brand new home offers 4 bedrooms, 3 full bathrooms, and a spacious 3-car garage (Builder is no longer building 3 car garages). Designed with an open floor plan, the home features a custom built-in fireplace that creates a warm and inviting focal point in the living area. A welcoming front foyer leads into the main living space, offering both functionality and flow. Step outside to a screened-in back patio overlooking a peaceful pond, complete with a brand-new oversized 6-person Jacuzzi—perfect for relaxing or entertaining. The home also features professionally installed permanent holiday lighting along the front and extending down the sides, backed by a transferable lifetime warranty—adding both convenience and curb appeal year-round. The community offers a resort-style pool, playground, dog park, pickleball courts, and more. Conveniently located near I-275 and I-75 with endless shopping, dining, and entertainment just minutes away, this home truly combines comfort, convenience, and a like-new feel throughout.
Accepting backups
Price cut: $1.5K (7/24)
$442,500
14086 GINNIE SPRINGS WAY, PARRISH, FL 34219
4beds
2,178sqft
Single Family Residence
Built in 2024
9,775 Square Feet Lot
$-- Zestimate®
$203/sqft
$13/mo HOA
What's special
Custom built-in fireplaceOpen floor planScreened-in back patioWelcoming front foyerOverlooking a peaceful pond
- 182 days
- 151
- 1
Zillow last checked:
Listing updated:
Listed by:
Stratton Zervos 813-846-9658,
COLDWELL BANKER REALTY 941-907-1033
Source: Stellar MLS,MLS#: A4689836 Originating MLS: Sarasota - Manatee
Originating MLS: Sarasota - Manatee
Facts & features
Interior
Bedrooms & bathrooms
- Bedrooms: 4
- Bathrooms: 3
- Full bathrooms: 3
Primary bedroom
- Features: Walk-In Closet(s)
- Level: First
- Area: 255 Square Feet
- Dimensions: 17x15
Primary bathroom
- Features: En Suite Bathroom, No Closet
- Level: First
- Area: 80 Square Feet
- Dimensions: 8x10
Dining room
- Features: No Closet
- Level: First
- Area: 144 Square Feet
- Dimensions: 12x12
Kitchen
- Features: Pantry, No Closet
- Level: First
Living room
- Features: No Closet
- Level: First
- Area: 210 Square Feet
- Dimensions: 14x15
Heating
- Central
Cooling
- Central Air
Appliances
- Included: Dishwasher, Disposal, Dryer, Microwave, Refrigerator, Washer
- Laundry: Laundry Room
Features
- Ceiling Fan(s), Open Floorplan
- Flooring: Carpet, Tile
- Windows: Hurricane Shutters
- Has fireplace: Yes
- Fireplace features: Living Room
Interior area
- Total structure area: 3,220
- Total interior livable area: 2,178 sqft
Video & virtual tour
Property
Parking
- Total spaces: 3
- Parking features: Garage - Attached
- Attached garage spaces: 3
Features
- Levels: One
- Stories: 1
- Patio & porch: Front Porch, Patio, Screened
- Exterior features: Irrigation System, Lighting
- Has spa: Yes
- Spa features: Above Ground, Heated
- Has view: Yes
- View description: Water
- Water view: Water
Lot
- Size: 9,775 Square Feet
Details
- Parcel number: 419330159
- Zoning: PD-R
- Special conditions: None
Construction
Type & style
- Home type: SingleFamily
- Property subtype: Single Family Residence
Materials
- Stucco
- Foundation: Slab
- Roof: Shingle
Condition
- New construction: No
- Year built: 2024
Details
- Builder model: Chesapeake
- Builder name: Meritage
Utilities & green energy
- Sewer: Public Sewer
- Water: Private
- Utilities for property: BB/HS Internet Available, Electricity Connected
Community & HOA
Community
- Features: Clubhouse, Community Mailbox, Deed Restrictions, Dog Park, Fitness Center, Golf Carts OK, Park, Playground, Pool, Sidewalks, Tennis Court(s)
- Security: Security System, Smoke Detector(s)
- Pet fee: $0 monthly
- Subdivision: SALT MEADOWS
HOA
- Has HOA: Yes
- Amenities included: Basketball Court, Clubhouse, Fitness Center, Pickleball Court(s), Playground, Pool
- Services included: Community Pool
- HOA fee: $13 monthly
- HOA name: Home River Group
- HOA phone: 813-600-5090
Location
- Region: Parrish
Financial & listing details
- Price per square foot: $203/sqft
- Tax assessed value: $371,587
- Annual tax amount: $4,785
- Date on market: 4/13/2026
- Cumulative days on market: 182 days
- Listing terms: Cash,Conventional,FHA,VA Loan
- Ownership: Fee Simple
- Total actual rent: 0
- Electric utility on property: Yes
- Road surface type: Asphalt
Estimated market value
Not available
Estimated sales range
Not available
Not available
Price history
| Date | Event | Price |
|---|---|---|
| 8/11/2026 | Listed for sale | $442,500$203/sqft |
Source:  Stellar MLS #A4689836 Report a problem Stellar MLS #A4689836 Report a problem | ||
| 8/11/2026 | Contingent | $442,500$203/sqft |
Source: Stellar MLS #A4689836 Report a problem | ||
| 7/24/2026 | Price change | $442,500-0.3%$203/sqft |
Source: Stellar MLS #A4689836 Report a problem | ||
| 6/12/2026 | Price change | $444,000-1.1%$204/sqft |
Source: Stellar MLS #A4689836 Report a problem | ||
| 4/13/2026 | Listed for sale | $449,000-3.3%$206/sqft |
Source: Stellar MLS #A4689836 Report a problem | ||
| 5/3/2024 | Sold | $464,355-6%$213/sqft |
Source: Stellar MLS #O6135197 Report a problem | ||
| 1/12/2024 | Pending sale | $493,855$227/sqft |
Source: Stellar MLS #O6135197 Report a problem | ||
| 12/19/2023 | Price change | $493,855+0.6%$227/sqft |
Source: Stellar MLS #O6135197 Report a problem | ||
| 12/4/2023 | Price change | $490,855+0.2%$225/sqft |
Source: Stellar MLS #O6135197 Report a problem | ||
| 11/20/2023 | Price change | $489,855+0.2%$225/sqft |
Source:  Meritage Homes Report a problem Meritage Homes Report a problem | ||
| 11/13/2023 | Price change | $488,855+0.2%$224/sqft |
Source: Stellar MLS #O6135197 Report a problem | ||
| 11/7/2023 | Price change | $487,855+0.2%$224/sqft |
Source: Stellar MLS #O6135197 Report a problem | ||
| 11/2/2023 | Pending sale | $486,855$224/sqft |
Source: Stellar MLS #O6135197 Report a problem | ||
| 10/9/2023 | Price change | $486,855+0.2%$224/sqft |
Source: Stellar MLS #O6135197 Report a problem | ||
| 8/23/2023 | Listed for sale | $485,855$223/sqft |
Source: Stellar MLS #O6135197 Report a problem | ||
Public tax history
| Year | Property taxes | Tax assessment |
|---|---|---|
| 2025 | $8,305 +73.6% | $371,587 +429.9% |
| 2024 | $4,785 +13.1% | $70,125 +36.9% |
| 2023 | $4,230 | $51,214 |
Find assessor info on the county website
Monthly payment
Est. payment
Payment breakdown
Explore the cost of this home by adjusting the details. Changes won't be saved.Climate risks
Neighborhood: 34219
Nearby schools
Schools provided by the listing agent
- High: Parrish Community High
Source: Stellar MLS. This data may not be complete. We recommend contacting the local school district to confirm school assignments for this home.
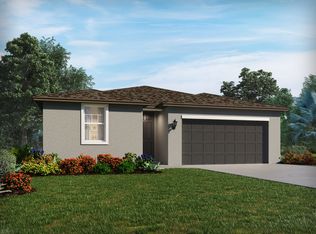
- from $329,0003 bd2 ba1.4k sqftBluebell Plan, Salt Meadows - Classic Series, Parrish, FL 34219New Construction
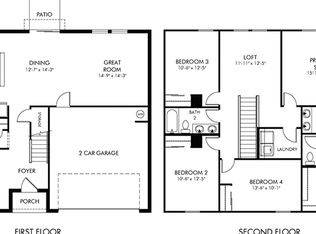
- from $400,9904 bd3 ba2.3k sqftMarigold Plan, Salt Meadows - Classic Series, Parrish, FL 34219New Construction
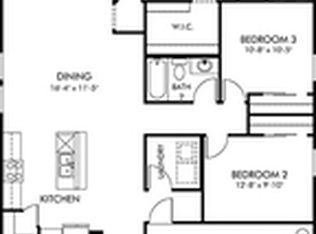
- from $358,9903 bd2 ba1.6k sqftDaphne Plan, Salt Meadows - Classic Series, Parrish, FL 34219New Construction
- from $354,6204 bd3 ba1.9k sqftHibiscus Plan, Salt Meadows - Classic Series, Parrish, FL 34219New Construction

Similar homes
- $424,0004 bd3 ba2.7k sqft10741 CHARLOTTE DRIVE, PARRISH, FL 34219For Sale
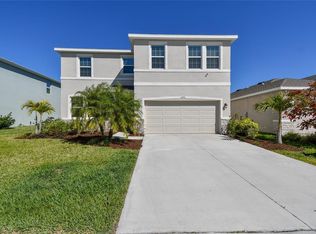
 MLS ID #TB8555885, Dayna McCormick, DALTON WADE INC. Stellar MLS
 - $419,0003 bd2 ba1.7k sqft10934 SAND PINE LANE, PARRISH, FL 34219For Sale
 MLS ID #A4708813, Kerry Hegarty, BRIGHT REALTY. Stellar MLS
 - $360,0003 bd2 ba1.6k sqft7017 FEATHER RIVER PLACE, PARRISH, FL 34219For Sale
 MLS ID #TB8533606, Cecilia Weber, DALTON WADE INC. Stellar MLS
 - $475,0005 bd4 ba3.2k sqft16113 67TH COURT E, PARRISH, FL 34219For Sale
 MLS ID #A4698739, Thomas Fara, MARCUS & COMPANY REALTY. Stellar MLS
 - $449,5003 bd3 ba2.1k sqft14281 17TH COURT E, PARRISH, FL 34219For SaleMLS ID #A4690590, Patricia Baker, RE/MAX ALLIANCE GROUP. Stellar MLS
- $341,0004 bd2 ba1.8k sqft7124 AMELIA RIVER DRIVE, PARRISH, FL 34219For SaleMLS ID #A4701979, Javier Vargas, PREFERRED SHORE LLC. Stellar MLS
- $500,0003 bd3 ba2.1k sqft12717 OAK HILL WAY, PARRISH, FL 34219For SaleMLS ID #A4706316, Echo Belser PA, COLDWELL BANKER REALTY. Stellar MLS
- $419,0003 bd3 ba2.3k sqft11520 GALLATIN TRAIL, PARRISH, FL 34219For SaleMLS ID #A4701392, Habib Massari, REAL BROKER, LLC. Stellar MLS
- $439,9993 bd3 ba2.3k sqft11507 GALLATIN TRAIL, PARRISH, FL 34219For SaleMLS ID #A4672896, Judy Aarnes, PA, COLDWELL BANKER REALTY. Stellar MLS
- $500,0003 bd2 ba2.1k sqft12923 RAINWASHED LOOP, PARRISH, FL 34219For SaleMLS ID #A4703050, Kevin Campbell, KW COASTAL LIVING III. Stellar MLS
- $325,0003 bd3 ba1.9k sqft11016 DAYBREAK GLEN, PARRISH, FL 34219For SaleMLS ID #TB8556196, Anna Booker, MARK SPAIN REAL ESTATE. Stellar MLS
- $525,0004 bd3 ba2.1k sqft1904 146TH TERRACE E, PARRISH, FL 34219For SaleMLS ID #TB8448485, Becky Billeci, IMPACT REALTY TAMPA BAY. Stellar MLS
- $399,9003 bd2 ba1.9k sqft5926 164TH AVENUE E, PARRISH, FL 34219For SaleMLS ID #A4704533, Rhonda Carder, EXP REALTY LLC. Stellar MLS
- $359,9004 bd3 ba2.3k sqft10137 CHARLOTTE DRIVE, PARRISH, FL 34219For SaleMLS ID #A4705455, Wendy Lynn, EXP REALTY LLC. Stellar MLS
- $375,0004 bd3 ba2k sqft7723 DEPOT LOOP, PARRISH, FL 34219For SaleMLS ID #O6429084, Steven Koleno, BEYCOME OF FLORIDA LLC. Stellar MLS
- $440,0004 bd3 ba2.3k sqft5311 GAVELLA COVE, PALMETTO, FL 34221For SaleMLS ID #A4708407, Adrian Alanis Arredondo, THE ORANGE REAL ESTATE GROUP. Stellar MLS
- $419,9003 bd2 ba2.1k sqft11237 ROLLING FORK TRAIL, PARRISH, FL 34219For SaleMLS ID #O6420918, Danny Fields, IVRE ORLANDO. Stellar MLS
- $520,0004 bd3 ba2.5k sqft11912 RICHMOND TRAIL, PARRISH, FL 34219For SaleMLS ID #A4688448, Michael Dailey, COLDWELL BANKER REALTY. Stellar MLS
- $380,0003 bd2 ba2.1k sqft4213 PINE MEADOW DRIVE, PARRISH, FL 34219For SaleMLS ID #A4688075, Joey Lamielle, RE/MAX ALLIANCE GROUP. Stellar MLS
- $380,0004 bd2 ba1.8k sqft8522 ABALONE LOOP, PARRISH, FL 34219For SaleMLS ID #A4706056, Silvia Chiaro, COLDWELL BANKER REALTY. Stellar MLS
