North River Ranch-- Brightwood-- 3 bedroom, 2 1/2 baths 2 car garage-- home has a dedicated office and a loft so there is plenty of space for a family to spread out! Another nice feature is the screened lanai that you push a button and the screens retract. Also the nice size back yard that is on a pond is fenced in so bring your pets and family--. This home is located within one of the few areas zoned for the all new Harvey Middle School. Located in desirable Parrish, Fl-- you will be just a short drive to shopping, popular restaurants, and beaches. Publix is a short golf cart ride away-- so very easy to go food shopping!! Home is very well maintained and move in ready!!
For sale
Price cut: $15K (9/21)
$439,999
11507 GALLATIN TRAIL, PARRISH, FL 34219
3beds
2,391sqft
Single Family Residence
Built in 2023
5,881 Square Feet Lot
$433,600 Zestimate®
$184/sqft
$9/mo HOA
What's special
Dedicated office
- 319 days
- 490
- 25
Zillow last checked:
Listing updated:
Listed by:
Judy Aarnes, PA 941-704-9744,
COLDWELL BANKER REALTY 941-907-1033
Source: Stellar MLS,MLS#: A4672896 Originating MLS: Sarasota - Manatee
Originating MLS: Sarasota - Manatee
Facts & features
Interior
Bedrooms & bathrooms
- Bedrooms: 3
- Bathrooms: 3
- Full bathrooms: 2
- 1/2 bathrooms: 1
Rooms
- Room types: Breakfast Room Separate, Den/Library/Office, Family Room, Dining Room, Utility Room
Primary bedroom
- Features: Walk-In Closet(s)
- Level: Second
- Area: 224 Square Feet
- Dimensions: 14x16
Bedroom 2
- Features: Walk-In Closet(s)
- Level: Second
- Area: 168 Square Feet
- Dimensions: 12x14
Bedroom 3
- Features: Walk-In Closet(s)
- Level: Second
- Area: 154 Square Feet
- Dimensions: 11x14
Dining room
- Level: First
- Area: 156 Square Feet
- Dimensions: 12x13
Kitchen
- Level: First
- Area: 156 Square Feet
- Dimensions: 12x13
Living room
- Level: First
- Area: 240 Square Feet
- Dimensions: 15x16
Office
- Level: First
- Area: 132 Square Feet
- Dimensions: 12x11
Heating
- Central, Heat Pump
Cooling
- Central Air
Appliances
- Included: Dishwasher, Disposal, Dryer, Electric Water Heater, Microwave, Range, Refrigerator, Washer
- Laundry: Electric Dryer Hookup, Inside, Laundry Room
Features
- Ceiling Fan(s), Crown Molding, Eating Space In Kitchen, High Ceilings, Kitchen/Family Room Combo, Open Floorplan, PrimaryBedroom Upstairs, Solid Surface Counters, Walk-In Closet(s)
- Flooring: Carpet, Luxury Vinyl
- Doors: Sliding Doors
- Windows: Window Treatments
- Has fireplace: No
Interior area
- Total structure area: 3,116
- Total interior livable area: 2,391 sqft
Video & virtual tour
Property
Parking
- Total spaces: 2
- Parking features: Driveway, Garage Door Opener
- Attached garage spaces: 2
- Has uncovered spaces: Yes
Features
- Levels: Two
- Stories: 2
- Patio & porch: Covered, Screened
- Exterior features: Irrigation System, Sidewalk
- Fencing: Fenced,Other
- Has view: Yes
- View description: Water, Pond
- Has water view: Yes
- Water view: Water,Pond
- Waterfront features: Pond
Lot
- Size: 5,881 Square Feet
- Features: Cleared, Landscaped, Level, Sidewalk
- Residential vegetation: Trees/Landscaped
Details
- Parcel number: 401933759
- Zoning: RESI
- Special conditions: None
Construction
Type & style
- Home type: SingleFamily
- Architectural style: Traditional
- Property subtype: Single Family Residence
Materials
- Block, Stucco
- Foundation: Slab
- Roof: Shingle
Condition
- New construction: No
- Year built: 2023
Utilities & green energy
- Sewer: Public Sewer
- Water: Canal/Lake For Irrigation, Public
- Utilities for property: Cable Connected, Electricity Connected, Public, Sewer Connected, Sprinkler Recycled, Street Lights, Underground Utilities, Water Connected
Community & HOA
Community
- Features: Clubhouse, Community Mailbox, Deed Restrictions, Dog Park, Fitness Center, Golf Carts OK, Playground, Pool, Sidewalks, Tennis Court(s)
- Security: Security System, Security System Owned, Smoke Detector(s)
- Pet fee: $0 monthly
- Subdivision: NORTH RIVER RANCH PH IC & ID WEST
HOA
- Has HOA: Yes
- Amenities included: Clubhouse, Fitness Center, Pickleball Court(s), Playground, Pool, Recreation Facilities, Tennis Court(s)
- Services included: Community Pool, Recreational Facilities
- HOA fee: $9 monthly
- HOA name: Castle Group-M. Beedie
- HOA phone: 239-444-6256
Location
- Region: Parrish
Financial & listing details
- Price per square foot: $184/sqft
- Tax assessed value: $369,877
- Annual tax amount: $7,885
- Date on market: 11/28/2025
- Cumulative days on market: 320 days
- Listing terms: Cash,Conventional,FHA,USDA Loan,VA Loan
- Ownership: Fee Simple
- Total actual rent: 0
- Electric utility on property: Yes
- Road surface type: Paved, Asphalt
Estimated market value
$433,600
$412,000 - $455,000
$3,115/mo
Price history
| Date | Event | Price |
|---|---|---|
| 9/21/2026 | Price change | $439,999-3.3%$184/sqft |
Source:  Stellar MLS #A4672896 Report a problem Stellar MLS #A4672896 Report a problem | ||
| 9/15/2026 | Price change | $455,000-1.2%$190/sqft |
Source: Stellar MLS #A4672896 Report a problem | ||
| 8/26/2026 | Price change | $460,500-1.1%$193/sqft |
Source: Stellar MLS #A4672896 Report a problem | ||
| 8/10/2026 | Price change | $465,500-0.5%$195/sqft |
Source: Stellar MLS #A4672896 Report a problem | ||
| 7/27/2026 | Price change | $468,000-0.1%$196/sqft |
Source: Stellar MLS #A4672896 Report a problem | ||
| 6/8/2026 | Price change | $468,500-0.3%$196/sqft |
Source: Stellar MLS #A4672896 Report a problem | ||
| 4/3/2026 | Price change | $470,000-1.1%$197/sqft |
Source: Stellar MLS #A4672896 Report a problem | ||
| 2/2/2026 | Price change | $475,000-4.8%$199/sqft |
Source: Stellar MLS #A4672896 Report a problem | ||
| 11/28/2025 | Listed for sale | $499,000-0.4%$209/sqft |
Source: Stellar MLS #A4672896 Report a problem | ||
| 4/24/2023 | Sold | $501,012$210/sqft |
Source: Public Record Report a problem | ||
Public tax history
| Year | Property taxes | Tax assessment |
|---|---|---|
| 2025 | $7,536 -4.4% | $369,877 -10.8% |
| 2024 | $7,885 +170% | $414,751 +916.5% |
| 2023 | $2,921 +40.5% | $40,800 +854.4% |
| 2022 | $2,079 | $4,275 |
Find assessor info on the county website
Monthly payment
Est. payment
Payment breakdown
Explore the cost of this home by adjusting the details. Changes won't be saved.Climate risks
Neighborhood: 34219
Nearby schools
Schools provided by the listing agent
- Elementary: Barbara A. Harvey Elementary
- High: Parrish Community High
Source: Stellar MLS. This data may not be complete. We recommend contacting the local school district to confirm school assignments for this home.
Similar homes
- $398,9993 bd3 ba2.1k sqft11567 GALLATIN TRAIL, PARRISH, FL 34219For Sale
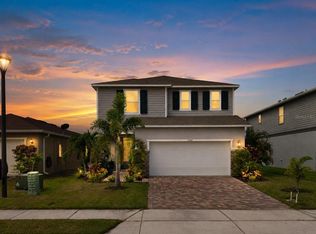
 MLS ID #A4698582, Alexis Christensen, LESLIE WELLS REALTY, INC.. Stellar MLS
 - $424,0004 bd3 ba2.7k sqft10741 CHARLOTTE DRIVE, PARRISH, FL 34219For Sale
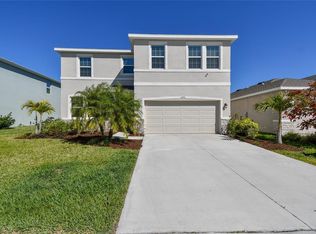 MLS ID #TB8555885, Dayna McCormick, DALTON WADE INC. Stellar MLS
 - $325,0003 bd3 ba1.9k sqft11016 DAYBREAK GLEN, PARRISH, FL 34219For Sale
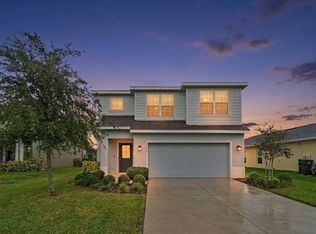 MLS ID #TB8556196, Anna Booker, MARK SPAIN REAL ESTATE. Stellar MLS
 - $425,0004 bd2 ba1.6k sqft9540 SANDY BLUFFS CIRCLE, PARRISH, FL 34219For Sale
 MLS ID #A4704935, Rachel Matko, EXP REALTY LLC. Stellar MLS
 - $500,0004 bd3 ba2.5k sqft11007 TAMARACK PLACE, PARRISH, FL 34219For SaleMLS ID #A4703826, Matt Berg, BERG REALTY LLC. Stellar MLS
- $514,9994 bd3 ba2.4k sqft11822 CHEVELON LANE, PARRISH, FL 34219For SaleMLS ID #TB8543756, Christina Proper, RE/MAX BAYSIDE REALTY LLC. Stellar MLS
- $419,9003 bd2 ba1.7k sqft4815 DEEP CREEK TERRACE, PARRISH, FL 34219For SaleMLS ID #A4688340, Sarah Siebert, FINE PROPERTIES. Stellar MLS
- $459,9004 bd3 ba2.1k sqft3621 WILD BLOSSOM PLACE, PARRISH, FL 34219For SaleMLS ID #A4695174, Eric Knight, KW COASTAL LIVING II. Stellar MLS
- $375,0003 bd2 ba1.6k sqft10455 WET MARSH COVE, PARRISH, FL 34219For SaleMLS ID #A4702236, Kerry Langman, COLDWELL BANKER REALTY. Stellar MLS
- $490,0004 bd3 ba2.2k sqft9406 43RD COURT E, PARRISH, FL 34219For SaleMLS ID #A4700728, Julie Pieczonka, FINE PROPERTIES. Stellar MLS
- $409,0003 bd2 ba1.6k sqft9457 SHOREBIRD COURT, PARRISH, FL 34219For SaleMLS ID #A4707271, Mugsie Quinlan, PREMIER PROPERTIES OF SRQ LLC. Stellar MLS
- $385,0204 bd2 ba2k sqft7627 TWINLEAF TERRACE, PARRISH, FL 34219New ConstructionMLS ID #A4696112, Alfredda Smith Hurst, PA, PREMIER SOTHEBY'S INTERNATIONAL REALTY. Stellar MLS
- $440,0004 bd3 ba2.3k sqft5311 GAVELLA COVE, PALMETTO, FL 34221For SaleMLS ID #A4708407, Adrian Alanis Arredondo, THE ORANGE REAL ESTATE GROUP. Stellar MLS
- $498,7003 bd2 ba1.5k sqft12421 GLENRIDGE LANE, PARRISH, FL 34219For SaleMLS ID #TB8500383, Laura Meza, CENTURY 21 BEGGINS ENTERPRISES. Stellar MLS
- $399,9003 bd2 ba1.9k sqft5926 164TH AVENUE E, PARRISH, FL 34219For SaleMLS ID #A4704533, Rhonda Carder, EXP REALTY LLC. Stellar MLS
- $449,9994 bd3 ba2.3k sqft17152 LEGACY PRESERVE DRIVE, PARRISH, FL 34219New ConstructionStellar MLS
- $575,0004 bd3 ba2.4k sqft8611 MERCATOR COURT, PARRISH, FL 34219For SaleMLS ID #A4695826, David Burgess, LLC, KW SUNCOAST. Stellar MLS
- $360,0003 bd2 ba1.6k sqft7017 FEATHER RIVER PLACE, PARRISH, FL 34219For SaleMLS ID #TB8533606, Cecilia Weber, DALTON WADE INC. Stellar MLS
- $375,0002 bd2 ba1.5k sqft8427 OCEAN TIDES COVE, PARRISH, FL 34219For SaleMLS ID #A4700555, Chrissy Brahler, REGAL TOUCH REALTY INC. Stellar MLS
- $359,9002 bd2 ba1.5k sqft10208 COASTAL SHORES DRIVE, PARRISH, FL 34219For SaleMLS ID #TB8533407, Denise Brendle, CENTURY 21 BEGGINS ENTERPRISES. Stellar MLS
