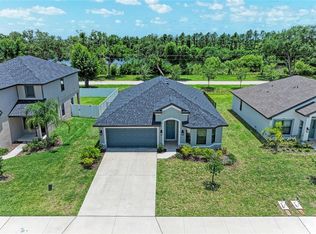
NEW PRICE!!! NO CDD!!! METICULOUS HOME READY FOR YOU!!! Welcome to this beautiful like-new home with 'no CDD' and 'low HOA' community located within the popular and growing city of Parrish! This lovely four bedroom & three full bathroom one-story is sure to be a perfect fit for it's new owner. And even more importantly, it sits privately at the end of a cul-de-sac with a nice serene conservation area view. Everything, inside and out, is clean and crisp and ready to go! This 2,217 square foot residence consists of two en-suite bedrooms as well as a Jack and Jill style full bathroom for the other two bedrooms. The family room, dining room, and kitchen access all allow for that spacious & luxurious feel...boasting an open floor plan for both comfort & enjoyment! There’s a beautiful covered porch off of the family room to relax among the serene presentation of nature. Experience a privacy feel but yet with Parrish having so much growth going on you are so close to everything you will need. Location, location, location with I-75 nearby for easy access to more shopping, entertainment & restaurants as well as to many gorgeous beaches! Come and experience the all-around comfort of this meticulously maintained home!
For sale
Price cut: $25K (10/9)
$490,000
9406 43RD COURT E, PARRISH, FL 34219
4beds
2,217sqft
Single Family Residence
Built in 2023
9,766 Square Feet Lot
$480,200 Zestimate®
$221/sqft
$125/mo HOA
What's special
Two en-suite bedroomsEnd of a cul-de-sac
- 82 days
- 195
- 15
Zillow last checked:
Listing updated:
Listed by:
Julie Pieczonka 513-378-0183,
FINE PROPERTIES 941-782-0000
Source: Stellar MLS,MLS#: A4700728 Originating MLS: Sarasota - Manatee
Originating MLS: Sarasota - Manatee
Facts & features
Interior
Bedrooms & bathrooms
- Bedrooms: 4
- Bathrooms: 3
- Full bathrooms: 3
Primary bedroom
- Features: En Suite Bathroom, Walk-In Closet(s)
- Level: First
- Area: 225 Square Feet
- Dimensions: 15x15
Bedroom 2
- Features: En Suite Bathroom, Walk-In Closet(s)
- Level: First
- Area: 121 Square Feet
- Dimensions: 11x11
Bedroom 3
- Features: Walk-In Closet(s)
- Level: First
- Area: 121 Square Feet
- Dimensions: 11x11
Bedroom 4
- Features: En Suite Bathroom, Walk-In Closet(s)
- Level: First
- Area: 132 Square Feet
- Dimensions: 12x11
Dining room
- Level: First
- Area: 99 Square Feet
- Dimensions: 11x9
Great room
- Level: First
- Area: 238 Square Feet
- Dimensions: 17x14
Kitchen
- Features: Kitchen Island, Built-in Closet
- Level: First
- Area: 143 Square Feet
- Dimensions: 13x11
Heating
- Central, Electric, Heat Pump
Cooling
- Central Air
Appliances
- Included: Dishwasher, Disposal, Electric Water Heater, Microwave, Range
- Laundry: Laundry Room
Features
- Crown Molding, Eating Space In Kitchen, Kitchen/Family Room Combo, L Dining, Open Floorplan, Primary Bedroom Main Floor, Split Bedroom, Tray Ceiling(s), Walk-In Closet(s)
- Flooring: Carpet, Ceramic Tile
- Windows: Window Treatments, Hurricane Shutters
- Has fireplace: No
Interior area
- Total structure area: 2,840
- Total interior livable area: 2,217 sqft
Video & virtual tour
Property
Parking
- Total spaces: 2
- Parking features: Garage - Attached
- Attached garage spaces: 2
Features
- Levels: One
- Stories: 1
- Exterior features: Irrigation System, Sidewalk
- Has view: Yes
- View description: Park/Greenbelt, Trees/Woods
Lot
- Size: 9,766 Square Feet
- Features: Cul-De-Sac, Flag Lot, Level
Details
- Parcel number: 740504259
- Zoning: PD-R
- Special conditions: None
Construction
Type & style
- Home type: SingleFamily
- Property subtype: Single Family Residence
Materials
- Block, Stucco
- Foundation: Slab
- Roof: Shingle
Condition
- New construction: No
- Year built: 2023
Details
- Warranty included: Yes
Utilities & green energy
- Sewer: Public Sewer
- Water: Public
- Utilities for property: BB/HS Internet Available, Cable Connected, Electricity Connected, Fire Hydrant, Public, Sewer Connected, Sprinkler Meter, Street Lights, Underground Utilities, Water Connected
Community & HOA
Community
- Pet fee: $0 monthly
- Subdivision: GRAND OAK PRESERVE FKA THE PONDS
HOA
- Has HOA: Yes
- Services included: Cable TV, Common Area Taxes, Internet
- HOA fee: $125 monthly
- HOA name: Signature One-Keith Wilking
- HOA phone: 941-730-9610
Location
- Region: Parrish
Financial & listing details
- Price per square foot: $221/sqft
- Tax assessed value: $398,597
- Annual tax amount: $3,054
- Date on market: 7/23/2026
- Cumulative days on market: 83 days
- Listing terms: Cash,Conventional,FHA,VA Loan
- Ownership: Fee Simple
- Total actual rent: 0
- Electric utility on property: Yes
- Road surface type: Paved, Asphalt
Estimated market value
$480,200
$456,000 - $504,000
$2,744/mo
Price history
| Date | Event | Price |
|---|---|---|
| 10/9/2026 | Price change | $490,000-4.9%$221/sqft |
Source:  Stellar MLS #A4700728 Report a problem Stellar MLS #A4700728 Report a problem | ||
| 8/18/2026 | Price change | $515,000-2.8%$232/sqft |
Source: Stellar MLS #A4700728 Report a problem | ||
| 7/23/2026 | Listed for sale | $530,000-1.9%$239/sqft |
Source: Stellar MLS #A4700728 Report a problem | ||
| 2/19/2026 | Listing removed | $540,000$244/sqft |
Source: Stellar MLS #A4665831 Report a problem | ||
| 9/26/2025 | Listed for sale | $540,000+22.7%$244/sqft |
Source: Stellar MLS #A4665831 Report a problem | ||
| 9/6/2023 | Sold | $440,000-0.3%$198/sqft |
Source: Public Record Report a problem | ||
| 2/14/2023 | Pending sale | $441,441$199/sqft |
Source: Stellar MLS #T3408969 Report a problem | ||
| 1/24/2023 | Price change | $441,441-3%$199/sqft |
Source: Stellar MLS #T3408969 Report a problem | ||
| 10/19/2022 | Listed for sale | $454,983$205/sqft |
Source: Stellar MLS #T3408969 Report a problem | ||
Public tax history
| Year | Property taxes | Tax assessment |
|---|---|---|
| 2025 | $3,055 +6.6% | $241,043 +2.9% |
| 2024 | $2,867 +234.1% | $234,250 +410.3% |
| 2023 | $858 +2.5% | $45,900 +2% |
| 2022 | $837 +25.9% | $45,000 |
| 2021 | $665 -0.7% | $45,000 |
| 2020 | $669 +846.3% | $45,000 +957.3% |
| 2019 | $71 | $4,256 |
Find assessor info on the county website
Monthly payment
Est. payment
Payment breakdown
Explore the cost of this home by adjusting the details. Changes won't be saved.Climate risks
Neighborhood: 34219
Similar homes
- $493,0005 bd4 ba2.7k sqft9507 43RD COURT E, PARRISH, FL 34219For Sale
 MLS ID #A4698274, Roclin Hambrick, EXP REALTY LLC. Stellar MLS
 - $429,9004 bd3 ba2.6k sqft6031 100TH AVENUE E, PARRISH, FL 34219For Sale
 MLS ID #A4701259, Matt Berg, BERG REALTY LLC. Stellar MLS
 - $525,0004 bd2 ba2.3k sqft4714 ROYCROFT TERRACE, PARRISH, FL 34219For Sale
 MLS ID #A4693060, Julie Woodard, JULIA INT'L REAL ESTATE LLC. Stellar MLS
 - $500,0004 bd3 ba2.5k sqft11007 TAMARACK PLACE, PARRISH, FL 34219For Sale
 MLS ID #A4703826, Matt Berg, BERG REALTY LLC. Stellar MLS
 - $525,0004 bd3 ba2.1k sqft1904 146TH TERRACE E, PARRISH, FL 34219For SaleMLS ID #TB8448485, Becky Billeci, IMPACT REALTY TAMPA BAY. Stellar MLS
- $419,9003 bd2 ba1.7k sqft4815 DEEP CREEK TERRACE, PARRISH, FL 34219For SaleMLS ID #A4688340, Sarah Siebert, FINE PROPERTIES. Stellar MLS
- $424,0004 bd3 ba2.7k sqft10741 CHARLOTTE DRIVE, PARRISH, FL 34219For SaleMLS ID #TB8555885, Dayna McCormick, DALTON WADE INC. Stellar MLS
- $409,9003 bd2 ba1.9k sqft9110 64TH COURT E, PARRISH, FL 34219For SaleMLS ID #A4698033, Eric Jarvis, COASTAL REAL ESTATE FLORIDA LLC. Stellar MLS
- $325,0003 bd3 ba1.9k sqft11016 DAYBREAK GLEN, PARRISH, FL 34219For SaleMLS ID #TB8556196, Anna Booker, MARK SPAIN REAL ESTATE. Stellar MLS
- $389,9003 bd2 ba1.7k sqft4158 DEEP CREEK TERRACE, PARRISH, FL 34219For SaleMLS ID #A4704353, Lori Carey, LLC, PREMIER SOTHEBY'S INTERNATIONAL REALTY. Stellar MLS
- $419,9004 bd3 ba2.1k sqft14415 20TH STREET E, PARRISH, FL 34219For SaleMLS ID #TB8505202, Jason Cunningham, YOUR FLORIDA REAL ESTATE CO. Stellar MLS
- $439,9993 bd3 ba2.3k sqft11507 GALLATIN TRAIL, PARRISH, FL 34219For SaleMLS ID #A4672896, Judy Aarnes, PA, COLDWELL BANKER REALTY. Stellar MLS
- $398,9993 bd3 ba2.1k sqft11567 GALLATIN TRAIL, PARRISH, FL 34219For SaleMLS ID #A4698582, Alexis Christensen, LESLIE WELLS REALTY, INC.. Stellar MLS
- $475,0003 bd3 ba2.3k sqft6311 HORSE MILL PLACE, PALMETTO, FL 34221For SaleMLS ID #A4693350, Abigail Altier, ALTIER & COMPANY. Stellar MLS
- $385,0004 bd3 ba2.2k sqft7716 TWINLEAF TERRACE, PARRISH, FL 34219For SaleMLS ID #A4700015, Tessa Baker, KW SUNCOAST. Stellar MLS
- $414,9004 bd3 ba2.8k sqft12703 BLUE REFLECTION AVENUE, PARRISH, FL 34219For SaleMLS ID #A4701559, Stacy Metz, DALTON WADE INC. Stellar MLS
- $367,0003 bd2 ba1.5k sqft3835 CREEKSIDE PARK DRIVE, PARRISH, FL 34219For SaleMLS ID #A4704534, Matt Berg, BERG REALTY LLC. Stellar MLS
- $375,0003 bd2 ba1.6k sqft10455 WET MARSH COVE, PARRISH, FL 34219For SaleMLS ID #A4702236, Kerry Langman, COLDWELL BANKER REALTY. Stellar MLS
- $436,0003 bd3 ba2.6k sqft5512 OLANO STREET, PALMETTO, FL 34221For SaleMLS ID #A4701863, Radinka Ilsink, RADINKA INTERNATIONAL RLTY LLC. Stellar MLS
- $399,9003 bd2 ba1.9k sqft5926 164TH AVENUE E, PARRISH, FL 34219For SaleMLS ID #A4704533, Rhonda Carder, EXP REALTY LLC. Stellar MLS
