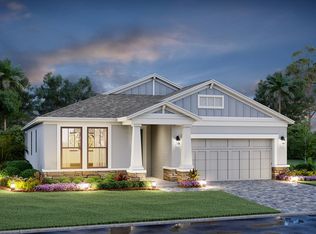
NEW ASSUMABLE FLOOD INSURANCE with a premium under $550 ANNUALY!! PRICE REDUCED!! MOTIVATED SELLER!! BRING OFFERS!! Welcome to The Cove at Twin Rivers — one of Parrish's most sought-after communities! This stunning home, completed in 2022, offers 4 bedrooms, 3 full baths, and nearly 2200 sq ft of thoughtfully designed living space. Step inside to find an open, split-bedroom layout featuring gorgeous wood-look tile flooring throughout the main living areas, solid-wood cabinets, stone countertops, and a chef-inspired kitchen with a massive island and pantry. The dedicated dining space just off the kitchen flows effortlessly to both a spacious living room and a covered lanai through the glass sliders — perfect for viewing the serene, wooded area behind the property and enjoying Florida's beautiful weather year-round. The primary bedroom offers a peaceful retreat with a huge en-suite bath, including a frameless glass shower, dual vanity, and a giant walk-in closet. A second bedroom also offers an en-suite bath, making it a perfect guest room. A dedicated inside utility room and 2-car garage with opener round out the practical features. Twin Rivers is an amenity-rich community, beautifully landscaped, and perfect for a stroll around to see some of the native Florida wildlife that also call the community home. Easy access to the Manatee River via a private boat ramp, a dock for fishing, dog parks, multiple playgrounds, and various sports courts. Convenient to I-75, shopping, dining, and the beautiful Gulf Coast beaches. Don't miss this one!
For sale
Price cut: $5.1K (9/29)
$419,900
14415 20TH STREET E, PARRISH, FL 34219
4beds
2,197sqft
Single Family Residence
Built in 2022
5,998 Square Feet Lot
$415,500 Zestimate®
$191/sqft
$174/mo HOA
What's special
Dock for fishingOpen split-bedroom layoutSolid-wood cabinetsStone countertopsDedicated inside utility roomBeautifully landscapedDual vanity
- 160 days
- 692
- 69
Zillow last checked:
Listing updated:
Listed by:
Jason Cunningham 727-480-3565,
YOUR FLORIDA REAL ESTATE CO 727-327-8009,
Debbie Cunningham 727-460-5418,
YOUR FLORIDA REAL ESTATE CO
Source: Stellar MLS,MLS#: TB8505202 Originating MLS: Suncoast Tampa
Originating MLS: Suncoast Tampa
Facts & features
Interior
Bedrooms & bathrooms
- Bedrooms: 4
- Bathrooms: 3
- Full bathrooms: 3
Rooms
- Room types: Utility Room
Primary bedroom
- Features: Ceiling Fan(s), En Suite Bathroom, Walk-In Closet(s)
- Level: First
- Area: 167.76 Square Feet
- Dimensions: 11.11x15.1
Bedroom 2
- Features: Ceiling Fan(s), Built-in Closet
- Level: First
- Area: 132.24 Square Feet
- Dimensions: 11.6x11.4
Bedroom 3
- Features: Ceiling Fan(s), En Suite Bathroom, Built-in Closet
- Level: First
- Area: 110.23 Square Feet
- Dimensions: 9.11x12.1
Balcony porch lanai
- Features: Ceiling Fan(s)
- Level: First
- Area: 128 Square Feet
- Dimensions: 12.8x10
Dinette
- Level: First
- Area: 96.51 Square Feet
- Dimensions: 11.9x8.11
Kitchen
- Features: Pantry, Stone Counters
- Level: First
- Area: 166.6 Square Feet
- Dimensions: 11.9x14
Living room
- Features: Ceiling Fan(s)
- Level: First
- Area: 264.26 Square Feet
- Dimensions: 14.6x18.1
Heating
- Central
Cooling
- Central Air
Appliances
- Included: Dishwasher, Disposal, Dryer, Microwave, Range, Range Hood, Refrigerator, Touchless Faucet, Washer
- Laundry: Inside, Laundry Room
Features
- Ceiling Fan(s), Eating Space In Kitchen, Kitchen/Family Room Combo, Open Floorplan, Solid Wood Cabinets, Split Bedroom, Stone Counters, Thermostat, Tray Ceiling(s), Walk-In Closet(s)
- Flooring: Carpet, Tile
- Windows: Window Treatments, Hurricane Shutters
- Has fireplace: No
Interior area
- Total structure area: 2,781
- Total interior livable area: 2,197 sqft
Video & virtual tour
Property
Parking
- Total spaces: 2
- Parking features: Driveway, Garage Door Opener
- Attached garage spaces: 2
- Has uncovered spaces: Yes
Features
- Levels: One
- Stories: 1
- Patio & porch: Covered, Front Porch, Patio, Rear Porch
- Has view: Yes
- View description: Trees/Woods
- Body of water: MANATEE RIVER
Lot
- Size: 5,998 Square Feet
- Features: FloodZone, Landscaped
- Residential vegetation: Trees/Landscaped
Details
- Parcel number: 497746559
- Zoning: SFR
- Special conditions: None
Construction
Type & style
- Home type: SingleFamily
- Property subtype: Single Family Residence
Materials
- Block
- Foundation: Slab
- Roof: Shingle
Condition
- New construction: No
- Year built: 2022
Details
- Builder model: Calusa B
- Builder name: M/I
Utilities & green energy
- Sewer: Public Sewer
- Water: Public
- Utilities for property: BB/HS Internet Available, Cable Available, Electricity Available, Public
Community & HOA
Community
- Features: Dock, Fishing, Private Boat Ramp, River, Water Access, Community Mailbox, Deed Restrictions, Dog Park, Gated Community - No Guard, Playground, Tennis Court(s)
- Security: Gated Community
- Pet fee: $0 monthly
- Subdivision: COVE AT TWIN RIVERS
HOA
- Has HOA: Yes
- Services included: Private Road, Recreational Facilities
- HOA fee: $174 monthly
- HOA name: Cove at Twin Rivers / Kevin Perkins
- HOA phone: 813-993-4000
- Second HOA name: Twin Rivers Assoc, INC.
- Second HOA phone: 727-573-9300
Location
- Region: Parrish
Financial & listing details
- Price per square foot: $191/sqft
- Tax assessed value: $386,836
- Annual tax amount: $4,929
- Date on market: 5/5/2026
- Cumulative days on market: 161 days
- Listing terms: Cash,Conventional,FHA,VA Loan
- Ownership: Fee Simple
- Total actual rent: 0
- Electric utility on property: Yes
- Road surface type: Paved, Asphalt
Estimated market value
$415,500
$395,000 - $436,000
$2,760/mo
Price history
| Date | Event | Price |
|---|---|---|
| 9/29/2026 | Price change | $419,900-1.2%$191/sqft |
Source:  Stellar MLS #TB8505202 Report a problem Stellar MLS #TB8505202 Report a problem | ||
| 9/5/2026 | Price change | $425,000-1.1%$193/sqft |
Source: Stellar MLS #TB8505202 Report a problem | ||
| 6/19/2026 | Price change | $429,900-1.2%$196/sqft |
Source: Stellar MLS #TB8505202 Report a problem | ||
| 6/7/2026 | Price change | $435,000-0.8%$198/sqft |
Source: Stellar MLS #TB8505202 Report a problem | ||
| 6/1/2026 | Price change | $438,500-0.8%$200/sqft |
Source: Stellar MLS #TB8505202 Report a problem | ||
| 5/5/2026 | Listed for sale | $442,000-3.7%$201/sqft |
Source: Stellar MLS #TB8505202 Report a problem | ||
| 10/23/2024 | Listing removed | $459,000-1.3%$209/sqft |
Source: Stellar MLS #TB8307195 Report a problem | ||
| 9/26/2024 | Listed for sale | $465,000+4.2%$212/sqft |
Source: Stellar MLS #TB8307195 Report a problem | ||
| 3/18/2022 | Sold | $446,044$203/sqft |
Source: Public Record Report a problem | ||
Public tax history
| Year | Property taxes | Tax assessment |
|---|---|---|
| 2025 | $4,929 -2.2% | $386,836 -0.9% |
| 2024 | $5,043 -2.7% | $390,314 -0.9% |
| 2023 | $5,185 +467% | $393,793 +775.1% |
| 2022 | $914 +38.4% | $45,000 |
| 2021 | $661 -0.8% | $45,000 |
| 2020 | $666 | $45,000 |
Find assessor info on the county website
Monthly payment
Est. payment
Payment breakdown
Explore the cost of this home by adjusting the details. Changes won't be saved.Climate risks
Neighborhood: 34219
Nearby schools
Schools provided by the listing agent
- Elementary: Annie Lucy Williams Elementary
- Middle: Buffalo Creek Middle
- High: Parrish Community High
Source: Stellar MLS. This data may not be complete. We recommend contacting the local school district to confirm school assignments for this home.
Similar homes
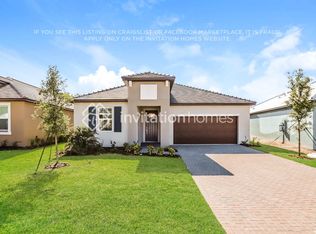
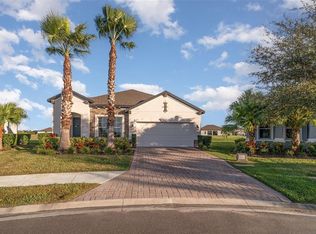
- $525,0004 bd3 ba2.1k sqft1904 146TH TERRACE E, PARRISH, FL 34219For Sale
 MLS ID #TB8448485, Becky Billeci, IMPACT REALTY TAMPA BAY. Stellar MLS
 - $419,9003 bd2 ba1.7k sqft4815 DEEP CREEK TERRACE, PARRISH, FL 34219For Sale
 MLS ID #A4688340, Sarah Siebert, FINE PROPERTIES. Stellar MLS
 - $429,9004 bd3 ba2.6k sqft6031 100TH AVENUE E, PARRISH, FL 34219For Sale
 MLS ID #A4701259, Matt Berg, BERG REALTY LLC. Stellar MLS
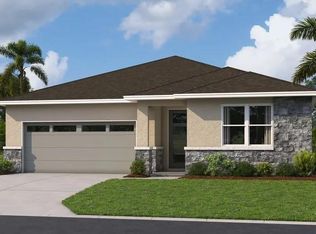
 - $449,9994 bd3 ba2.3k sqft17152 LEGACY PRESERVE DRIVE, PARRISH, FL 34219New Construction
 Stellar MLS
 - $450,0004 bd3 ba2.3k sqft11746 LITTLE RIVER WAY, PARRISH, FL 34219For SaleMLS ID #A4704894, Maryana Zilinskiy, COLDWELL BANKER REALTY. Stellar MLS
- $399,9003 bd2 ba1.9k sqft5926 164TH AVENUE E, PARRISH, FL 34219For SaleMLS ID #A4704533, Rhonda Carder, EXP REALTY LLC. Stellar MLS
- $389,9003 bd2 ba1.7k sqft4158 DEEP CREEK TERRACE, PARRISH, FL 34219For SaleMLS ID #A4704353, Lori Carey, LLC, PREMIER SOTHEBY'S INTERNATIONAL REALTY. Stellar MLS
- $525,0004 bd2 ba2.3k sqft4714 ROYCROFT TERRACE, PARRISH, FL 34219For SaleMLS ID #A4693060, Julie Woodard, JULIA INT'L REAL ESTATE LLC. Stellar MLS
- $380,0003 bd2 ba2.1k sqft4213 PINE MEADOW DRIVE, PARRISH, FL 34219For SaleMLS ID #A4688075, Joey Lamielle, RE/MAX ALLIANCE GROUP. Stellar MLS
- $367,0003 bd2 ba1.5k sqft3835 CREEKSIDE PARK DRIVE, PARRISH, FL 34219For SaleMLS ID #A4704534, Matt Berg, BERG REALTY LLC. Stellar MLS
- $419,9003 bd2 ba2.1k sqft11237 ROLLING FORK TRAIL, PARRISH, FL 34219For SaleMLS ID #O6420918, Danny Fields, IVRE ORLANDO. Stellar MLS
- $500,0003 bd2 ba2.1k sqft12923 RAINWASHED LOOP, PARRISH, FL 34219For SaleMLS ID #A4703050, Kevin Campbell, KW COASTAL LIVING III. Stellar MLS
- $398,9993 bd3 ba2.1k sqft11567 GALLATIN TRAIL, PARRISH, FL 34219For SaleMLS ID #A4698582, Alexis Christensen, LESLIE WELLS REALTY, INC.. Stellar MLS
- $380,0004 bd2 ba1.8k sqft8522 ABALONE LOOP, PARRISH, FL 34219For SaleMLS ID #A4706056, Silvia Chiaro, COLDWELL BANKER REALTY. Stellar MLS
- $498,7003 bd2 ba1.5k sqft12421 GLENRIDGE LANE, PARRISH, FL 34219For SaleMLS ID #TB8500383, Laura Meza, CENTURY 21 BEGGINS ENTERPRISES. Stellar MLS
- $490,0004 bd3 ba2.2k sqft9406 43RD COURT E, PARRISH, FL 34219For SaleMLS ID #A4700728, Julie Pieczonka, FINE PROPERTIES. Stellar MLS
- $499,9004 bd3 ba2.5k sqft6112 115TH AVENUE E, PARRISH, FL 34219For SaleMLS ID #A4703944, Kristyn Haster, PREFERRED SHORE LLC. Stellar MLS
- $500,0003 bd3 ba2.1k sqft12717 OAK HILL WAY, PARRISH, FL 34219For SaleMLS ID #A4706316, Echo Belser PA, COLDWELL BANKER REALTY. Stellar MLS
- $459,9003 bd2 ba1.9k sqft11332 GALLATIN TRAIL, PARRISH, FL 34219For SaleMLS ID #TB8550520, Caitlin Porcelli, 1 PALM REALTY. Stellar MLS
- $500,0004 bd3 ba2.5k sqft11007 TAMARACK PLACE, PARRISH, FL 34219For SaleMLS ID #A4703826, Matt Berg, BERG REALTY LLC. Stellar MLS
