SELLERS NOW OFFERING A $10,000 CONCESSION! Welcome to 6112 115th Avenue East in Willow Bend, Parrish! Built in 2023, this 4-bedroom, 3-bath home offers approximately 2,550 square feet of living space, a spacious 3-car garage, and peaceful pond views. Inside, you'll find a bright, open floor plan with ceramic tile throughout and plenty of room for everyday living and entertaining. The kitchen opens to the main living and dining areas, while the additional bedrooms offer flexibility for guests, a home office, or hobbies. Step outside and enjoy beautiful water views from your backyard, the perfect place to start your morning or unwind at the end of the day. Willow Bend offers NO CDD fees and great community amenities, including a pool, playground, basketball court, pickleball courts, and sidewalks throughout the neighborhood. Conveniently located near shopping, dining, Publix, I-75, and US-301, with easy access to Lakewood Ranch, Bradenton, Sarasota, and Tampa. The home also features leased solar panels with a monthly payment of $92.29 and a remaining payoff balance of $34,103.90. With a $10,000 seller concession, this is a great opportunity to own a newer home without the wait of building! Buyers may be able to use the concession toward eligible closing costs or an interest rate buydown, subject to financing and contract terms. Schedule your private showing today!
For sale
Price cut: $10.1K (9/22)
$499,900
6112 115TH AVENUE E, PARRISH, FL 34219
4beds
2,550sqft
Single Family Residence
Built in 2023
7,889 Square Feet Lot
$491,100 Zestimate®
$196/sqft
$100/mo HOA
What's special
Bright open floor planPeaceful pond viewsCeramic tile throughout
- 58 days
- 628
- 21
Zillow last checked:
Listing updated:
Listed by:
Kristyn Haster 303-257-8945,
PREFERRED SHORE LLC 941-999-1179
Source: Stellar MLS,MLS#: A4703944 Originating MLS: Sarasota - Manatee
Originating MLS: Sarasota - Manatee
Facts & features
Interior
Bedrooms & bathrooms
- Bedrooms: 4
- Bathrooms: 3
- Full bathrooms: 3
Primary bedroom
- Features: En Suite Bathroom, Walk-In Closet(s)
- Level: First
- Area: 221 Square Feet
- Dimensions: 13x17
Bedroom 2
- Features: Built-in Closet
- Level: First
- Area: 117 Square Feet
- Dimensions: 13x9
Bedroom 3
- Features: Built-in Closet
- Level: First
- Area: 117 Square Feet
- Dimensions: 13x9
Bedroom 4
- Features: Built-in Closet
- Level: First
- Area: 144 Square Feet
- Dimensions: 16x9
Primary bathroom
- Features: Dual Sinks
- Level: First
- Area: 130 Square Feet
- Dimensions: 13x10
Bathroom 2
- Level: First
- Area: 36 Square Feet
- Dimensions: 9x4
Den
- Level: First
- Area: 130 Square Feet
- Dimensions: 13x10
Dining room
- Level: First
- Area: 117 Square Feet
- Dimensions: 13x9
Foyer
- Level: First
- Area: 65 Square Feet
- Dimensions: 5x13
Kitchen
- Level: First
- Area: 144 Square Feet
- Dimensions: 8x18
Laundry
- Level: First
- Area: 35 Square Feet
- Dimensions: 5x7
Living room
- Level: First
- Area: 414 Square Feet
- Dimensions: 23x18
Heating
- Central
Cooling
- Central Air
Appliances
- Included: Dryer, Washer
- Laundry: Laundry Room
Features
- Ceiling Fan(s), Kitchen/Family Room Combo, Living Room/Dining Room Combo
- Flooring: Ceramic Tile
- Doors: Sliding Doors
- Has fireplace: No
Interior area
- Total structure area: 3,369
- Total interior livable area: 2,550 sqft
Video & virtual tour
Property
Parking
- Total spaces: 3
- Parking features: Garage - Attached
- Attached garage spaces: 3
Features
- Levels: One
- Stories: 1
- Has view: Yes
- View description: Water, Pond
- Has water view: Yes
- Water view: Water,Pond
- Waterfront features: Pond
Lot
- Size: 7,889 Square Feet
Details
- Parcel number: 470411159
- Zoning: RES
- Special conditions: None
Construction
Type & style
- Home type: SingleFamily
- Property subtype: Single Family Residence
Materials
- Stucco
- Foundation: Other
- Roof: Shingle
Condition
- New construction: No
- Year built: 2023
Utilities & green energy
- Electric: Photovoltaics Third-Party Owned
- Sewer: Public Sewer
- Water: Public
- Utilities for property: Electricity Connected
Green energy
- Energy generation: Solar
Community & HOA
Community
- Features: Pool
- Pet fee: $0 monthly
- Subdivision: WILLOW BEND PH IV
HOA
- Has HOA: Yes
- Amenities included: Basketball Court, Pickleball Court(s), Pool
- Services included: Community Pool, Maintenance Grounds, Maintenance Repairs
- HOA fee: $100 monthly
- HOA name: Willow Bend Homeowners Association | Daniel Pepaj
- HOA phone: 813-936-4146
Location
- Region: Parrish
Financial & listing details
- Price per square foot: $196/sqft
- Tax assessed value: $420,494
- Annual tax amount: $5,377
- Date on market: 8/28/2026
- Cumulative days on market: 59 days
- Listing terms: Cash,Conventional,FHA,VA Loan
- Ownership: Fee Simple
- Total actual rent: 0
- Electric utility on property: Yes
- Road surface type: Paved
Estimated market value
$491,100
$467,000 - $516,000
$3,118/mo
Price history
| Date | Event | Price |
|---|---|---|
| 9/22/2026 | Price change | $499,900-2%$196/sqft |
Source:  Stellar MLS #A4703944 Report a problem Stellar MLS #A4703944 Report a problem | ||
| 8/28/2026 | Listed for sale | $510,000+1.8%$200/sqft |
Source: Stellar MLS #A4703944 Report a problem | ||
| 11/20/2023 | Sold | $500,900+132.8%$196/sqft |
Source: Public Record Report a problem | ||
| 7/3/2023 | Sold | $215,204$84/sqft |
Source: Public Record Report a problem | ||
Public tax history
| Year | Property taxes | Tax assessment |
|---|---|---|
| 2025 | $5,377 -1% | $420,494 -0.9% |
| 2024 | $5,431 +843.9% | $424,330 +940% |
| 2023 | $575 | $40,800 |
Find assessor info on the county website
Monthly payment
Est. payment
Payment breakdown
Explore the cost of this home by adjusting the details. Changes won't be saved.Climate risks
Neighborhood: 34219
Nearby schools
Schools provided by the listing agent
- Elementary: Virgil Mills Elementary
- Middle: Buffalo Creek Middle
- High: Parrish Community High
Source: Stellar MLS. This data may not be complete. We recommend contacting the local school district to confirm school assignments for this home.
Similar homes
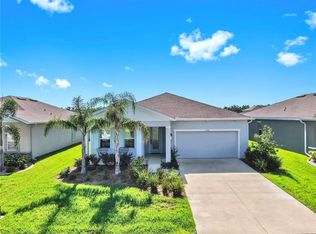
- $530,0004 bd3 ba2.7k sqft5751 99TH AVENUE CIRCLE E, PARRISH, FL 34219For Sale

 MLS ID #A4705101, Anthony Dalesandro, BRIGHT REALTY. Stellar MLS
 - $450,0004 bd3 ba2.3k sqft11746 LITTLE RIVER WAY, PARRISH, FL 34219For Sale
 MLS ID #A4704894, Maryana Zilinskiy, COLDWELL BANKER REALTY. Stellar MLS
 - $525,0004 bd3 ba2.1k sqft1904 146TH TERRACE E, PARRISH, FL 34219For Sale
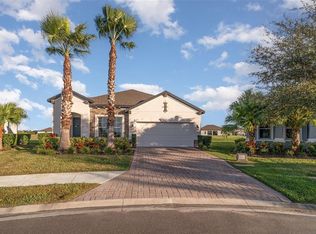 MLS ID #TB8448485, Becky Billeci, IMPACT REALTY TAMPA BAY. Stellar MLS
 - $424,0004 bd3 ba2.7k sqft10741 CHARLOTTE DRIVE, PARRISH, FL 34219For Sale
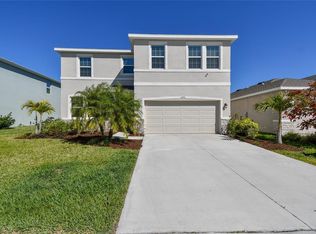 MLS ID #TB8555885, Dayna McCormick, DALTON WADE INC. Stellar MLS
 - $520,0004 bd3 ba2.5k sqft11912 RICHMOND TRAIL, PARRISH, FL 34219For SaleMLS ID #A4688448, Michael Dailey, COLDWELL BANKER REALTY. Stellar MLS
- $384,9004 bd3 ba2.2k sqft9109 ROYAL RIVER CIRCLE, PARRISH, FL 34219For SaleMLS ID #A4693549, Joseph Patoray, LLC, FINE PROPERTIES. Stellar MLS
- $575,0004 bd3 ba2.4k sqft8611 MERCATOR COURT, PARRISH, FL 34219For SaleMLS ID #A4695826, David Burgess, LLC, KW SUNCOAST. Stellar MLS
- $435,0003 bd2 ba1.5k sqft12743 RAINWASHED LOOP, PARRISH, FL 34219For SaleMLS ID #A4706003, Shannon Welling, COMPASS FLORIDA LLC. Stellar MLS
- $625,0004 bd3 ba2.3k sqft4316 SEA MARSH PLACE, PARRISH, FL 34219For SaleMLS ID #A4702128, Danielle Dustman, INNOVATE REAL ESTATE. Stellar MLS
- $499,0004 bd3 ba2.7k sqft523 158TH STREET E, BRADENTON, FL 34212For SaleMLS ID #A4703289, Rachel Tritschler, RE/MAX ALLIANCE GROUP. Stellar MLS
- $347,5004 bd3 ba2.3k sqft10137 CHARLOTTE DRIVE, PARRISH, FL 34219For SaleMLS ID #A4705455, Wendy Lynn, EXP REALTY LLC. Stellar MLS
- $419,9004 bd3 ba2.1k sqft14415 20TH STREET E, PARRISH, FL 34219For SaleMLS ID #TB8505202, Jason Cunningham, YOUR FLORIDA REAL ESTATE CO. Stellar MLS
- $419,9003 bd2 ba1.7k sqft4815 DEEP CREEK TERRACE, PARRISH, FL 34219For SaleMLS ID #A4688340, Sarah Siebert, FINE PROPERTIES. Stellar MLS
- $395,9993 bd3 ba2.1k sqft11567 GALLATIN TRAIL, PARRISH, FL 34219For SaleMLS ID #A4698582, Alexis Christensen, LESLIE WELLS REALTY, INC.. Stellar MLS
- $380,0003 bd2 ba2.1k sqft4213 PINE MEADOW DRIVE, PARRISH, FL 34219For SaleMLS ID #A4688075, Joey Lamielle, RE/MAX ALLIANCE GROUP. Stellar MLS
- $325,0003 bd3 ba1.9k sqft11016 DAYBREAK GLEN, PARRISH, FL 34219For SaleMLS ID #TB8556196, Anna Booker, MARK SPAIN REAL ESTATE. Stellar MLS
- $449,9994 bd3 ba2.3k sqft17152 LEGACY PRESERVE DRIVE, PARRISH, FL 34219New ConstructionStellar MLS
- $549,9004 bd3 ba2.8k sqft5518 72ND TERRACE E, ELLENTON, FL 34222For SaleMLS ID #A4698368, Eugene Petrusha, AMERICAS BEST REALTY FL LLC. Stellar MLS
- $399,9003 bd2 ba1.9k sqft5926 164TH AVENUE E, PARRISH, FL 34219For SaleMLS ID #A4704533, Rhonda Carder, EXP REALTY LLC. Stellar MLS
- $475,0003 bd3 ba2.3k sqft6311 HORSE MILL PLACE, PALMETTO, FL 34221For SaleMLS ID #A4693350, Abigail Altier, ALTIER & COMPANY. Stellar MLS
