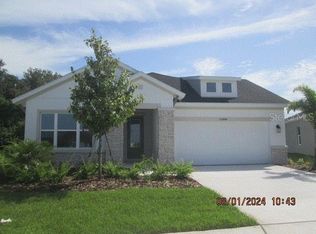
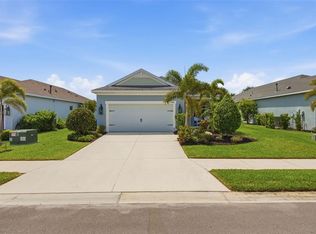
Homesites like this one are what buyers wait for in North River Ranch. This four-bedroom, three-bathroom Cardel home sits on a rare pond lot in gated Riverfield, with eastern exposure that puts the morning light over the water and no rear neighbors looking back at you. North River Ranch is building out to more than 6,000 homes at full build, and a private water view with open sky behind it is the kind of lot that doesn't cycle back onto the market often. Inside, the 2,500 square feet is laid out to actually live in. The kitchen and great room open into each other for everyday flow and easy hosting, and a flex or bonus room off the kitchen takes on whatever you throw at it, media room, playroom, or a second living space. A private den toward the rear, looking out over the pond, gives you a real work-from-home or quiet room instead of a converted closet. Four bedrooms and three full baths leave room for guests, growing kids, or an out-of-state move that needs space to land. Riverfield is a gated neighborhood inside North River Ranch, minutes from the community pools, fitness facilities, scenic trails, and the Brightwood Pavilion. Step outside and the amenities read like a resort, multiple clubhouses, resort-style pools with water slides, fitness centers, game rooms, dog parks, and more than twenty miles of trails and paved paths at build-out. A full-time lifestyle director runs a year-round calendar of fitness classes, live music, food trucks, and community events, so there's genuinely something happening most weeks. North River Ranch has won Bradenton's Best Gold Award for Best Master-Planned Community four years running, 2022 through 2025, and took Best of Show for Overall Community Development at the 2025 Parade of Homes Manatee-Sarasota. That's local voters and industry judges landing on the same conclusion, repeatedly. The community is served by Manatee County Schools, and Barbara A. Harvey K-8 opened on-site inside North River Ranch for the 2025-2026 school year, with a STEM and engineering program that includes hands-on robotics and 3D printing. Buffalo Creek Middle and Parrish Community High round out the school lineup. The infrastructure is catching up to the lifestyle. HCA Florida North River Ranch Emergency, a freestanding 24/7 ER, opened inside the community in October 2025, with a larger hospital campus planned behind it. Market Walk, the Publix-anchored plaza, is open and serving residents today, the broader Village Center of restaurants and retail is underway, and State College of Florida broke ground on a new Parrish campus that will bring a nursing program to the area starting fall 2027. This is a community still adding to itself, not one that's finished building. Location closes it. North River Ranch sits in Parrish, FL 34219, in North Manatee County, with quick access to I-75 and U.S. 301 and an easy reach to Bradenton, Sarasota, Tampa, and St. Petersburg. Gulf beaches are a short drive west.
For sale
Price cut: $10K (8/21)
$520,000
11912 RICHMOND TRAIL, PARRISH, FL 34219
4beds
2,500sqft
Single Family Residence
Built in 2024
8,442 Square Feet Lot
$511,800 Zestimate®
$208/sqft
$9/mo HOA
What's special
Pond lot
- 159 days
- 316
- 7
Zillow last checked:
Listing updated:
Listed by:
Michael Dailey 941-350-0224,
COLDWELL BANKER REALTY 941-907-1033
Source: Stellar MLS,MLS#: A4688448 Originating MLS: Sarasota - Manatee
Originating MLS: Sarasota - Manatee
Facts & features
Interior
Bedrooms & bathrooms
- Bedrooms: 4
- Bathrooms: 3
- Full bathrooms: 3
Rooms
- Room types: Den/Library/Office
Primary bedroom
- Features: Walk-In Closet(s)
- Level: First
Bedroom 1
- Features: Coat Closet
- Level: First
Bedroom 2
- Features: Coat Closet
- Level: First
Bathroom 1
- Level: First
Dining room
- Level: First
Kitchen
- Level: First
Living room
- Level: First
Heating
- Central, Electric
Cooling
- Central Air
Appliances
- Included: Dishwasher, Disposal, Microwave, Range
- Laundry: Inside, Laundry Room
Features
- In Wall Pest System, Open Floorplan, Primary Bedroom Main Floor, Thermostat, Walk-In Closet(s)
- Flooring: Carpet, Ceramic Tile
- Windows: Hurricane Shutters
- Has fireplace: No
Interior area
- Total structure area: 3,112
- Total interior livable area: 2,500 sqft
Video & virtual tour
Property
Parking
- Total spaces: 2
- Parking features: Garage - Attached
- Attached garage spaces: 2
Features
- Levels: One
- Stories: 1
- Exterior features: Irrigation System, Private Entrance, Rain Gutters
Lot
- Size: 8,442 Square Feet
Details
- Parcel number: 403607209
- Zoning: RESI
- Special conditions: None
Construction
Type & style
- Home type: SingleFamily
- Property subtype: Single Family Residence
Materials
- Block, Stucco
- Foundation: Slab
- Roof: Shingle
Condition
- New construction: No
- Year built: 2024
Utilities & green energy
- Sewer: Public Sewer
- Water: Public
- Utilities for property: Electricity Connected, Public, Street Lights, Water Connected
Community & HOA
Community
- Pet fee: $0 monthly
- Subdivision: MORGANS GLEN PH IA, IB, IC, IIA & IIB
HOA
- Has HOA: Yes
- Amenities included: Clubhouse, Fence Restrictions, Fitness Center, Gated, Park, Pickleball Court(s), Playground, Pool, Trail(s)
- Services included: Community Pool
- HOA fee: $9 monthly
- HOA name: Michelle Beedie
- HOA phone: 239-444-6256
Location
- Region: Parrish
Financial & listing details
- Price per square foot: $208/sqft
- Tax assessed value: $436,249
- Annual tax amount: $8,825
- Date on market: 4/1/2026
- Cumulative days on market: 159 days
- Listing terms: Cash,Conventional,FHA,VA Loan
- Ownership: Fee Simple
- Total actual rent: 0
- Electric utility on property: Yes
- Road surface type: Asphalt, Paved
Estimated market value
$511,800
$486,000 - $537,000
$3,127/mo
Price history
| Date | Event | Price |
|---|---|---|
| 8/21/2026 | Price change | $520,000-1.9%$208/sqft |
Source:  Stellar MLS #A4688448 Report a problem Stellar MLS #A4688448 Report a problem | ||
| 6/23/2026 | Price change | $530,000-0.9%$212/sqft |
Source: Stellar MLS #A4688448 Report a problem | ||
| 5/27/2026 | Price change | $535,000-2.7%$214/sqft |
Source: Stellar MLS #A4688448 Report a problem | ||
| 4/1/2026 | Listed for sale | $549,999-15.1%$220/sqft |
Source: Stellar MLS #A4688448 Report a problem | ||
| 12/16/2025 | Listing removed | $648,000$259/sqft |
Source: Stellar MLS #TB8348155 Report a problem | ||
| 10/23/2025 | Listing removed | $3,500$1/sqft |
Source: Stellar MLS #TB8388573 Report a problem | ||
| 8/6/2025 | Price change | $648,000+0%$259/sqft |
Source: Stellar MLS #TB8348155 Report a problem | ||
| 7/19/2025 | Price change | $647,9990%$259/sqft |
Source: Stellar MLS #TB8348155 Report a problem | ||
| 5/21/2025 | Listed for rent | $3,500$1/sqft |
Source: Stellar MLS #TB8388573 Report a problem | ||
| 4/12/2025 | Price change | $648,000-1.5%$259/sqft |
Source: Stellar MLS #TB8348155 Report a problem | ||
| 3/14/2025 | Price change | $657,900-0.3%$263/sqft |
Source: Stellar MLS #TB8348155 Report a problem | ||
| 2/10/2025 | Listed for sale | $659,900+17.2%$264/sqft |
Source: Stellar MLS #TB8348155 Report a problem | ||
| 8/28/2024 | Sold | $562,920-10%$225/sqft |
Source: Stellar MLS #J980264 Report a problem | ||
| 2/28/2024 | Sold | $625,500$250/sqft |
Source: Public Record Report a problem | ||
Public tax history
| Year | Property taxes | Tax assessment |
|---|---|---|
| 2025 | $8,825 +164.9% | $436,249 +518.4% |
| 2024 | $3,331 +25.8% | $70,550 +403.2% |
| 2023 | $2,649 +3.2% | $14,020 |
| 2022 | $2,567 +1090.5% | $14,020 |
| 2021 | $216 | $14,020 |
Find assessor info on the county website
Monthly payment
Est. payment
Payment breakdown
Explore the cost of this home by adjusting the details. Changes won't be saved.Climate risks
Neighborhood: 34219
Nearby schools
Schools provided by the listing agent
- Elementary: Barbara A. Harvey Elementary
- Middle: Buffalo Creek Middle
- High: Parrish Community High
Source: Stellar MLS. This data may not be complete. We recommend contacting the local school district to confirm school assignments for this home.
Similar homes
- $525,0004 bd3 ba2.1k sqft1904 146TH TERRACE E, PARRISH, FL 34219For Sale
 MLS ID #TB8448485, Becky Billeci, IMPACT REALTY TAMPA BAY. Stellar MLS
 - $424,0003 bd3 ba2.3k sqft11520 GALLATIN TRAIL, PARRISH, FL 34219For Sale
 MLS ID #A4701392, Habib Massari, REAL BROKER, LLC. Stellar MLS
 - $415,0003 bd2 ba1.9k sqft11805 CATAWBA COVE, PARRISH, FL 34219For Sale
 MLS ID #A4694933, Toni Zarghami, KW COASTAL LIVING III. Stellar MLS
 - $497,5003 bd2 ba1.8k sqft13860 OLD CREEK COURT, PARRISH, FL 34219For Sale
 MLS ID #TB8497560, Jennifer Hernandez, KELLER WILLIAMS TAMPA PROPERTIES. Stellar MLS
 - $624,9003 bd3 ba2.7k sqft14269 SKIPPING STONE LOOP, PARRISH, FL 34219For SaleMLS ID #TB8511046, Andrea Difillipo, CENTURY 21 BEGGINS ENTERPRISES. Stellar MLS
- $379,0004 bd3 ba2k sqft12357 NANTAHALA RUN, PARRISH, FL 34219For SaleMLS ID #TB8494647, Dayna McCormick, DALTON WADE INC. Stellar MLS
- $479,9002 bd2 ba1.4k sqft13852 OLD CREEK COURT, PARRISH, FL 34219For SaleMLS ID #A4697178, Jenny Owens, MARCUS & COMPANY REALTY. Stellar MLS
- $385,0004 bd2 ba2k sqft5328 LEXINGTON DRIVE, PARRISH, FL 34219For SaleMLS ID #A4697305, Lindsey Brudi, COLDWELL BANKER REALTY. Stellar MLS
- $740,0004 bd3 ba2.7k sqft9145 WARM SPRINGS CIRCLE, PARRISH, FL 34219For SaleMLS ID #TB8534929, Christopher Plummer, SMITH & ASSOCIATES REAL ESTATE. Stellar MLS
- $449,5003 bd3 ba2.1k sqft14281 17TH COURT E, PARRISH, FL 34219For SaleMLS ID #A4690590, Patricia Baker, RE/MAX ALLIANCE GROUP. Stellar MLS
- $544,9004 bd3 ba2.4k sqft5526 GAVELLA COVE, PALMETTO, FL 34221For SaleMLS ID #TB8498687, Keith Lindsay, FLORIDA HOMES RLTY & MORTGAGE. Stellar MLS
- $605,0004 bd4 ba2.8k sqftRivers Reach Phases Ib & I, Parrish, FL 34219For Sale
 MLS ID #A12053050, Melany Carcamo PA, Carcamo Realty Group. MIAMI
 - $360,0003 bd2 ba1.6k sqft7017 FEATHER RIVER PLACE, PARRISH, FL 34219For SaleMLS ID #TB8533606, Cecilia Weber, DALTON WADE INC. Stellar MLS
- $525,0004 bd3 ba2.3k sqft14238 59TH CIRCLE E, BRADENTON, FL 34211For SaleMLS ID #A4682926, Kaisen Mitchell, COLDWELL BANKER REALTY. Stellar MLS
- $574,9994 bd3 ba2.7k sqft6224 KEVESTA AVENUE, PALMETTO, FL 34221For SaleMLS ID #A4686491, Sherry Flathman, WAGNER REALTY. Stellar MLS
- $625,0004 bd4 ba2.9k sqft8219 TEA OLIVE TERRACE, PALMETTO, FL 34221For SaleMLS ID #A4701460, Drew Jacobsen, COMPASS FLORIDA LLC. Stellar MLS
- $540,0004 bd2 ba2k sqft18145 BEACH RANCH TERRACE, BRADENTON, FL 34211For SaleMLS ID #A4703894, Brendan Sullivan, PREFERRED SHORE LLC. Stellar MLS
- $625,0004 bd3 ba2.8k sqft8815 BROOKFIELD TERRACE, BRADENTON, FL 34212For SaleMLS ID #A4703184, Brooke Doucett, LLC, MICHAEL SAUNDERS & COMPANY. Stellar MLS
- $549,9004 bd3 ba2.7k sqft112 SLIPPER KEY ROAD, APOLLO BEACH, FL 33572For SaleMLS ID #O6424251, David Berlant, KELLER WILLIAMS REALTY AT THE PARKS. Stellar MLS
- $465,0004 bd3 ba3.2k sqft6541 DEVESTA LOOP, PALMETTO, FL 34221For SaleMLS ID #A4701365, Argelia Vidal, COLDWELL BANKER REALTY. Stellar MLS
