Virtually Staged. Discover the Brighton, a beautifully designed new construction home in Riverfield, the gated neighborhood within North River Ranch. One of the final opportunities to own new in Riverfield, this move-in-ready home offers 2,010 square feet of single-story living with 3 bedrooms, 2 full baths, a versatile den/office, and a 2-car garage. Beautifully finished and ready for its first owner, enjoy all the benefits of new construction without the wait. Inside, the bright, open-concept design is ideal for everyday living and entertaining. The gourmet kitchen features upgraded cabinetry and countertops with generous workspace and an easy connection to the dining and great room areas. Upgraded tile flows throughout the main living areas and den. The spacious primary suite offers a relaxing retreat, while two additional bedrooms and the den/office provide flexibility for guests, hobbies, or working from home. A covered lanai extends the living space outdoors. Beyond the gates of Riverfield, enjoy the exceptional North River Ranch lifestyle with multiple resort-style pools, fitness centers, pickleball and sports courts, parks and playgrounds, bike share, a dog park, outdoor fitness areas, and an extensive network of walking, running, and biking trails. With community gathering spaces and convenient access to shopping, dining, schools, and everyday necessities, this is an opportunity to enjoy a brand-new home and everything North River Ranch has to provide.
New construction
$487,990
11892 RICHMOND TRAIL, PARRISH, FL 34219
3beds
2,012sqft
Single Family Residence
Built in 2025
6,534 Square Feet Lot
$-- Zestimate®
$243/sqft
$9/mo HOA
What's special
Generous workspaceGourmet kitchenBright open-concept designUpgraded cabinetry and countertops
- 16 hours
- 254
- 17
Zillow last checked:
Listing updated:
Listed by:
Brian Phillips 727-492-4485,
HARTNEY REALTY & DEVELOPMENT 813-380-2291
Source: Stellar MLS,MLS#: TB8543878 Originating MLS: Suncoast Tampa
Originating MLS: Suncoast Tampa
Facts & features
Interior
Bedrooms & bathrooms
- Bedrooms: 3
- Bathrooms: 2
- Full bathrooms: 2
Rooms
- Room types: Den/Library/Office
Primary bedroom
- Features: Walk-In Closet(s)
- Level: First
Bedroom 2
- Features: Built-in Closet
- Level: First
Bedroom 3
- Features: Built-in Closet
- Level: First
Bathroom 2
- Features: Built-in Closet
- Level: First
Great room
- Features: No Closet
- Level: First
Kitchen
- Features: No Closet
- Level: First
Office
- Features: No Closet
- Level: First
Heating
- Central, Electric
Cooling
- Central Air
Appliances
- Included: Cooktop, Dishwasher, Disposal, Electric Water Heater, Exhaust Fan, Microwave, Range Hood
- Laundry: Inside
Features
- High Ceilings, Kitchen/Family Room Combo, Open Floorplan, Primary Bedroom Main Floor, Tray Ceiling(s), Walk-In Closet(s)
- Flooring: Carpet, Tile
- Doors: Sliding Doors
- Windows: Hurricane Shutters
- Has fireplace: No
Interior area
- Total structure area: 2,640
- Total interior livable area: 2,012 sqft
Video & virtual tour
Property
Parking
- Total spaces: 2
- Parking features: Garage - Attached
- Attached garage spaces: 2
Features
- Levels: One
- Stories: 1
- Exterior features: Irrigation System, Private Yard, Sidewalk
Lot
- Size: 6,534 Square Feet
Details
- Parcel number: 403607009
- Zoning: PD-MU
- Special conditions: None
Construction
Type & style
- Home type: SingleFamily
- Property subtype: Single Family Residence
Materials
- Block, Stucco
- Foundation: Slab
- Roof: Shingle
Condition
- Completed
- New construction: Yes
- Year built: 2025
Details
- Builder model: Brighton
- Builder name: Cardel Homes
- Warranty included: Yes
Utilities & green energy
- Sewer: Public Sewer
- Water: Public
- Utilities for property: BB/HS Internet Available, Cable Available, Public, Sprinkler Recycled
Community & HOA
Community
- Features: Community Mailbox, Deed Restrictions, Gated Community - No Guard, Golf Carts OK, Pool, Sidewalks
- Pet fee: $0 monthly
- Subdivision: MORGANS GLEN PH IA, IB, IC, IIA & IIB
HOA
- Has HOA: Yes
- Amenities included: Clubhouse, Fence Restrictions, Fitness Center, Park, Pickleball Court(s), Playground, Pool, Trail(s)
- Services included: Community Pool, Maintenance Grounds, Pool Maintenance, Recreational Facilities
- HOA fee: $9 monthly
- HOA name: Michelle Beedie
- HOA phone: 239-444-6256
Location
- Region: Parrish
Financial & listing details
- Price per square foot: $243/sqft
- Tax assessed value: $65,450
- Annual tax amount: $3,889
- Date on market: 9/5/2026
- Cumulative days on market: 1 day
- Listing terms: Cash,Conventional,FHA,VA Loan
- Ownership: Fee Simple
- Total actual rent: 0
- Road surface type: Asphalt
Estimated market value
Not available
Estimated sales range
Not available
$2,882/mo
Price history
| Date | Event | Price |
|---|---|---|
| 9/5/2026 | Listed for sale | $487,990-2.4%$243/sqft |
Source:  Stellar MLS #TB8543878 Report a problem Stellar MLS #TB8543878 Report a problem | ||
| 5/27/2026 | Listing removed | $499,750$248/sqft |
Source: Stellar MLS #TB8341492 Report a problem | ||
| 3/24/2026 | Price change | $499,750-1.9%$248/sqft |
Source: Stellar MLS #TB8341492 Report a problem | ||
| 2/10/2026 | Price change | $509,650-5.6%$253/sqft |
Source: Stellar MLS #TB8341492 Report a problem | ||
| 12/10/2025 | Price change | $539,650-1.7%$268/sqft |
Source: Stellar MLS #TB8341492 Report a problem | ||
| 6/25/2025 | Price change | $549,000-1%$273/sqft |
Source: Stellar MLS #TB8341492 Report a problem | ||
| 5/13/2025 | Price change | $554,550-0.9%$276/sqft |
Source: Stellar MLS #TB8341492 Report a problem | ||
| 1/24/2025 | Listed for sale | $559,550$278/sqft |
Source: Stellar MLS #TB8341492 Report a problem | ||
Public tax history
| Year | Property taxes | Tax assessment |
|---|---|---|
| 2025 | $3,889 +19.2% | $65,450 |
| 2024 | $3,263 +23.2% | $65,450 +366.8% |
| 2023 | $2,649 +3.2% | $14,020 |
| 2022 | $2,567 +1090.5% | $14,020 |
| 2021 | $216 | $14,020 |
Find assessor info on the county website
Monthly payment
Est. payment
Payment breakdown
Explore the cost of this home by adjusting the details. Changes won't be saved.Climate risks
Neighborhood: 34219
Similar homes
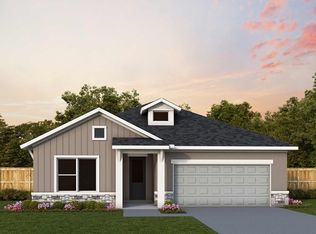
- $489,9904 bd2 ba2k sqft11830 RICHMOND TRAIL, PARRISH, FL 34219New Construction
 MLS ID #TB8466776, Brian Phillips, HARTNEY REALTY & DEVELOPMENT. Stellar MLS
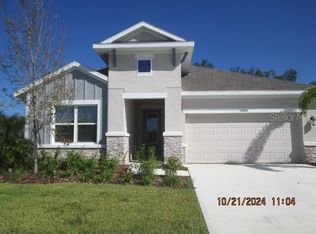
 - $479,2054 bd3 ba2.5k sqft13140 OXEYE LANE, PARRISH, FL 34219New Construction
 MLS ID #TB8487257, Candace Merry, MATTAMY REAL ESTATE SERVICES. Stellar MLS
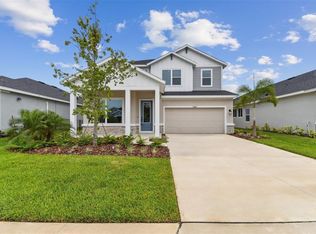
 - $449,9903 bd2 ba1.9k sqft10665 CRESCENT CREEK CROSSING, PARRISH, FL 34219New Construction
 Stellar MLS
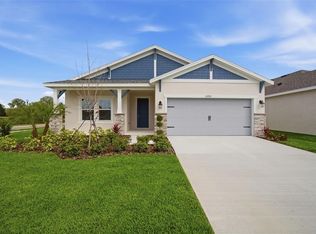
 - $479,9004 bd3 ba2.4k sqft16331 66TH LANE E, PARRISH, FL 34219For Sale
 MLS ID #A4700302, Douglas Clark, EXIT KING REALTY. Stellar MLS
 - $462,6864 bd3 ba2k sqft12324 49TH STREET E, PARRISH, FL 34219New ConstructionMLS ID #TB8537790, Candace Merry, MATTAMY REAL ESTATE SERVICES. Stellar MLS
- $439,5033 bd3 ba2.5k sqft13116 OXEYE LANE, PARRISH, FL 34219New ConstructionMLS ID #TB8487220, Candace Merry, MATTAMY REAL ESTATE SERVICES. Stellar MLS
- $459,3704 bd3 ba2.1k sqft9927 JOHNSON OAKS GLEN, PARRISH, FL 34219New ConstructionStellar MLS
- $499,9904 bd3 ba2.7k sqft8517 DOVE BOG TERRACE, PARRISH, FL 34219New ConstructionStellar MLS
- $443,1503 bd3 ba2.1k sqft10005 JOHNSON OAKS GLEN, PARRISH, FL 34219New ConstructionStellar MLS
- $524,0004 bd4 ba2.5k sqft10037 HIDDEN HAMMOCK LOOP, PARRISH, FL 34219New ConstructionStellar MLS
- $535,0004 bd3 ba2.8k sqft9909 LONGMEADOW AVENUE, PARRISH, FL 34219For SaleMLS ID #TB8531166, Trish McCullough-Johnson, COLDWELL BANKER REALTY. Stellar MLS
- $369,4203 bd3 ba1.9k sqft13109 OXEYE LANE, PARRISH, FL 34219New ConstructionMLS ID #TB8487169, Candace Merry, MATTAMY REAL ESTATE SERVICES. Stellar MLS
- $409,9654 bd3 ba2k sqft9243 AURELIA AVENUE, PARRISH, FL 34219New ConstructionMLS ID #TB8487185, Candace Merry, MATTAMY REAL ESTATE SERVICES. Stellar MLS
- $624,9903 bd3 ba2.7k sqft7388 SEA MANATEE STREET, PARRISH, FL 34219New ConstructionMLS ID #G5117015, Nancy Pruitt, PA, OLYMPUS EXECUTIVE REALTY INC. Stellar MLS
- $414,9354 bd3 ba2.3k sqft13018 SUNSEED STREET, PARRISH, FL 34219New ConstructionMLS ID #TB8502252, Candace Merry, MATTAMY REAL ESTATE SERVICES. Stellar MLS
- $549,1004 bd3 ba2.9k sqft9943 JOHNSON OAKS GLEN, PARRISH, FL 34219New ConstructionStellar MLS
- $429,4774 bd3 ba2k sqft12406 49TH STREET E, PARRISH, FL 34219New ConstructionMLS ID #TB8472781, Candace Merry, MATTAMY REAL ESTATE SERVICES. Stellar MLS
- $549,9904 bd3 ba2.6k sqft7418 SEA MANATEE STREET, PARRISH, FL 34219New ConstructionStellar MLS
- $474,9994 bd3 ba2.6k sqft14522 BANKS COURT, PARRISH, FL 34219New ConstructionStellar MLS
- $396,9904 bd3 ba2.1k sqft8132 SUNNY POINT TRAIL, PARRISH, FL 34219New ConstructionStellar MLS
