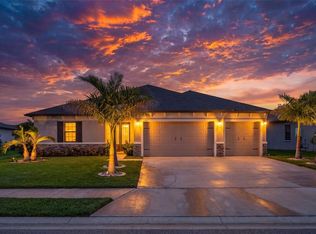
WHY WAIT TO BUILD—and then spend months adding everything that makes a house feel like home? Welcome to 11756 Richmond Trail, where the coveted North River Ranch lifestyle meets a beautifully designed David Weekley Captiva with its own PRIVATE RESORT-STYLE BACKYARD already waiting for you. From the moment you arrive, this home feels peaceful, polished and exceptionally well cared for. Offering 4 bedrooms, 3 full bathrooms, a DEDICATED OFFICE, 3-CAR TANDEM GARAGE and HEATED SALTWATER POOL, the Captiva floor plan delivers the space and flexibility today’s buyers are searching for while maintaining an easy, open flow throughout the home. Step inside and your eye is immediately drawn through the main living space to the sliding glass doors and sparkling pool beyond. Toward the front of the home, two additional bedrooms share a full bathroom, creating a true split floor plan layout and offering comfortable accommodations for family or guests. Nearby, French doors open to a versatile den/office flex space—ideal for working from home, homework, hobbies or a quiet retreat. Across the hall, a fourth bedroom features its own FULL EN-SUITE BATHROOM—an ideal setup for overnight guests, multigenerational living or anyone wanting a little additional privacy. At the heart of the home, the kitchen, dining and living spaces come together in an open-concept layout filled with natural light and views of the outdoor living area, creating an effortless connection between indoors and out. Privately positioned toward the rear of the home, the primary suite feels like a retreat of its own. The oversized bedroom leads into a LUXURIOUS PRIMARY BATHROOM and EXPANSIVE WALK-IN CLOSET, offering a beautifully appointed space to unwind and plenty of room for truly customized storage. And then there’s the backyard. Designed as your own private oasis, the HEATED SALTWATER POOL features a SUN SHELF, BUBBLER AND WATER FEATURE, all surrounded by an EXPANSIVE SCREENED ENCLOSURE and generous covered lanai with plenty of room for dining, lounging and entertaining. Enhanced landscaping creates an additional layer of privacy and tranquility, making this a space designed to enjoy Florida living year-round. Unlike many new-construction options, so much of the work has already been done. The homeowners have invested extensively beyond the original build with the POOL AND SCREEN ENCLOSURE, ENHANCED LANDSCAPING, FENCING, UPGRADED BEDROOM AND PRIMARY CLOSET FLOORING, WINDOW TREATMENTS, WATER SOFTENER, EPOXY GARAGE FLOORING, ADDITIONAL LIGHTING AND ELECTRICAL UPGRADES, CEILING FANS, GUTTER IMPROVEMENTS, SECURITY FEATURES and more—allowing the next owner to simply move in and enjoy. Beyond the front door is everything that has made North River Ranch one of Parrish’s most sought-after master-planned communities. With THREE AMENITY CAMPUSES, resort-style pools and water features, water slides, miles of trails, dedicated dog parks, gathering spaces, year-round community events and a lifestyle team, North River Ranch was designed around more than beautiful homes—it was designed around connection, activity and everyday living. 11756 Richmond Trail offers something increasingly difficult to replicate: a thoughtfully designed David Weekley home, a true backyard retreat and the North River Ranch lifestyle—with the upgrades already completed and the only thing left to do is make it yours.
For sale
$625,000
11756 RICHMOND TRAIL, PARRISH, FL 34219
4beds
2,417sqft
Single Family Residence
Built in 2023
7,314 Square Feet Lot
$-- Zestimate®
$259/sqft
$9/mo HOA
What's special
Heated saltwater poolDedicated officePrivate resort-style backyardEpoxy garage flooringFrench doorsGutter improvementsSparkling pool beyond
- 11 days
- 668
- 82
Likely to sell faster than
Zillow last checked:
Listing updated:
Listed by:
Jordan Sargent 727-599-8170,
SMITH & ASSOCIATES REAL ESTATE 727-342-3800,
Wesley Sargent 727-488-1501,
SMITH & ASSOCIATES REAL ESTATE
Source: Stellar MLS,MLS#: TB8542143 Originating MLS: Suncoast Tampa
Originating MLS: Suncoast Tampa
Facts & features
Interior
Bedrooms & bathrooms
- Bedrooms: 4
- Bathrooms: 3
- Full bathrooms: 3
Rooms
- Room types: Den/Library/Office, Utility Room
Primary bedroom
- Features: En Suite Bathroom, Walk-In Closet(s)
- Level: First
Bedroom 2
- Features: Built-in Closet
- Level: First
Bedroom 3
- Features: Built-in Closet
- Level: First
Bedroom 4
- Features: En Suite Bathroom, Built-in Closet
- Level: First
Kitchen
- Features: Breakfast Bar, Pantry
- Level: First
Living room
- Level: First
Office
- Features: No Closet
- Level: First
Heating
- Central, Electric, Exhaust Fan
Cooling
- Central Air, Humidity Control
Appliances
- Included: Oven, Dishwasher, Disposal, Dryer, Electric Water Heater, Exhaust Fan, Freezer, Ice Maker, Microwave, Range, Range Hood, Refrigerator, Washer, Water Filtration System, Water Softener
- Laundry: Electric Dryer Hookup, Inside, Laundry Room, Washer Hookup
Features
- Ceiling Fan(s), Eating Space In Kitchen, In Wall Pest System, Kitchen/Family Room Combo, Living Room/Dining Room Combo, Open Floorplan, Primary Bedroom Main Floor, Split Bedroom, Stone Counters, Thermostat, Walk-In Closet(s)
- Flooring: Ceramic Tile, Luxury Vinyl, Tile
- Doors: Sliding Doors
- Windows: Window Treatments, Hurricane Shutters
- Has fireplace: No
Interior area
- Total structure area: 3,271
- Total interior livable area: 2,417 sqft
Video & virtual tour
Property
Parking
- Total spaces: 3
- Parking features: Driveway, Garage Door Opener, Golf Cart Parking, Tandem
- Attached garage spaces: 3
- Has uncovered spaces: Yes
Features
- Levels: One
- Stories: 1
- Patio & porch: Covered, Rear Porch, Screened
- Exterior features: Irrigation System, Lighting, Rain Gutters, Sidewalk, Sprinkler Metered
- Has private pool: Yes
- Pool features: Gunite, Heated, In Ground, Lighting, Pool Alarm, Salt Water, Screen Enclosure, Self Cleaning
- Fencing: Fenced,Other
- Waterfront features: Lake
Lot
- Size: 7,314 Square Feet
- Features: Landscaped, Level, Sidewalk
- Residential vegetation: Mature Landscaping, Trees/Landscaped
Details
- Parcel number: 403601709
- Zoning: PD-MU
- Special conditions: None
Construction
Type & style
- Home type: SingleFamily
- Architectural style: Florida,Traditional
- Property subtype: Single Family Residence
Materials
- Block, Concrete, Stucco
- Foundation: Slab
- Roof: Shingle
Condition
- Completed
- New construction: No
- Year built: 2023
Details
- Builder model: Captiva
- Builder name: David Weekly Homes
Utilities & green energy
- Sewer: Public Sewer
- Water: Public
- Utilities for property: BB/HS Internet Available, Cable Available, Cable Connected, Electricity Available, Electricity Connected, Fiber Optics, Public, Sewer Available, Sewer Connected, Sprinkler Recycled, Street Lights, Underground Utilities, Water Available, Water Connected
Green energy
- Indoor air quality: Moisture Control
Community & HOA
Community
- Features: Lake, Community Mailbox, Golf Carts OK, Irrigation-Reclaimed Water, Pool, Sidewalks
- Security: Fire Alarm, Gated Community, Security Fencing/Lighting/Alarms, Security System, Smoke Detector(s)
- Pet fee: $0 monthly
- Subdivision: MORGANS GLEN PH IA, IB, IC, IIA & IIB
HOA
- Has HOA: Yes
- Amenities included: Clubhouse, Fence Restrictions, Fitness Center, Gated, Pickleball Court(s), Playground, Pool, Recreation Facilities, Trail(s), Vehicle Restrictions
- Services included: Insurance, Maintenance Grounds, Pool Maintenance
- HOA fee: $9 monthly
- HOA name: Michelle Beedie
- HOA phone: 954-792-6000
Location
- Region: Parrish
Financial & listing details
- Price per square foot: $259/sqft
- Tax assessed value: $428,019
- Annual tax amount: $8,202
- Date on market: 8/27/2026
- Cumulative days on market: 12 days
- Listing terms: Cash,Conventional,FHA,VA Loan
- Ownership: Fee Simple
- Total actual rent: 0
- Electric utility on property: Yes
- Road surface type: Paved, Concrete
Estimated market value
Not available
Estimated sales range
Not available
Not available
Price history
| Date | Event | Price |
|---|---|---|
| 8/27/2026 | Listed for sale | $625,000+14.5%$259/sqft |
Source:  Stellar MLS #TB8542143 Report a problem Stellar MLS #TB8542143 Report a problem | ||
| 5/9/2023 | Sold | $545,700$226/sqft |
Source: Public Record Report a problem | ||
Public tax history
| Year | Property taxes | Tax assessment |
|---|---|---|
| 2025 | $8,202 -0.9% | $428,019 -5.8% |
| 2024 | $8,273 +130.4% | $454,571 +642.8% |
| 2023 | $3,591 +26.3% | $61,200 +336.5% |
| 2022 | $2,844 +1219% | $14,020 |
| 2021 | $216 | $14,020 |
Find assessor info on the county website
Monthly payment
Est. payment
Payment breakdown
Explore the cost of this home by adjusting the details. Changes won't be saved.Climate risks
Neighborhood: 34219
Nearby schools
Schools provided by the listing agent
- Elementary: Barbara A. Harvey Elementary
- Middle: Buffalo Creek Middle
- High: Parrish Community High
Source: Stellar MLS. This data may not be complete. We recommend contacting the local school district to confirm school assignments for this home.
Similar homes
- $450,0004 bd3 ba2.3k sqft11746 LITTLE RIVER WAY, PARRISH, FL 34219For Sale

 MLS ID #A4704894, Maryana Zilinskiy, COLDWELL BANKER REALTY. Stellar MLS
 - $585,0004 bd4 ba2.8k sqft11914 MUSKEGON COURT, PARRISH, FL 34219For Sale
 MLS ID #A4702686, Matt Eichel, PREFERRED SHORE LLC. Stellar MLS
 - $740,0004 bd3 ba2.7k sqft9145 WARM SPRINGS CIRCLE, PARRISH, FL 34219For Sale
 MLS ID #TB8534929, Christopher Plummer, SMITH & ASSOCIATES REAL ESTATE. Stellar MLS
 - $685,0004 bd3 ba2.8k sqft12627 WHEATGRASS COURT, PARRISH, FL 34219For Sale
 MLS ID #A4701082, Matt Bender, REAL BROKER, LLC. Stellar MLS
 - $625,0004 bd4 ba2.9k sqft8219 TEA OLIVE TERRACE, PALMETTO, FL 34221For SaleMLS ID #A4701460, Drew Jacobsen, COMPASS FLORIDA LLC. Stellar MLS
- $605,0004 bd4 ba2.8k sqftRivers Reach Phases Ib & I, Parrish, FL 34219For Sale
 MLS ID #A12053050, Melany Carcamo PA, Carcamo Realty Group. MIAMI
 - $510,0003 bd2 ba2.1k sqft13712 OLD CREEK COURT, PARRISH, FL 34219For SaleMLS ID #A4693431, Morgan Smith, EXIT KING REALTY. Stellar MLS
- $675,0003 bd3 ba2k sqft9024 BARRIER COAST TRAIL, PARRISH, FL 34219For SaleMLS ID #TB8518463, Denise Brendle, CENTURY 21 BEGGINS ENTERPRISES. Stellar MLS
- $649,0004 bd3 ba2.4k sqft3329 BIG SKY WAY, LAKEWOOD RANCH, FL 34211For SaleMLS ID #A4703759, Yuhong Wan, U-HOME REALTY LLC. Stellar MLS
- $550,0003 bd2 ba2.1k sqft2815 89TH AVENUE E, PARRISH, FL 34219For SaleMLS ID #TB8532177, Karina Bell, AGILE GROUP REALTY. Stellar MLS
- $479,9004 bd3 ba2.1k sqft3621 WILD BLOSSOM PLACE, PARRISH, FL 34219For SaleMLS ID #A4695174, Eric Knight, KW COASTAL LIVING II. Stellar MLS
- $399,0004 bd3 ba1.9k sqft10119 DAYBREAK GLEN, PARRISH, FL 34219For SaleMLS ID #TB8530562, Madelyn Spiegel, SPIEGEL LUXURY GROUP. Stellar MLS
- $489,9004 bd2 ba2.1k sqft12115 BALD CYPRESS COVE, PARRISH, FL 34219For SaleMLS ID #A4698054, Alex Morel PA, MEDWAY REALTY. Stellar MLS
- $625,0003 bd3 ba2.3k sqft11410 CASELLA PLACE, PALMETTO, FL 34221For SaleMLS ID #TB8537389, Joan Poppleton, VIEWPOINT REALTY INTERNATIONAL. Stellar MLS
- $410,0003 bd2 ba1.8k sqft10117 SPRUCE RIVER WAY, PARRISH, FL 34219For SaleMLS ID #A4685323, Dennis Kotaska, LLC, RE/MAX ALLIANCE GROUP. Stellar MLS
- $599,9993 bd3 ba2.2k sqft2930 61ST DRIVE E, ELLENTON, FL 34222For SaleMLS ID #A4703354, Jennifer Zaleski, REAL BROKER, LLC. Stellar MLS
- $749,9004 bd4 ba2.8k sqft725 GADWALL COURT, BRADENTON, FL 34212For SaleMLS ID #TB8542896, Gregory Annarummo, COLDWELL BANKER REALTY. Stellar MLS
- $650,0003 bd2 ba2.2k sqft704 PINTAIL COVE, BRADENTON, FL 34212For SaleMLS ID #A4697635, Paulina Vasiliev, PLLC, VRI HOMES. Stellar MLS
- $650,0005 bd4 ba2.8k sqft3324 BIG SKY WAY, LAKEWOOD RANCH, FL 34211For SaleMLS ID #A4689621, Katie Kochelek, FINE PROPERTIES. Stellar MLS
- $584,9003 bd4 ba2k sqft10924 WICKER PARK PLACE, PALMETTO, FL 34221For SaleMLS ID #A4698103, Michelle Green, LLC, MARCUS & COMPANY REALTY. Stellar MLS
