Virtually Staged. Prepare to be impressed by this extraordinary, fully remodeled luxury residence where no detail has been overlooked. Perfectly maintained and thoughtfully redesigned from top to bottom, this one-of-a-kind home showcases exceptional craftsmanship, custom finishes, and timeless elegance throughout. From the moment you step inside, you'll be captivated by the soaring ceilings, open-concept layout, and stunning pond views that create a bright, tranquil backdrop. Every inch of this home has been upgraded with premium materials and designer touches, resulting in a truly move-in-ready masterpiece. The gourmet kitchen is a showstopper, featuring custom cabinetry, high-end countertops, premium appliances, designer lighting, and an oversized island perfect for entertaining. The spacious living areas flow effortlessly, offering sophisticated yet comfortable spaces to gather while enjoying peaceful water views. The luxurious primary suite is a private retreat with generous proportions and a spa-inspired ensuite finished with custom cabinetry, upscale fixtures, and elegant finishes. Every additional bedroom has been beautifully designed, offering flexibility for family, guests, or a home office. Step outside to enjoy the serene pond setting, where you'll appreciate the privacy and peaceful views from your own backyard oasis. This is not your typical remodeled home—every renovation was completed with luxury in mind, featuring custom details and high-end finishes rarely found at this price point. If you're looking for a home that truly stands apart from the rest, this is the one. Luxury. Quality. Perfection. Welcome home.
For sale
$550,000
2815 89TH AVENUE E, PARRISH, FL 34219
3beds
2,140sqft
Single Family Residence
Built in 1999
8,712 Square Feet Lot
$-- Zestimate®
$257/sqft
$67/mo HOA
What's special
Designer touchesExceptional craftsmanshipHigh-end finishesTimeless elegance throughoutElegant finishesCustom detailsCustom finishes
- 86 days
- 396
- 20
Zillow last checked:
Listing updated:
Listed by:
Karina Bell 210-984-1860,
AGILE GROUP REALTY 813-569-6294
Source: Stellar MLS,MLS#: TB8532177 Originating MLS: Suncoast Tampa
Originating MLS: Suncoast Tampa
Facts & features
Interior
Bedrooms & bathrooms
- Bedrooms: 3
- Bathrooms: 2
- Full bathrooms: 2
Rooms
- Room types: Family Room, Dining Room, Living Room, Utility Room
Primary bedroom
- Features: Walk-In Closet(s)
- Level: First
- Area: 247 Square Feet
- Dimensions: 13x19
Bedroom 1
- Features: Built-in Closet
- Level: First
- Area: 144 Square Feet
- Dimensions: 12x12
Bedroom 2
- Features: Walk-In Closet(s)
- Level: First
- Area: 130 Square Feet
- Dimensions: 10x13
Dining room
- Level: First
- Area: 160 Square Feet
- Dimensions: 10x16
Family room
- Level: First
- Area: 324 Square Feet
- Dimensions: 18x18
Kitchen
- Level: First
- Area: 323 Square Feet
- Dimensions: 17x19
Living room
- Level: First
- Area: 192 Square Feet
- Dimensions: 12x16
Heating
- Central, Electric
Cooling
- Central Air
Appliances
- Included: Dishwasher, Dryer, Electric Water Heater, Microwave, Range, Refrigerator, Washer, Wine Refrigerator
- Laundry: Inside, Laundry Room
Features
- Eating Space In Kitchen, High Ceilings, Kitchen/Family Room Combo, Living Room/Dining Room Combo, Open Floorplan, Primary Bedroom Main Floor, Solid Wood Cabinets, Split Bedroom, Vaulted Ceiling(s), Walk-In Closet(s)
- Flooring: Ceramic Tile, Luxury Vinyl, Tile
- Windows: Skylight(s), Window Treatments
- Has fireplace: Yes
- Fireplace features: Family Room, Wood Burning
Interior area
- Total structure area: 2,863
- Total interior livable area: 2,140 sqft
Video & virtual tour
Property
Parking
- Total spaces: 2
- Parking features: Driveway, Garage Door Opener
- Attached garage spaces: 2
- Has uncovered spaces: Yes
- Details: Garage Dimensions: 20x20
Features
- Levels: One
- Stories: 1
- Patio & porch: Covered, Front Porch, Rear Porch, Screened
- Exterior features: Irrigation System, Rain Gutters
- Has view: Yes
- View description: Water, Pond
- Has water view: Yes
- Water view: Water,Pond
- Waterfront features: Pond, Pond Access
Lot
- Size: 8,712 Square Feet
- Dimensions: 80 x 120
- Features: Flag Lot, In County, Level, Near Public Transit
- Residential vegetation: Mature Landscaping
Details
- Parcel number: 842512352
- Zoning: PDR/NCO
- Special conditions: None
Construction
Type & style
- Home type: SingleFamily
- Architectural style: Contemporary
- Property subtype: Single Family Residence
Materials
- Block
- Foundation: Slab
- Roof: Shingle
Condition
- New construction: No
- Year built: 1999
Utilities & green energy
- Sewer: Public Sewer
- Water: Public
- Utilities for property: Cable Connected, Electricity Connected, Public, Sewer Connected, Underground Utilities, Water Connected
Community & HOA
Community
- Pet fee: $0 monthly
- Subdivision: PARKWOOD LAKES PH I & II
HOA
- Has HOA: Yes
- HOA fee: $67 monthly
- HOA name: Parkwood Lakes
- HOA phone: 941-776-3601
Location
- Region: Parrish
Financial & listing details
- Price per square foot: $257/sqft
- Tax assessed value: $401,640
- Annual tax amount: $5,811
- Date on market: 7/23/2026
- Cumulative days on market: 70 days
- Listing terms: Cash,Conventional,FHA,VA Loan
- Ownership: Fee Simple
- Total actual rent: 0
- Electric utility on property: Yes
- Road surface type: Paved
Estimated market value
Not available
Estimated sales range
Not available
Not available
Price history
| Date | Event | Price |
|---|---|---|
| 7/24/2026 | Listed for sale | $550,000+44.8%$257/sqft |
Source:  Stellar MLS #TB8532177 Report a problem Stellar MLS #TB8532177 Report a problem | ||
| 10/6/2025 | Listing removed | $2,800$1/sqft |
Source: Zillow Rentals Report a problem | ||
| 6/16/2025 | Listed for rent | $2,800-12.5%$1/sqft |
Source: Zillow Rentals Report a problem | ||
| 11/6/2024 | Listing removed | $3,200$1/sqft |
Source: Zillow Rentals Report a problem | ||
| 10/17/2024 | Price change | $3,200-3%$1/sqft |
Source: Zillow Rentals Report a problem | ||
| 10/12/2024 | Price change | $3,300-5.7%$2/sqft |
Source: Zillow Rentals Report a problem | ||
| 9/30/2024 | Listed for rent | $3,500$2/sqft |
Source: Zillow Rentals Report a problem | ||
| 9/28/2024 | Listing removed | $3,500$2/sqft |
Source: Zillow Rentals Report a problem | ||
| 8/7/2024 | Listing removed | $379,900+3.5%$178/sqft |
Source: Stellar MLS #U8124043 Report a problem | ||
| 5/30/2024 | Listed for rent | $3,500$2/sqft |
Source: Zillow Rentals Report a problem | ||
| 8/9/2021 | Sold | $367,000-3.4%$171/sqft |
Source: Public Record Report a problem | ||
| 6/8/2021 | Pending sale | $379,900$178/sqft |
Source: Stellar MLS #U8124043 Report a problem | ||
| 5/28/2021 | Price change | $379,900-2.6%$178/sqft |
Source: Stellar MLS #U8124043 Report a problem | ||
| 5/23/2021 | Price change | $389,900-2.5%$182/sqft |
Source: Stellar MLS #U8124043 Report a problem | ||
| 5/20/2021 | Listed for sale | $400,000+1014.2%$187/sqft |
Source: Stellar MLS #U8124043 Report a problem | ||
| 3/3/1998 | Sold | $35,900$17/sqft |
Source: Public Record Report a problem | ||
Public tax history
| Year | Property taxes | Tax assessment |
|---|---|---|
| 2025 | $5,811 -6.6% | $401,640 -10.1% |
| 2024 | $6,222 +0.1% | $446,908 +5.4% |
| 2023 | $6,215 +12.1% | $423,909 +10% |
| 2022 | $5,544 +135.7% | $385,372 +104.8% |
| 2021 | $2,352 +1.2% | $188,210 +1.4% |
| 2020 | $2,324 +1.5% | $185,611 +2.3% |
| 2019 | $2,289 | $181,438 +1.9% |
| 2018 | $2,289 +1.1% | $178,055 +2.1% |
| 2017 | $2,263 +7.7% | $174,393 +2.1% |
| 2016 | $2,102 | $170,806 +0.7% |
| 2015 | $2,102 | $169,619 +0.8% |
| 2014 | $2,102 +0.5% | $168,273 +1.5% |
| 2013 | $2,092 +209057% | $165,786 +1.7% |
| 2012 | $1 | $163,015 -3% |
| 2011 | $1 | $168,131 -1.2% |
| 2010 | -- | $170,116 -7.2% |
| 2009 | $2,357 -4.4% | $183,320 +0.1% |
| 2008 | $2,464 +5.1% | $183,137 +3% |
| 2007 | $2,344 -4.8% | $177,803 +2.5% |
| 2006 | $2,462 +0.3% | $173,466 +3% |
| 2005 | $2,456 +2% | $168,414 +3% |
| 2004 | $2,407 +0.5% | $163,509 +1.9% |
| 2003 | $2,396 +2.4% | $160,460 +2.4% |
| 2002 | $2,340 +3.4% | $156,699 +1.6% |
| 2001 | $2,263 +1.5% | $154,231 +3% |
| 2000 | $2,229 | $149,739 |
Find assessor info on the county website
Monthly payment
Est. payment
Payment breakdown
Explore the cost of this home by adjusting the details. Changes won't be saved.Climate risks
Neighborhood: 34219
Nearby schools
Schools provided by the listing agent
- Elementary: Blackburn Elementary
- Middle: Buffalo Creek Middle
- High: Parrish Community High
Source: Stellar MLS. This data may not be complete. We recommend contacting the local school district to confirm school assignments for this home.
Similar homes
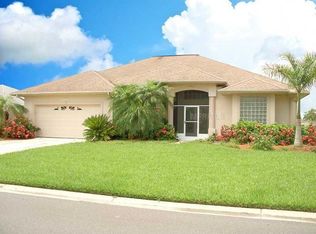
- $515,0003 bd2 ba2.2k sqft5847 LEXINGTON DRIVE, PARRISH, FL 34219For Sale
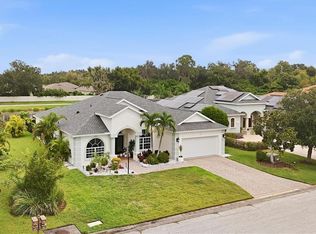
 MLS ID #A4708515, Robbi Karas, BERKSHIRE HATHAWAY HOMESERVICE. Stellar MLS
 - $530,0004 bd3 ba2.7k sqft5751 99TH AVENUE CIRCLE E, PARRISH, FL 34219For Sale
 MLS ID #A4705101, Anthony Dalesandro, BRIGHT REALTY. Stellar MLS
 - $630,0003 bd2 ba1.9k sqft2700 LITTLE COUNTRY ROAD, PARRISH, FL 34219For Sale
 MLS ID #TB8541970, Aaron Pyman, REDFIN CORPORATION. Stellar MLS
 - $494,9003 bd2 ba1.7k sqft10528 CROOKED CREEK COURT, PARRISH, FL 34219For Sale
 MLS ID #A4705145, Ken Callahan, MICHAEL SAUNDERS & COMPANY. Stellar MLS
 - $549,9004 bd3 ba2.8k sqft5518 72ND TERRACE E, ELLENTON, FL 34222For SaleMLS ID #A4698368, Eugene Petrusha, AMERICAS BEST REALTY FL LLC. Stellar MLS
- $500,0003 bd3 ba2.1k sqft12717 OAK HILL WAY, PARRISH, FL 34219For SaleMLS ID #A4706316, Echo Belser PA, COLDWELL BANKER REALTY. Stellar MLS
- $799,0003 bd4 ba2.5k sqft3649 WILDERNESS BOULEVARD W, PARRISH, FL 34219For SaleMLS ID #A4704211, Jennifer Horvat, LLC, COMPASS FLORIDA LLC. Stellar MLS
- $375,0004 bd2 ba2k sqft5328 LEXINGTON DRIVE, PARRISH, FL 34219For SaleMLS ID #A4697305, Lindsey Brudi, COLDWELL BANKER REALTY. Stellar MLS
- $580,0003 bd2 ba2k sqft9315 BARRIER COAST TRAIL, PARRISH, FL 34219For SaleMLS ID #A4704515, Chrissy Brahler, REGAL TOUCH REALTY INC. Stellar MLS
- $770,0003 bd4 ba2.5k sqft16324 26TH STREET E, PARRISH, FL 34219For SaleMLS ID #A4708956, Tara Augustine, KW SUNCOAST. Stellar MLS
- $615,0004 bd3 ba2.4k sqft11756 RICHMOND TRAIL, PARRISH, FL 34219For SaleMLS ID #TB8542143, Jordan Sargent, SMITH & ASSOCIATES REAL ESTATE. Stellar MLS
- $589,9003 bd2 ba1.5k sqft601 136TH COURT E, BRADENTON, FL 34212For SaleMLS ID #A4694042, Jeff Cashmore, LOYD ROBBINS & CO. LLC. Stellar MLS
- $459,9004 bd3 ba2.1k sqft3621 WILD BLOSSOM PLACE, PARRISH, FL 34219For SaleMLS ID #A4695174, Eric Knight, KW COASTAL LIVING II. Stellar MLS
- $589,0003 bd3 ba2.2k sqft10018 MARBELLA DRIVE, BRADENTON, FL 34211For SaleMLS ID #A4707650, Kimberly Young, BERKSHIRE HATHAWAY HOMESERVICE. Stellar MLS
- $554,9003 bd2 ba1.7k sqft6817 SUPERIOR STREET CIRCLE, SARASOTA, FL 34243For SaleMLS ID #O6437282, Ariel Senderowsky, REALTY HUB. Stellar MLS
- $605,0004 bd4 ba2.8k sqftRivers Reach Phases Ib & I, Parrish, FL 34219For Sale
 MLS ID #A12053050, Melany Carcamo PA, Carcamo Realty Group. MIAMI
 - $469,0004 bd3 ba2.2k sqft12272 HIGH ROCK WAY, PARRISH, FL 34219For SaleMLS ID #A4702276, Hannah Moore, WAGNER REALTY. Stellar MLS
- $680,0004 bd3 ba2.8k sqft12627 WHEATGRASS COURT, PARRISH, FL 34219For SaleMLS ID #A4701082, Matt Bender, REAL BROKER, LLC. Stellar MLS
- $419,0003 bd3 ba2.3k sqft11520 GALLATIN TRAIL, PARRISH, FL 34219For SaleMLS ID #A4701392, Habib Massari, REAL BROKER, LLC. Stellar MLS
- $649,9954 bd3 ba2.4k sqft8668 SALMAR LOOP, PARRISH, FL 34219For SaleMLS ID #A4693376, Jeremy Hartmark, LPT REALTY, LLC. Stellar MLS
