A long private driveway provides ample off-street parking—ideal for entertaining family and guests—while the fresh landscaping creates outstanding curb appeal from the moment you arrive. Step inside this 3 bedroom, 2 bath home to discover a thoughtfully updated interior designed for modern comfort and style. Featuring a brand-new roof, new air-conditioning system, new flooring, fresh interior paint, updated electrical finishes, and a completely new septic system for peace of mind. The stunning new kitchen showcases sleek cabinetry, stainless steel appliances, and an inviting layout perfect for everyday living or entertaining. Both bathrooms have been tastefully renovated with contemporary finishes and fixtures. Additional features include an inside laundry room, attached 2-car garage, and a detached storage shed for added convenience. Outdoors, enjoy your own private oasis with a sparkling pool overlooking a tranquil lake, creating the perfect backdrop for relaxing evenings or weekend gatherings. A lakeside firepit adds warmth and charm, making this property ideal for enjoying Florida’s beautiful outdoor lifestyle year-round. This exceptional property offers the rare combination of modern upgrades, generous land, privacy, and scenic waterfront living—all within one of the area’s most desirable communities.
For sale
Price cut: $20K (7/8)
$599,900
601 136TH COURT E, BRADENTON, FL 34212
3beds
1,588sqft
Single Family Residence
Built in 1990
1.04 Acres Lot
$579,700 Zestimate®
$378/sqft
$45/mo HOA
What's special
Generous landAmple off-street parkingScenic waterfront livingSleek cabinetryStunning new kitchenInside laundry roomLong private driveway
- 87 days |
- 1,279 |
- 90 |
Zillow last checked:
Listing updated:
Listed by:
Jeff Cashmore 941-356-5780,
LOYD ROBBINS & CO. LLC 941-957-9300
Source: Stellar MLS,MLS#: A4694042 Originating MLS: Sarasota - Manatee
Originating MLS: Sarasota - Manatee
Facts & features
Interior
Bedrooms & bathrooms
- Bedrooms: 3
- Bathrooms: 2
- Full bathrooms: 2
Primary bedroom
- Features: Dual Sinks, En Suite Bathroom, Exhaust Fan, Stone Counters, Walk-In Closet(s)
- Level: First
- Area: 210 Square Feet
- Dimensions: 14x15
Bedroom 1
- Features: Built-in Closet
- Level: First
- Area: 144 Square Feet
- Dimensions: 12x12
Bedroom 2
- Features: Built-in Closet
- Level: First
- Area: 144 Square Feet
- Dimensions: 12x12
Dining room
- Level: First
Kitchen
- Features: Pantry, Stone Counters
- Level: First
- Area: 150 Square Feet
- Dimensions: 10x15
Laundry
- Features: Built-In Shelving
- Level: First
Living room
- Level: First
- Area: 306 Square Feet
- Dimensions: 17x18
Heating
- Central, Electric
Cooling
- Central Air
Appliances
- Included: Dishwasher, Disposal, Dryer, Electric Water Heater, Range, Refrigerator, Washer
- Laundry: Inside, Laundry Room
Features
- Ceiling Fan(s), Open Floorplan, Solid Surface Counters, Solid Wood Cabinets, Split Bedroom, Thermostat, Vaulted Ceiling(s), Walk-In Closet(s)
- Flooring: Ceramic Tile, Luxury Vinyl
- Has fireplace: No
Interior area
- Total structure area: 2,328
- Total interior livable area: 1,588 sqft
Video & virtual tour
Property
Parking
- Total spaces: 2
- Parking features: Garage - Attached
- Attached garage spaces: 2
Features
- Levels: One
- Stories: 1
- Patio & porch: Screened
- Exterior features: Fire Pit, Private Mailbox
- Has private pool: Yes
- Pool features: In Ground, Screen Enclosure
- Has view: Yes
- View description: Pool, Water
- Water view: Water
- Waterfront features: Lake Front
Lot
- Size: 1.04 Acres
- Dimensions: 129 x 348
- Residential vegetation: Mature Landscaping, Oak Trees
Details
- Additional structures: Shed(s)
- Parcel number: 564110153
- Zoning: PDR
- Special conditions: None
Construction
Type & style
- Home type: SingleFamily
- Architectural style: Ranch
- Property subtype: Single Family Residence
Materials
- Wood Frame
- Foundation: Slab
- Roof: Shingle
Condition
- New construction: No
- Year built: 1990
Utilities & green energy
- Sewer: Septic Tank
- Water: Private, Well
- Utilities for property: Electricity Available, Private
Community & HOA
Community
- Pet fee: $0 monthly
- Subdivision: MILL CREEK PH II
HOA
- Has HOA: Yes
- HOA fee: $45 monthly
- HOA name: Resource Property Management/Andrea Bull
- HOA phone: 941-348-2912
Location
- Region: Bradenton
Financial & listing details
- Price per square foot: $378/sqft
- Tax assessed value: $398,349
- Annual tax amount: $2,103
- Date on market: 5/20/2026
- Cumulative days on market: 54 days
- Listing terms: Cash,Conventional
- Ownership: Fee Simple
- Total actual rent: 0
- Electric utility on property: Yes
- Road surface type: Paved, Asphalt
Estimated market value
$579,700
$551,000 - $609,000
$3,017/mo
Price history
| Date | Event | Price |
|---|---|---|
| 7/8/2026 | Price change | $599,900-3.2%$378/sqft |
Source:  Stellar MLS #A4694042 Report a problem Stellar MLS #A4694042 Report a problem | ||
| 5/20/2026 | Listed for sale | $619,900+57.7%$390/sqft |
Source: Stellar MLS #A4694042 Report a problem | ||
| 10/22/2025 | Sold | $393,000$247/sqft |
Source: Public Record Report a problem | ||
Public tax history
| Year | Property taxes | Tax assessment |
|---|---|---|
| 2025 | $2,103 +3.3% | $174,519 +2.9% |
| 2024 | $2,036 +1.7% | $169,601 +3% |
| 2023 | $2,001 +3.1% | $164,661 +3% |
| 2022 | $1,942 +0.2% | $159,865 +3% |
| 2021 | $1,939 +0.9% | $155,209 +1.4% |
| 2020 | $1,921 +1.6% | $153,066 +2.3% |
| 2019 | $1,890 | $149,625 +1.9% |
| 2018 | $1,890 +0.9% | $146,835 +2.1% |
| 2017 | $1,872 +6.8% | $143,815 +2.1% |
| 2016 | $1,754 | $140,857 +0.7% |
| 2015 | $1,754 | $139,878 +0.8% |
| 2014 | $1,754 +0.5% | $138,768 +1.5% |
| 2013 | $1,745 +174443% | $136,717 +1.7% |
| 2012 | $1 | $134,432 -5.7% |
| 2011 | $1 | $142,587 +0.8% |
| 2010 | -- | $141,420 -5.2% |
| 2009 | $1,952 -4.2% | $149,163 +0.1% |
| 2008 | $2,038 +5.5% | $149,014 +3% |
| 2007 | $1,932 -4.3% | $144,674 +2.5% |
| 2006 | $2,019 +0.6% | $141,145 +3% |
| 2005 | $2,008 +2.3% | $137,034 +3% |
| 2004 | $1,964 +5.2% | $133,043 +1.9% |
| 2003 | $1,867 +2.5% | $130,562 +2.4% |
| 2002 | $1,822 +3.5% | $127,502 +1.6% |
| 2001 | $1,760 +1.7% | $125,494 +3% |
| 2000 | $1,731 | $121,839 |
Find assessor info on the county website
Monthly payment
Est. payment
Payment breakdown
Explore the cost of this home by adjusting the details. Changes won't be saved.Climate risks
Neighborhood: Mill Creek
Nearby schools
GreatSchools rating
- 8/10Gene Witt Elementary SchoolGrades: PK-5Distance: 1.1 mi
- 8/10Carlos E. Haile Middle SchoolGrades: 6-8Distance: 2.7 mi
- 6/10Lakewood Ranch High SchoolGrades: PK,9-12Distance: 4 mi
Schools provided by the listing agent
- Elementary: Gene Witt Elementary
- Middle: Carlos E. Haile Middle
- High: Lakewood Ranch High
Source: Stellar MLS. This data may not be complete. We recommend contacting the local school district to confirm school assignments for this home.
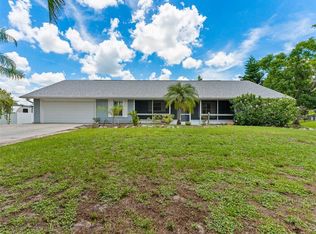
- $393,0003 bd2 ba1.5k sqft601 136th St E, Bradenton, FL 34212Sold
- $487,8003 bd2 ba1.6k sqft509 136th Ct E, Bradenton, FL 34212Off Market
- $649,9003 bd2 ba2.6k sqft605 136th Ct E, Bradenton, FL 34212Off Market
- $556,4003 bd2 ba2.2k sqft701 136th Ct E, Bradenton, FL 34212Off Market
- $520,1003 bd2 ba2.3k sqft505 136th Ct E, Bradenton, FL 34212Off Market
- $654,3004 bd4 ba2.5k sqft606 137th St E, Bradenton, FL 34212Off Market
- $544,3003 bd2 ba1.7k sqft610 137th St E, Bradenton, FL 34212Off Market
- $549,0003 bd2 ba2k sqft602 137th St E, Bradenton, FL 34212For Sale
A local agent can set up tours, give advice and negotiate with sellers.
Similar homes
- $625,0003 bd2 ba2k sqft610 WOODVIEW WAY, BRADENTON, FL 34212For Sale

 MLS ID #TB8501504, Delia Davidson, FOREVER FLORIDA REAL ESTATE. Stellar MLS
 - $575,0003 bd3 ba2.1k sqft518 129TH STREET NE, BRADENTON, FL 34212For Sale
 MLS ID #A4692109, Shannon Dodge, WAGNER REALTY. Stellar MLS
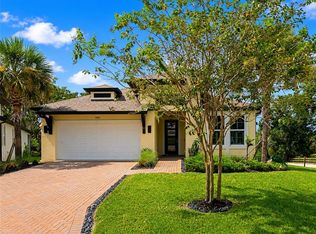
 - $599,9004 bd3 ba2.1k sqft14941 BARROWS BLUFF TERRACE, BRADENTON, FL 34212For Sale
 MLS ID #A4701741, Colette Jay, HORIZON REALTY INTERNATIONAL. Stellar MLS
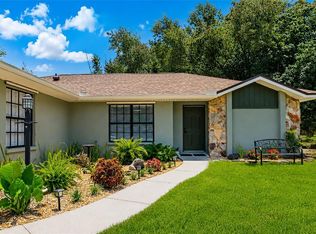
 - $569,9003 bd2 ba1.4k sqft6104 26TH AVENUE E, BRADENTON, FL 34208For Sale
 MLS ID #A4693874, Colette Jay, HORIZON REALTY INTERNATIONAL. Stellar MLS
 - $629,9003 bd2 ba2k sqft6221 99TH STREET E, BRADENTON, FL 34202For SaleMLS ID #A4697474, Nathan Mathers, PREMIER SOTHEBY'S INTERNATIONAL REALTY. Stellar MLS
- $599,9003 bd2 ba1.7k sqft2401 10TH STREET W, PALMETTO, FL 34221For SaleMLS ID #TB8503516, Danielle Boven, CORCORAN DWELLINGS. Stellar MLS
- $599,9003 bd2 ba1.5k sqft5116 18TH AVENUE W, BRADENTON, FL 34209For SaleMLS ID #TB8535193, Valeria Aliaga, NETWORTH REALTY OF TAMPA, LLC. Stellar MLS
- $490,0003 bd2 ba1.4k sqft7905 55TH STREET E, PALMETTO, FL 34221For SaleMLS ID #A4698743, Wendy Marriner, NAVIGATION 4 REALTY. Stellar MLS
- $435,0003 bd2 ba1.8k sqft4907 KILTY COURT E, BRADENTON, FL 34203For SaleMLS ID #A4702805, Aaron Wittenstein, KW SUNCOAST. Stellar MLS
- $550,0003 bd2 ba2.1k sqft2815 89TH AVENUE E, PARRISH, FL 34219For SaleMLS ID #TB8532177, Karina Bell, AGILE GROUP REALTY. Stellar MLS
- $685,0003 bd3 ba1.8k sqft25640 State Road 70 E, Myakka City, FL 34251For Sale By Owner
- $550,0003 bd2 ba2.1k sqft4424 HIGHLAND PARK #5, SARASOTA, FL 34235For SaleMLS ID #A4692053, Kathy Morgan, MORGAN JOHNSON REALTY LLC. Stellar MLS
- $459,9902 bd2 ba1.4k sqft172 VAN GOGH COVE, BRADENTON, FL 34212New ConstructionStellar MLS
- $454,5003 bd2 ba1.6k sqft4909 6TH AVENUE E, BRADENTON, FL 34208For SaleMLS ID #A4694501, Mark Klecka, COLDWELL BANKER REALTY. Stellar MLS
- $579,9003 bd2 ba1.9k sqft3810 18TH AVENUE W, BRADENTON, FL 34205For SaleMLS ID #TB8523198, Adam Smith, COMPASS FLORIDA LLC. Stellar MLS
- $500,0002 bd2 ba1.8k sqft5002 88TH STREET E, BRADENTON, FL 34211For SaleMLS ID #A4695177, Chris Baylis, MICHAEL SAUNDERS & COMPANY. Stellar MLS
- $439,5003 bd2 ba1.6k sqft3831 118TH STREET W, BRADENTON, FL 34210For SaleMLS ID #A4701876, Billi Gartman, ANNA MARIA LIFE REAL ESTATE. Stellar MLS
- $500,0003 bd2 ba2k sqft2011 37TH STREET W, BRADENTON, FL 34205For SaleMLS ID #A4702173, Ashley French, THE KEYES COMPANY - SARASOTA. Stellar MLS
- $555,0002 bd2 ba1.6k sqft14655 DERNA TERRACE, BRADENTON, FL 34211For SaleMLS ID #A4678549, Abigail Altier, ALTIER & COMPANY. Stellar MLS
- $699,9003 bd2 ba1.7k sqft1401 GEORGETOWNE DRIVE, SARASOTA, FL 34232For SaleMLS ID #A4701255, Anita Darvai Seaton, OFFERMATE REAL ESTATE. Stellar MLS
