One or more photo(s) has been virtually staged. New water heater installed July 2026! Also, a significant price reduction on this delightfully charming country-style home accented by a lovely Palladian window and wrap-around front porch offering endless possibilities for enjoyment and relaxation. HUGE LOT, over one-half acre! Beautifully updated kitchen reflects exceptional style and functionality. A formal dining room convenient to the kitchen and a private office with bay windows add to the home's appeal. French doors in the living room open to the lanai's beautiful PebbleTec pool and paver deck, while stunning stone accents surrounding the fireplace add warmth and elegance. The spacious downstairs primary suite features French doors leading to the impressive backyard, shaded by majestic mature oak trees. The remodeled primary bathroom boasts a large walk-in shower, beautiful luxury tile, a new dual-sink vanity, ceramic flooring, and all new fixtures. Pet owners will appreciate the existing buried Invisible Fence® perimeter system already installed around the property. The hard work is done—simply activate service and obtain compatible collars to enjoy the added convenience and peace of mind. A convenient covered breezeway connects the home to the oversized garage, offering ample storage space. Enjoy low HOA fees and no CDD fees. Residents have access to a community boat ramp and boat launch, and the community dock is equipped with water and electric, providing direct access to the Manatee River.
For sale
Price cut: $25K (8/7)
$575,000
518 129TH STREET NE, BRADENTON, FL 34212
3beds
2,152sqft
:
Get pre-qualified$3,758/mo
Single Family Residence
Built in 1994
0.56 Acres Lot
$-- Zestimate®
$267/sqft
$69/mo HOA
What's special
Lovely palladian windowBeautiful luxury tileCeramic flooringAll new fixturesNew dual-sink vanity
- 86 days |
- 1,612 |
- 147 |
Likely to sell faster than
Zillow last checked:
Listing updated:
Listed by:
Shannon Dodge 941-720-3355,
WAGNER REALTY 941-756-7800,
Barbara Hughes 941-400-0249,
WAGNER REALTY
Source: Stellar MLS,MLS#: A4692109 Originating MLS: Sarasota - Manatee
Originating MLS: Sarasota - Manatee
Facts & features
Interior
Bedrooms & bathrooms
- Bedrooms: 3
- Bathrooms: 3
- Full bathrooms: 2
- 1/2 bathrooms: 1
Primary bedroom
- Features: Walk-In Closet(s)
- Level: First
- Area: 208 Square Feet
- Dimensions: 16x13
Bedroom 2
- Features: Built-in Closet
- Level: Second
- Area: 143 Square Feet
- Dimensions: 13x11
Bedroom 3
- Features: Built-in Closet
- Level: Second
- Area: 154 Square Feet
- Dimensions: 14x11
Dining room
- Level: First
- Area: 100 Square Feet
- Dimensions: 10x10
Kitchen
- Level: First
- Area: 230 Square Feet
- Dimensions: 23x10
Living room
- Features: No Closet
- Level: First
- Area: 345 Square Feet
- Dimensions: 23x15
Heating
- Electric
Cooling
- Central Air, Ductless
Appliances
- Included: Dishwasher, Dryer, Microwave, Range, Refrigerator, Washer
- Laundry: Electric Dryer Hookup, Laundry Room, Washer Hookup
Features
- Ceiling Fan(s), Eating Space In Kitchen, Primary Bedroom Main Floor, Thermostat, Vaulted Ceiling(s), Walk-In Closet(s)
- Flooring: Carpet, Ceramic Tile, Engineered Hardwood
- Doors: French Doors, Sliding Doors
- Has fireplace: Yes
- Fireplace features: Living Room, Stone, Wood Burning
Interior area
- Total structure area: 3,126
- Total interior livable area: 2,152 sqft
Property
Parking
- Total spaces: 2
- Parking features: Garage - Attached
- Attached garage spaces: 2
Features
- Levels: Two
- Stories: 2
- Exterior features: Irrigation System, Lighting, Private Yard, Rain Gutters, Sprinkler Metered
- Has private pool: Yes
- Pool features: Gunite, In Ground, Screen Enclosure
Lot
- Size: 0.56 Acres
- Features: Landscaped, Level, Oversized Lot, Private, Sidewalk
Details
- Parcel number: 555117654
- Zoning: PDR
- Special conditions: None
Construction
Type & style
- Home type: SingleFamily
- Property subtype: Single Family Residence
Materials
- Block, Concrete, Vinyl Siding, Wood Frame
- Foundation: Slab
- Roof: Shingle
Condition
- Completed
- New construction: No
- Year built: 1994
Utilities & green energy
- Sewer: Septic Tank
- Water: Public
- Utilities for property: BB/HS Internet Available, Cable Available, Electricity Connected, Sprinkler Meter, Underground Utilities, Water Connected
Community & HOA
Community
- Pet fee: $0 monthly
- Subdivision: HIDDEN OAKS
HOA
- Has HOA: Yes
- HOA fee: $69 monthly
- HOA name: Real Manage Resident Support
- HOA phone: 866-473-2573
Location
- Region: Bradenton
Financial & listing details
- Price per square foot: $267/sqft
- Tax assessed value: $452,049
- Annual tax amount: $2,953
- Date on market: 5/14/2026
- Cumulative days on market: 86 days
- Listing terms: Cash,Conventional,FHA,USDA Loan,VA Loan
- Ownership: Fee Simple
- Total actual rent: 0
- Electric utility on property: Yes
- Road surface type: Paved, Asphalt
Estimated market value
Not available
Estimated sales range
Not available
Not available
Price history
| Date | Event | Price |
|---|---|---|
| 8/7/2026 | Price change | $575,000-4.2%$267/sqft |
Source:  Stellar MLS #A4692109 Report a problem Stellar MLS #A4692109 Report a problem | ||
| 7/8/2026 | Price change | $600,000-4%$279/sqft |
Source: Stellar MLS #A4692109 Report a problem | ||
| 5/14/2026 | Listed for sale | $625,000+73.6%$290/sqft |
Source: Stellar MLS #A4692109 Report a problem | ||
| 6/12/2007 | Sold | $360,000$167/sqft |
Source: Public Record Report a problem | ||
Public tax history
| Year | Property taxes | Tax assessment |
|---|---|---|
| 2025 | $2,953 +3.1% | $230,644 +2.9% |
| 2024 | $2,863 +1.5% | $224,144 +3% |
| 2023 | $2,821 +2.8% | $217,616 +3% |
| 2022 | $2,743 0% | $211,278 +3% |
| 2021 | $2,744 +0.8% | $205,124 +1.4% |
| 2020 | $2,722 +1.5% | $202,292 +2.3% |
| 2019 | $2,683 | $197,744 +1.9% |
| 2018 | $2,683 +0.8% | $194,057 +2.1% |
| 2017 | $2,661 +6.2% | $190,066 +2.1% |
| 2016 | $2,507 | $186,157 +0.7% |
| 2015 | $2,507 | $184,863 +0.8% |
| 2014 | $2,507 +0.4% | $183,396 +1.5% |
| 2013 | $2,497 +249648% | $180,686 +1.7% |
| 2012 | $1 | $177,666 -5% |
| 2011 | $1 | $187,059 -4.4% |
| 2010 | -- | $195,604 -21.6% |
| 2009 | $3,609 -10.8% | $249,353 -11.6% |
| 2008 | $4,044 +62.5% | $282,034 +57.4% |
| 2007 | $2,489 -4.4% | $179,191 +2.5% |
| 2006 | $2,605 +0.4% | $174,820 +3% |
| 2005 | $2,594 +2.1% | $169,728 +3% |
| 2004 | $2,541 +5.1% | $164,784 +1.9% |
| 2003 | $2,418 +2.4% | $161,711 +2.4% |
| 2002 | $2,362 +3.4% | $157,921 +1.6% |
| 2001 | $2,284 +1.5% | $155,434 +3% |
| 2000 | $2,250 | $150,907 |
Find assessor info on the county website
Monthly payment
Est. payment
Payment breakdown
Explore the cost of this home by adjusting the details. Changes won't be saved.Climate risks
Neighborhood: Greyhawk Landing
Nearby schools
GreatSchools rating
- 8/10Gene Witt Elementary SchoolGrades: PK-5Distance: 1.8 mi
- 8/10Carlos E. Haile Middle SchoolGrades: 6-8Distance: 2.5 mi
- 5/10Parrish Community High SchoolGrades: 9-12Distance: 5.5 mi
Schools provided by the listing agent
- Elementary: Gene Witt Elementary
- Middle: Carlos E. Haile Middle
- High: Parrish Community High
Source: Stellar MLS. This data may not be complete. We recommend contacting the local school district to confirm school assignments for this home.
- $711,2004 bd3 ba2.8k sqft514 129th St NE, Bradenton, FL 34212Off Market
- $515,0003 bd2 ba2.1k sqft604 129th St NE, Bradenton, FL 34212Sold
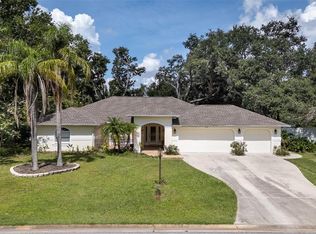
- $596,5003 bd3 ba2.5k sqft12705 Daisy Pl, Bradenton, FL 34212Off Market
- $754,7004 bd4 ba3.1k sqft742 129th NE, Bradenton, FL 34212Off Market
- $671,1004 bd3 ba2.3k sqft808 129th St Ne, Bradenton, FL 34212Off Market
- $855,8004 bd3 ba3.8k sqft12645 Daisy Pl, Bradenton, FL 34212Off Market
- $565,8003 bd2 ba1.9k sqft517 129th St NE, Bradenton, FL 34212Off Market
- $747,3004 bd3 ba2.8k sqft12709 Daisy Pl, Bradenton, FL 34212Off Market
A local agent can set up tours, give advice and negotiate with sellers.
Similar homes
- $574,9005 bd4 ba2.8k sqft12821 BALSAM TERRACE, BRADENTON, FL 34212For Sale

 MLS ID #A4692317, Joe Suarez, COMPASS FLORIDA LLC. Stellar MLS
 - $520,0004 bd4 ba2.9k sqft9035 WILLOWBROOK CIRCLE, BRADENTON, FL 34212For Sale
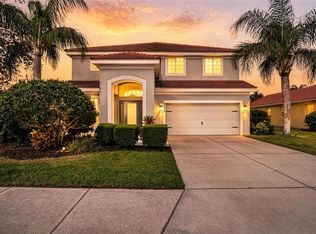 MLS ID #A4690943, Bruce Hearon, COLDWELL BANKER REALTY. Stellar MLS
 - $464,9003 bd3 ba1.8k sqft11515 SWEETGRASS DRIVE, BRADENTON, FL 34212For Sale
 MLS ID #A4692994, Todd Goodman, KELLER WILLIAMS ON THE WATER S. Stellar MLS
 - $575,0003 bd3 ba2k sqft7155 SPIKERUSH COURT, BRADENTON, FL 34202For Sale
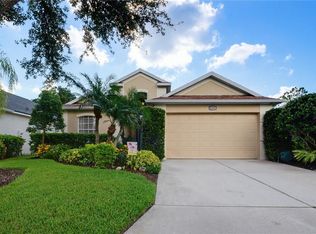 MLS ID #A4701129, Desiree Hanright, PREFERRED SHORE LLC. Stellar MLS
 - $699,0003 bd3 ba2.5k sqft15425 29TH LANE E, PARRISH, FL 34219For SaleMLS ID #A4701243, Kenia Rivas, PREFERRED SHORE LLC. Stellar MLS
- $647,2004 bd3 ba2.2k sqft3512 SAVANNA PALMS COURT, BRADENTON, FL 34211For SaleMLS ID #A4700497, Shannon Dodge, WAGNER REALTY. Stellar MLS
- $639,9003 bd2 ba2k sqft6221 99TH STREET E, BRADENTON, FL 34202For SaleMLS ID #A4697474, Nathan Mathers, PREMIER SOTHEBY'S INTERNATIONAL REALTY. Stellar MLS
- $420,0003 bd2 ba1.5k sqft1415 MILLBROOK CIRCLE, BRADENTON, FL 34212For SaleMLS ID #A4699617, Cristina Campbell, PA, VUE REALTY, LLC. Stellar MLS
- $570,0004 bd3 ba2.4k sqft7604 52ND TERRACE E, BRADENTON, FL 34203For SaleMLS ID #A4684295, Nancy Fish-Mooney, FINE PROPERTIES. Stellar MLS
- $620,0004 bd4 ba3.2k sqft2351 123RD PLACE E, PARRISH, FL 34219For SaleMLS ID #A4692478, Rachel Woodruff, PA, HOUSE MATCH. Stellar MLS
- $600,0003 bd3 ba2.1k sqft6401 KYLIE CREEK WAY, SARASOTA, FL 34240For SaleMLS ID #A4700962, Chris Baylis, MICHAEL SAUNDERS & COMPANY. Stellar MLS
- $535,0003 bd2 ba1.7k sqft1121 RIVERSCAPE STREET #1121, BRADENTON, FL 34208For SaleMLS ID #A4695139, Joanna Petriccione, PLLC, KELLER WILLIAMS ON THE WATER S. Stellar MLS
- $469,9003 bd2 ba1.9k sqft11851 69TH STREET E, PARRISH, FL 34219For SaleMLS ID #A4698302, Susanna Condon, WHITE SANDS REALTY GROUP FL. Stellar MLS
- $780,0005 bd4 ba3.1k sqft12051 FOREST PARK CIRCLE, BRADENTON, FL 34211For SaleMLS ID #A4702353, Fabrizio Uberti Bona, TURNER REAL ESTATE NETWORK. Stellar MLS
- $568,0003 bd2 ba2.1k sqft3736 MAPLE HOLLOW COURT, SARASOTA, FL 34243For SaleMLS ID #A4700247, Kim Rossi, GRECO REAL ESTATE. Stellar MLS
- $524,9003 bd2 ba1.9k sqft6462 GOLDEN LEAF COURT, LAKEWOOD RANCH, FL 34202For SaleMLS ID #A4698944, Kristi Berger, ANCHOR DOWN REAL ESTATE. Stellar MLS
- $569,9002 bd2 ba2.2k sqft7361 WEXFORD COURT, LAKEWOOD RANCH, FL 34202For SaleMLS ID #A4696471, Carlos Santana PA, TNG REAL ESTATE. Stellar MLS
- $495,0003 bd2 ba1.9k sqft11960 FOREST PARK CIRCLE, BRADENTON, FL 34211For SaleMLS ID #S5150394, Jannette Figueroa-Torres, LA ROSA REALTY LLC. Stellar MLS
- $500,0002 bd2 ba1.8k sqft5002 88TH STREET E, BRADENTON, FL 34211For SaleMLS ID #A4695177, Chris Baylis, MICHAEL SAUNDERS & COMPANY. Stellar MLS
- $599,0003 bd3 ba2.4k sqft2116 PLATINUM DRIVE, SUN CITY CENTER, FL 33573For SaleMLS ID #TB8522363, Geno Stopowenko, RE/MAX REALTY UNLIMITED. Stellar MLS
