Welcome to this beautifully updated 3-bedroom, 2-bathroom pool home with a versatile den/office/bonus room, perfectly situated on a quiet cul-de-sac in one of Lakewood Ranch’s desirable communities. Thoughtfully designed with comfort, functionality, and storage in mind, this move-in-ready home has so much to appreciate. Step inside to a bright, open floor plan featuring beautiful luxury vinyl flooring throughout, creating a seamless, modern look that is both stylish and easy to maintain. The flexible den provides the perfect additional space for a home office, playroom, media room, fitness area, or second living space. Storage is truly a standout feature of this home. The kitchen includes a large pantry with plenty of room for groceries, small appliances, and everyday essentials. The spacious primary suite features a generous walk-in closet, while each of the additional bedrooms includes double closets, providing an impressive amount of storage throughout the home. An interior laundry room adds everyday convenience, keeping laundry inside and easily accessible. Even the garage adds functionality with a built-in workbench, creating a great space for projects, tools, hobbies, or additional organization. Step outside to your own private Florida oasis featuring a sparkling screened pool, perfect for relaxing, entertaining, or enjoying Florida’s year-round sunshine. The peaceful cul-de-sac location provides added privacy while still keeping you close to everything Lakewood Ranch has to enjoy. Conveniently located near shopping, dining, golf, parks, walking trails, schools, and the beautiful Gulf Coast beaches, this home combines an updated interior, private pool, flexible bonus space, incredible storage, and thoughtful everyday functionality all in a desirable Lakewood Ranch location. Schedule your private showing today!
For sale
Price cut: $15K (10/5)
$499,000
6462 GOLDEN LEAF COURT, LAKEWOOD RANCH, FL 34202
3beds
1,953sqft
Single Family Residence
Built in 1996
6,970 Square Feet Lot
$486,600 Zestimate®
$256/sqft
$10/mo HOA
What's special
Private florida oasisQuiet cul-de-sacAdded privacyLuxury vinyl flooring throughoutSparkling screened pool
- 94 days
- 1,112
- 74
Zillow last checked:
Listing updated:
Listed by:
Kristi Berger 941-730-3801,
ANCHOR DOWN REAL ESTATE 941-301-8629
Source: Stellar MLS,MLS#: A4698944 Originating MLS: Sarasota - Manatee
Originating MLS: Sarasota - Manatee
Facts & features
Interior
Bedrooms & bathrooms
- Bedrooms: 3
- Bathrooms: 2
- Full bathrooms: 2
Rooms
- Room types: Breakfast Room Separate, Florida Room, Utility Room
Primary bedroom
- Features: Ceiling Fan(s), Walk-In Closet(s)
- Level: First
- Area: 240 Square Feet
- Dimensions: 12x20
Bathroom 2
- Level: First
Bathroom 3
- Level: First
Family room
- Features: Ceiling Fan(s)
- Level: First
- Area: 204 Square Feet
- Dimensions: 12x17
Kitchen
- Level: First
- Area: 88 Square Feet
- Dimensions: 8x11
Living room
- Features: Ceiling Fan(s)
- Level: First
- Area: 143 Square Feet
- Dimensions: 11x13
Heating
- Central, Natural Gas
Cooling
- Central Air
Appliances
- Included: Dishwasher, Disposal, Dryer, Microwave, Range, Refrigerator, Washer
- Laundry: Inside, Laundry Room
Features
- Ceiling Fan(s), High Ceilings, Open Floorplan, Solid Surface Counters, Solid Wood Cabinets, Walk-In Closet(s)
- Flooring: Luxury Vinyl, Tile
- Doors: Sliding Doors
- Windows: Skylight(s), Window Treatments
- Has fireplace: No
Interior area
- Total structure area: 2,501
- Total interior livable area: 1,953 sqft
Video & virtual tour
Property
Parking
- Total spaces: 2
- Parking features: Driveway, Garage Door Opener, Ground Level
- Attached garage spaces: 2
- Has uncovered spaces: Yes
- Details: Garage Dimensions: 19x20
Features
- Levels: One
- Stories: 1
- Patio & porch: Covered, Rear Porch, Screened
- Exterior features: Irrigation System, Lighting, Sidewalk
- Has private pool: Yes
- Pool features: Gunite, Heated, In Ground, Screen Enclosure
- Has view: Yes
- View description: Pool, Water, Pond
- Has water view: Yes
- Water view: Water,Pond
Lot
- Size: 6,970 Square Feet
- Features: Cul-De-Sac, In County, Level, Sidewalk, Above Flood Plain
- Residential vegetation: Oak Trees
Details
- Parcel number: 584108906
- Zoning: PDR/WPE/
- Special conditions: None
Construction
Type & style
- Home type: SingleFamily
- Architectural style: Florida
- Property subtype: Single Family Residence
Materials
- Block, Stucco
- Foundation: Slab
- Roof: Shingle
Condition
- New construction: No
- Year built: 1996
Utilities & green energy
- Sewer: Public Sewer
- Water: Public
- Utilities for property: Cable Available, Electricity Connected, Sewer Connected, Water Connected
Community & HOA
Community
- Features: Deed Restrictions, Irrigation-Reclaimed Water, Park, Playground, Sidewalks, Tennis Court(s)
- Pet fee: $0 monthly
- Subdivision: SUMMERFIELD VILLAGE SP A UN 1
HOA
- Has HOA: Yes
- Amenities included: Basketball Court, Other, Park, Playground, Tennis Court(s), Trail(s), Vehicle Restrictions
- HOA fee: $10 monthly
- HOA name: Riverwalk Village
- HOA phone: 941-907-0202
Location
- Region: Lakewood Ranch
Financial & listing details
- Price per square foot: $256/sqft
- Tax assessed value: $380,313
- Annual tax amount: $7,199
- Date on market: 7/7/2026
- Cumulative days on market: 95 days
- Listing terms: Cash,Conventional,FHA,VA Loan
- Ownership: Fee Simple
- Total actual rent: 0
- Electric utility on property: Yes
- Road surface type: Paved
Estimated market value
$486,600
$462,000 - $511,000
$3,681/mo
Price history
| Date | Event | Price |
|---|---|---|
| 10/5/2026 | Price change | $499,000-2.9%$256/sqft |
Source:  Stellar MLS #A4698944 Report a problem Stellar MLS #A4698944 Report a problem | ||
| 9/8/2026 | Price change | $514,000-2.1%$263/sqft |
Source: Stellar MLS #A4698944 Report a problem | ||
| 7/7/2026 | Listed for sale | $524,900+2.9%$269/sqft |
Source: Stellar MLS #A4698944 Report a problem | ||
| 8/9/2024 | Listing removed | -- |
Source: Stellar MLS #A4618859 Report a problem | ||
| 8/1/2024 | Listed for rent | $3,400-2.9%$2/sqft |
Source: Stellar MLS #A4618859 Report a problem | ||
| 8/7/2023 | Listing removed | -- |
Source: Zillow Rentals Report a problem | ||
| 7/26/2023 | Listed for rent | $3,500$2/sqft |
Source: Zillow Rentals Report a problem | ||
| 7/17/2023 | Listing removed | -- |
Source: Zillow Rentals Report a problem | ||
| 6/26/2023 | Price change | $3,500-2.8%$2/sqft |
Source: Zillow Rentals Report a problem | ||
| 6/12/2023 | Listed for rent | $3,600+71.4%$2/sqft |
Source: Zillow Rentals Report a problem | ||
| 9/26/2022 | Sold | $510,000-2.8%$261/sqft |
Source: Public Record Report a problem | ||
| 8/25/2022 | Pending sale | $524,750$269/sqft |
Source: Stellar MLS #A4542116 Report a problem | ||
| 7/31/2022 | Listed for sale | $524,750-2.8%$269/sqft |
Source: Stellar MLS #A4542116 Report a problem | ||
| 7/23/2022 | Listing removed | -- |
Source: Stellar MLS #A4542116 Report a problem | ||
| 7/16/2022 | Listed for sale | $540,000+63.6%$276/sqft |
Source: Stellar MLS #A4542116 Report a problem | ||
| 7/1/2020 | Sold | $330,000$169/sqft |
Source: Public Record Report a problem | ||
| 6/1/2020 | Pending sale | $330,000$169/sqft |
Source: Michael Saunders & Company - Licensed Real Estate Broker #A4467114 Report a problem | ||
| 5/22/2020 | Listed for sale | $330,000+4.8%$169/sqft |
Source: MICHAEL SAUNDERS & COMPANY #A4467114 Report a problem | ||
| 9/30/2017 | Listing removed | $2,100$1/sqft |
Source: Zillow Rental Manager Report a problem | ||
| 8/9/2017 | Price change | $2,100-4.5%$1/sqft |
Source: ROSSI & COMPANY INC #A4189161 Report a problem | ||
| 6/22/2017 | Listed for rent | $2,200+4.8%$1/sqft |
Source: ROSSI & COMPANY INC #A4189161 Report a problem | ||
| 6/16/2016 | Listing removed | $2,100+10.5%$1/sqft |
Source: Zillow Rental Network Report a problem | ||
| 8/30/2013 | Listing removed | $1,900$1/sqft |
Source: ROSSI & COMPANY INC #A3983012 Report a problem | ||
| 8/17/2013 | Listed for rent | $1,900+5.8%$1/sqft |
Source: ROSSI & COMPANY INC #A3983012 Report a problem | ||
| 8/8/2012 | Listing removed | $1,795$1/sqft |
Source: Rossi & Company Exclusive Rentals #A3963957 Report a problem | ||
| 8/2/2012 | Listed for rent | $1,795$1/sqft |
Source: Rossi & Company Exclusive Rentals #A3963957 Report a problem | ||
| 11/3/2006 | Sold | $315,000+61.5%$161/sqft |
Source: Public Record Report a problem | ||
| 9/28/2001 | Sold | $195,000+169%$100/sqft |
Source: Public Record Report a problem | ||
| 7/27/1998 | Sold | $72,500+121%$37/sqft |
Source: Public Record Report a problem | ||
| 7/17/1996 | Sold | $32,800$17/sqft |
Source: Public Record Report a problem | ||
Public tax history
| Year | Property taxes | Tax assessment |
|---|---|---|
| 2025 | $7,199 -11.6% | $380,313 -16% |
| 2024 | $8,141 +3.2% | $452,664 +3.9% |
| 2023 | $7,892 +31.2% | $435,744 +56.2% |
| 2022 | $6,015 +15% | $278,917 +10% |
| 2021 | $5,229 +5.4% | $253,561 +7.5% |
| 2020 | $4,962 +0.6% | $235,867 +2.5% |
| 2019 | $4,934 | $230,087 -0.2% |
| 2018 | $4,934 +0.3% | $230,529 +5.4% |
| 2017 | $4,920 +26.4% | $218,781 +6.3% |
| 2016 | $3,893 | $205,755 +2.1% |
| 2015 | $3,893 | $201,471 +12.1% |
| 2014 | $3,893 +3.2% | $179,687 +12% |
| 2013 | $3,773 +377202% | $160,435 +14.8% |
| 2012 | $1 | $139,746 -4.4% |
| 2011 | $1 | $146,129 -0.4% |
| 2010 | -- | $146,644 -19.6% |
| 2009 | $3,529 +15.7% | $182,296 -16.1% |
| 2008 | $3,051 -29.6% | $217,350 -25.9% |
| 2007 | $4,333 -11.6% | $293,462 +4.1% |
| 2006 | $4,901 +28.6% | $281,945 +32.5% |
| 2005 | $3,813 +9.5% | $212,713 +11.1% |
| 2004 | $3,481 +11.8% | $191,496 +8.8% |
| 2003 | $3,113 +6.1% | $176,005 +6.6% |
| 2002 | $2,934 +30.5% | $165,119 +7.6% |
| 2001 | $2,249 -13.5% | $153,411 +5.4% |
| 2000 | $2,601 | $145,530 |
Find assessor info on the county website
Monthly payment
Est. payment
Payment breakdown
Explore the cost of this home by adjusting the details. Changes won't be saved.Climate risks
Neighborhood: 34202
Nearby schools
Schools provided by the listing agent
- Elementary: Braden River Elementary
- Middle: Braden River Middle
- High: Lakewood Ranch High
Source: Stellar MLS. This data may not be complete. We recommend contacting the local school district to confirm school assignments for this home.
- $354,6003 bd2 ba1.5k sqft6466 Golden Leaf Ct, Lakewood Ranch, FL 34202Off Market
- $408,3003 bd2 ba1.8k sqft11524 Water Willow Ave, Lakewood Ranch, FL 34202Off Market
- $382,8003 bd2 ba1.5k sqft11528 Water Willow Ave, Lakewood Ranch, FL 34202Off Market
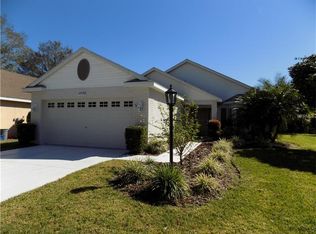
- $385,1004 bd2 ba1.8k sqft11532 Water Willow Ave, Lakewood Ranch, FL 34202Off Market

Similar homes
- $475,0003 bd2 ba1.7k sqft6226 BLUEFLOWER COURT, LAKEWOOD RANCH, FL 34202For Sale
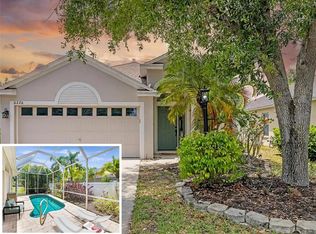
 MLS ID #A4692472, Stefanie Palmer, COLDWELL BANKER REALTY. Stellar MLS
 - $489,0003 bd2 ba1.7k sqft6218 BLACKDRUM COURT, BRADENTON, FL 34202For Sale
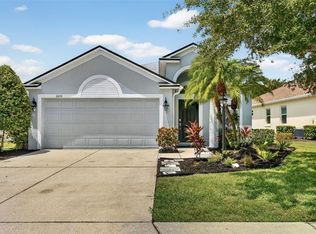 MLS ID #A4705153, Heather Gehan, COLDWELL BANKER REALTY. Stellar MLS
 - $409,9003 bd2 ba1.6k sqft12347 HOLLYBUSH TERRACE, BRADENTON, FL 34202For Sale
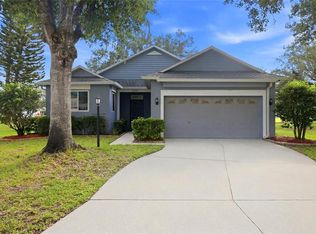 MLS ID #R4911496, Matt Havers, FLAT FEE REAL ESTATE. Stellar MLS
 - $450,0002 bd2 ba1.9k sqft7216 PRESIDIO GLEN, LAKEWOOD RANCH, FL 34202For Sale
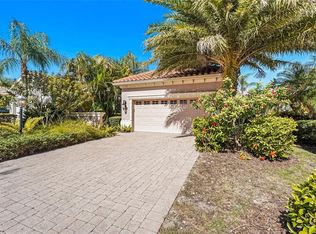 MLS ID #A4696347, Jessica Acord, KELLER WILLIAMS ON THE WATER S. Stellar MLS
 - $607,4004 bd4 ba2.5k sqft6417 BLUE GROSBEAK CIRCLE, BRADENTON, FL 34202For SaleMLS ID #A4703388, Lori Campbell, ALLEGIANT REAL ESTATE GROUP. Stellar MLS
- $494,0002 bd2 ba1.3k sqft17726 NORTHWOOD PLACE, BRADENTON, FL 34202For SaleMLS ID #A4698073, Dana Musco, EXIT KING REALTY. Stellar MLS
- $574,9003 bd3 ba2.2k sqft4720 CLAREMONT PARK DRIVE, BRADENTON, FL 34211For SaleMLS ID #A4707106, Kristi Berger, ANCHOR DOWN REAL ESTATE. Stellar MLS
- $482,5003 bd2 ba1.7k sqft7342 DIVOT LOOP, LAKEWOOD RANCH, FL 34202For SaleMLS ID #A4700507, Mark Midyett, KELLER WILLIAMS ON THE WATER S. Stellar MLS
- $510,0004 bd3 ba2.5k sqft5008 MISSION PARK LANE, BRADENTON, FL 34211For SaleMLS ID #A4690189, Matt Leicht, REAL BROKER, LLC. Stellar MLS
- $499,0004 bd3 ba2.1k sqft4007 34TH STREET E, BRADENTON, FL 34208For SaleMLS ID #A4704947, Amy Bien, EXP REALTY LLC. Stellar MLS
- $580,0002 bd2 ba1.9k sqft16748 BLACKWATER TERRACE, BRADENTON, FL 34202For SaleMLS ID #A4697959, Meredith Holz, COLDWELL BANKER REALTY. Stellar MLS
- $549,9004 bd3 ba2.2k sqft17927 POLO TRAIL, BRADENTON, FL 34211For SaleMLS ID #A4699683, Midge McCarthy, RE/MAX ALLIANCE GROUP. Stellar MLS
- $554,9003 bd2 ba1.7k sqft6817 SUPERIOR STREET CIRCLE, SARASOTA, FL 34243For SaleMLS ID #O6437282, Ariel Senderowsky, REALTY HUB. Stellar MLS
- $559,0004 bd3 ba2k sqft7019 OWLS NEST TERRACE, BRADENTON, FL 34203For SaleMLS ID #A4703800, Steven Windsor, COMPASS FLORIDA LLC. Stellar MLS
- $393,0002 bd2 ba1.3k sqft6726 HAVERHILL COURT, BRADENTON, FL 34202For SaleMLS ID #A4703472, Rebecca Zimmerman, PREMIER SOTHEBY'S INTERNATIONAL REALTY. Stellar MLS
- $470,0004 bd2 ba2k sqft4346 BRECKENRIDGE WAY #5, SARASOTA, FL 34235For SaleMLS ID #A4705214, Darren Dowling, BEYOND REALTY LLC. Stellar MLS
- $434,8993 bd2 ba2k sqft6744 45TH TERRACE E, BRADENTON, FL 34203For SaleMLS ID #A4704746, Robert Casella, PREFERRED SHORE LLC. Stellar MLS
- $450,0003 bd2 ba1.4k sqft5022 20TH STREET COURT E, BRADENTON, FL 34203For SaleMLS ID #A4702305, Traci Bolen, EXP REALTY LLC. Stellar MLS
- $449,5003 bd2 ba1.6k sqft4909 6TH AVENUE E, BRADENTON, FL 34208For SaleMLS ID #A4694501, Mark Klecka, COLDWELL BANKER REALTY. Stellar MLS
- $589,9993 bd2 ba1.6k sqft4727 CREEKRIDGE COURT, BRADENTON, FL 34203For SaleMLS ID #A4704334, Amanda Reichert, FINE PROPERTIES. Stellar MLS
