Welcome home to this thoughtfully upgraded 3-bedroom, 2-bath residence featuring a versatile bonus room and high-end ceramic tile flooring throughout. Conveniently located within minutes of grocery stores, restaurants, and everyday services, you'll also enjoy easy access to I-75 and University Parkway in approximately 10 minutes, with the Gulf Coast's renowned beaches just 35 minutes away. What truly sets this home apart is the incredible attention to detail and functionality throughout. The kitchen has been extensively customized with a focus on storage, organization, and everyday convenience. Expanded countertops provide abundant workspace while still leaving plenty of room for small appliances. Custom tongue-and-groove hardwood cabinetry offers storage solutions rarely found in this price range, including built-in spice racks, knife storage, and a dedicated cookbook holder. Cooking enthusiasts will appreciate the natural gas cooktop with pot filler, built-in French door oven, second built-in wall oven, drawer-style microwave, and innovative double-drawer dishwasher that allows each drawer to operate independently. Additional custom features include integrated RGBW lighting at the floor, countertop, and upper cabinet levels, as well as a built-in mixer lift constructed with matching granite from the countertops for seamless appearance and convenience. The primary suite features an updated ensuite bathroom with dual sinks, custom cabinetry with extensive drawer storage, a dedicated makeup station, and a tiled glass shower. Two additional bedrooms and a flexible bonus room provide space for guests, a home office, hobby room, or additional living area depending on your needs. Outdoor living is equally impressive. The screened lanai has been designed to maximize enjoyment of Florida's year-round weather and includes a tiled patio, three-person hot tub, and Napoleon gourmet grill connected directly to the home's natural gas supply. The lanai is also equipped with electricity, water, and natural gas connections, creating a highly functional outdoor living and entertaining space. From the custom kitchen features and extensive storage solutions to the upgraded outdoor living areas, this home offers a level of craftsmanship and functionality that is difficult to find. Combined with a convenient location near shopping, dining, major commuting routes, and Gulf Coast beaches, this property delivers exceptional value and features rarely found in this market.
For sale
Price cut: $5K (10/9)
$409,900
12347 HOLLYBUSH TERRACE, BRADENTON, FL 34202
3beds
1,680sqft
Single Family Residence
Built in 1997
8,059 Square Feet Lot
$400,000 Zestimate®
$244/sqft
$10/mo HOA
What's special
Two additional bedroomsThree-person hot tubVersatile bonus roomBuilt-in french door ovenDedicated makeup stationSecond built-in wall ovenDedicated cookbook holder
- 73 days
- 1,061
- 97
Likely to sell faster than
Zillow last checked:
Listing updated:
Listed by:
Matt Havers 941-392-3968,
FLAT FEE REAL ESTATE 941-392-3968
Source: Stellar MLS,MLS#: R4911496 Originating MLS: Other
Originating MLS: Other
Facts & features
Interior
Bedrooms & bathrooms
- Bedrooms: 3
- Bathrooms: 2
- Full bathrooms: 2
Primary bedroom
- Features: Walk-In Closet(s)
- Level: First
- Area: 168 Square Feet
- Dimensions: 12x14
Bedroom 2
- Features: Built-in Closet
- Level: First
- Area: 156 Square Feet
- Dimensions: 13x12
Bedroom 3
- Features: Built-in Closet
- Level: First
- Area: 110 Square Feet
- Dimensions: 11x10
Bedroom 4
- Features: Built-in Closet
- Level: First
- Area: 110 Square Feet
- Dimensions: 11x10
Primary bathroom
- Level: First
- Area: 120 Square Feet
- Dimensions: 10x12
Bathroom 2
- Level: First
- Area: 80 Square Feet
- Dimensions: 10x8
Dining room
- Level: First
- Area: 99 Square Feet
- Dimensions: 11x9
Kitchen
- Level: First
- Area: 150 Square Feet
- Dimensions: 10x15
Living room
- Level: First
- Area: 340 Square Feet
- Dimensions: 17x20
Heating
- Electric, Heat Pump
Cooling
- Central Air
Appliances
- Included: Oven, Convection Oven, Cooktop, Dishwasher, Disposal, Dryer, Electric Water Heater, Microwave, Range Hood, Refrigerator, Tankless Water Heater, Washer
- Laundry: Inside, Laundry Room
Features
- Ceiling Fan(s), Crown Molding, Eating Space In Kitchen, High Ceilings, Living Room/Dining Room Combo, Open Floorplan, Primary Bedroom Main Floor, Smart Home, Thermostat
- Flooring: Ceramic Tile
- Doors: Outdoor Grill, Sliding Doors
- Has fireplace: No
- Common walls with other units/homes: End Unit
Interior area
- Total structure area: 2,216
- Total interior livable area: 1,680 sqft
Video & virtual tour
Property
Parking
- Total spaces: 2
- Parking features: Garage Door Opener
- Attached garage spaces: 2
Features
- Levels: One
- Stories: 1
- Patio & porch: Patio, Screened
- Exterior features: Outdoor Grill
- Has spa: Yes
- Spa features: Above Ground
- Has view: Yes
- View description: Water, Pond
- Has water view: Yes
- Water view: Water,Pond
Lot
- Size: 8,059 Square Feet
- Features: Cul-De-Sac
- Residential vegetation: Trees/Landscaped
Details
- Parcel number: 584124259
- Zoning: PDR/WPE/
- Special conditions: None
Construction
Type & style
- Home type: SingleFamily
- Property subtype: Single Family Residence
Materials
- Stucco
- Foundation: Slab
- Roof: Shingle
Condition
- Completed
- New construction: No
- Year built: 1997
Utilities & green energy
- Sewer: Public Sewer
- Water: Public
- Utilities for property: Cable Available, Fiber Optics, Natural Gas Connected, Public, Underground Utilities
Community & HOA
Community
- Pet fee: $0 monthly
- Subdivision: SUMMERFIELD VILLAGE SUBPHASE C
HOA
- Has HOA: Yes
- Services included: Common Area Taxes, Maintenance Grounds
- HOA fee: $10 monthly
- HOA name: SRVA - David Hart
Location
- Region: Lakewood Ranch
Financial & listing details
- Price per square foot: $244/sqft
- Tax assessed value: $334,970
- Annual tax amount: $3,557
- Date on market: 6/25/2026
- Cumulative days on market: 84 days
- Listing terms: Assumable,Cash,Conventional,FHA,VA Loan
- Ownership: Fee Simple
- Total actual rent: 0
- Road surface type: Paved
Estimated market value
$400,000
$380,000 - $420,000
$2,454/mo
Price history
| Date | Event | Price |
|---|---|---|
| 10/9/2026 | Price change | $409,900-1.2%$244/sqft |
Source:  Stellar MLS #R4911496 Report a problem Stellar MLS #R4911496 Report a problem | ||
| 8/27/2026 | Price change | $414,900-1.2%$247/sqft |
Source: Stellar MLS #R4911496 Report a problem | ||
| 7/31/2026 | Listed for sale | $419,900-1.2%$250/sqft |
Source: Stellar MLS #R4911496 Report a problem | ||
| 7/23/2026 | Listing removed | $424,900$253/sqft |
Source: Stellar MLS #R4911496 Report a problem | ||
| 7/9/2026 | Contingent | $424,900$253/sqft |
Source: Stellar MLS #R4911496 Report a problem | ||
| 6/26/2026 | Listed for sale | $424,900+327%$253/sqft |
Source: Stellar MLS #R4911496 Report a problem | ||
| 1/28/2010 | Sold | $99,500-51.7%$59/sqft |
Source: Public Record Report a problem | ||
| 5/8/2008 | Sold | $206,200-29.1%$123/sqft |
Source: Public Record Report a problem | ||
| 10/27/2006 | Sold | $291,000+107.9%$173/sqft |
Source: Public Record Report a problem | ||
| 4/4/2001 | Sold | $140,000+13.8%$83/sqft |
Source: Public Record Report a problem | ||
| 1/27/1998 | Sold | $123,000$73/sqft |
Source: Public Record Report a problem | ||
Public tax history
| Year | Property taxes | Tax assessment |
|---|---|---|
| 2025 | $3,558 +4.8% | $163,805 +2.9% |
| 2024 | $3,396 +5.7% | $159,189 +3% |
| 2023 | $3,213 +6.8% | $154,552 +3% |
| 2022 | $3,010 +1.4% | $150,050 +4% |
| 2021 | $2,969 +2.6% | $144,330 +3% |
| 2020 | $2,892 +0.3% | $140,158 +2.3% |
| 2019 | $2,883 | $137,007 -36.7% |
| 2018 | $2,883 -38.4% | $216,335 +64.3% |
| 2017 | $4,680 +84.8% | $131,687 +2.1% |
| 2016 | $2,533 | $128,978 +0.7% |
| 2015 | $2,533 | $128,081 +0.8% |
| 2014 | $2,533 +0.6% | $127,064 +1.5% |
| 2013 | $2,517 +251635% | $125,186 +1.7% |
| 2012 | $1 | $123,093 -4.4% |
| 2011 | $1 | $128,697 -0.3% |
| 2010 | -- | $129,111 -20.8% |
| 2009 | $3,079 -2% | $163,025 -18.3% |
| 2008 | $3,141 -19.5% | $199,562 -25.2% |
| 2007 | $3,903 -11.6% | $266,776 +5.1% |
| 2006 | $4,413 +27.8% | $253,829 +31.8% |
| 2005 | $3,453 +14.9% | $192,646 +16.6% |
| 2004 | $3,004 +11% | $165,270 +8% |
| 2003 | $2,705 +10.5% | $152,967 +11% |
| 2002 | $2,449 +47.3% | $137,813 +14.9% |
| 2001 | $1,662 +1.7% | $119,921 +3% |
| 2000 | $1,634 | $116,428 |
Find assessor info on the county website
Monthly payment
Est. payment
Payment breakdown
Explore the cost of this home by adjusting the details. Changes won't be saved.Climate risks
Neighborhood: 34202
Nearby schools
Schools provided by the listing agent
- Elementary: McNeal Elementary
- Middle: Nolan Middle
- High: Lakewood Ranch High
Source: Stellar MLS. This data may not be complete. We recommend contacting the local school district to confirm school assignments for this home.
- $201,2043 bd2 ba1.6k sqft12356 Hollybush Ter, Lakewood Ranch, FL 34202Off Market

- $447,7003 bd2 ba1.7k sqft12343 Hollybush Ter, Lakewood Ranch, FL 34202Off Market
- $397,1003 bd2 ba2k sqft12352 Hollybush Ter, Lakewood Ranch, FL 34202Off Market
- $425,0004 bd2 ba1.9k sqft12339 Hollybush Ter, Lakewood Ranch, FL 34202Sold
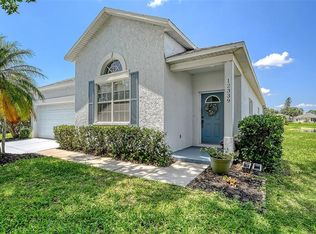
Similar homes
- $475,0003 bd2 ba1.7k sqft6226 BLUEFLOWER COURT, LAKEWOOD RANCH, FL 34202For Sale
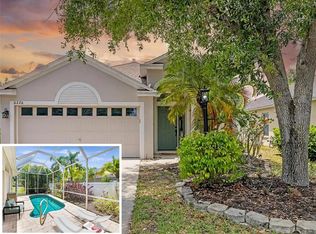
 MLS ID #A4692472, Stefanie Palmer, COLDWELL BANKER REALTY. Stellar MLS
 - $499,0003 bd2 ba1.9k sqft6462 GOLDEN LEAF COURT, LAKEWOOD RANCH, FL 34202For Sale
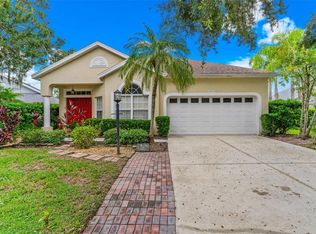 MLS ID #A4698944, Kristi Berger, ANCHOR DOWN REAL ESTATE. Stellar MLS
 - $379,9003 bd2 ba1.5k sqft2324 SPRINGHAVEN LANE, LAKEWOOD RANCH, FL 34211For Sale
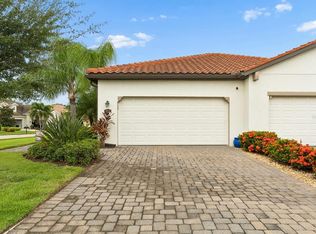 MLS ID #A4708416, Carroll Couri, COMPASS FLORIDA LLC. Stellar MLS
 - $450,0002 bd2 ba1.9k sqft7216 PRESIDIO GLEN, LAKEWOOD RANCH, FL 34202For Sale
 MLS ID #A4696347, Jessica Acord, KELLER WILLIAMS ON THE WATER S. Stellar MLS
 - $393,0002 bd2 ba1.3k sqft6726 HAVERHILL COURT, BRADENTON, FL 34202For SaleMLS ID #A4703472, Rebecca Zimmerman, PREMIER SOTHEBY'S INTERNATIONAL REALTY. Stellar MLS
- $499,9003 bd2 ba1.8k sqft6716 SPRING MOSS PLACE, LAKEWOOD RANCH, FL 34202For SaleMLS ID #A4690242, Charlie Offer, COLDWELL BANKER REALTY. Stellar MLS
- $385,0003 bd2 ba1.4k sqft3623 E 62ND AVENUE, BRADENTON, FL 34203For SaleMLS ID #A4705994, James Hirschman, SARASOTA LAND AND HOMES LLC. Stellar MLS
- $419,0003 bd2 ba1.8k sqft7526 RIDGELAKE CIRCLE, BRADENTON, FL 34203For SaleMLS ID #A4691043, Toma Milbank PLLC, COMPASS FLORIDA LLC. Stellar MLS
- $414,9003 bd2 ba2k sqft3404 RIVER WOODS DRIVE, PARRISH, FL 34219For SaleMLS ID #O6405563, Mark D'Italia, PROPERTY LOGIC RE. Stellar MLS
- $419,0003 bd2 ba1.4k sqft216 23RD STREET E, BRADENTON, FL 34208For SaleMLS ID #TB8546035, LAURA SANCHEZ, PARADISE REALTY AND INVESTMENT. Stellar MLS
- $439,0003 bd2 ba1.8k sqft3213 45TH AVENUE E, BRADENTON, FL 34203For SaleMLS ID #A4697393, Tammy Mast, MICHAEL SAUNDERS & COMPANY. Stellar MLS
- $399,9003 bd2 ba1.6k sqft6328 GEORGIA AVENUE, BRADENTON, FL 34207For SaleMLS ID #A4671333, Steve Prescott, BRIGHT REALTY. Stellar MLS
- $435,0003 bd2 ba2k sqft11920 OAK RIDGE DRIVE, PARRISH, FL 34219For SaleMLS ID #O6421096, Jeff Jones, MARK SPAIN REAL ESTATE. Stellar MLS
- $424,9003 bd2 ba2k sqft3208 WOODLAND FERN DRIVE, PARRISH, FL 34219For SaleMLS ID #A4692088, Shelley Jander, LESLIE WELLS REALTY, INC.. Stellar MLS
- $405,0003 bd2 ba1.5k sqft4738 DUNDEE DRIVE, BRADENTON, FL 34210For SaleMLS ID #A4688389, Scott Toland, MICHAEL SAUNDERS & COMPANY. Stellar MLS
- $389,9003 bd2 ba1.6k sqft15517 ROSE GROVE DRIVE, BRADENTON, FL 34212For SaleMLS ID #A4690944, Patricia Ronderos, FINE PROPERTIES. Stellar MLS
- $389,9003 bd2 ba1.7k sqft4158 DEEP CREEK TERRACE, PARRISH, FL 34219For SaleMLS ID #A4704353, Lori Carey, LLC, PREMIER SOTHEBY'S INTERNATIONAL REALTY. Stellar MLS
- $419,9003 bd2 ba1.7k sqft4815 DEEP CREEK TERRACE, PARRISH, FL 34219For SaleMLS ID #A4688340, Sarah Siebert, FINE PROPERTIES. Stellar MLS
- $325,0003 bd3 ba1.6k sqft12161 TRAILHEAD DRIVE, BRADENTON, FL 34211For SaleMLS ID #A4704814, Victoria Dominguez, PREFERRED SHORE LLC. Stellar MLS
- $450,0003 bd2 ba2.1k sqft1329 WESTOVER AVENUE, PARRISH, FL 34219For SaleMLS ID #A4704603, Jude Creamer, HOMESMART. Stellar MLS
