Skip main navigation
Sold for $425,000
  • $425,000

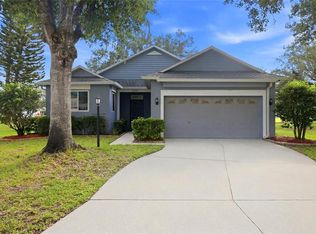
    12339 Hollybush Ter, Lakewood Ranch, FL 34202

    4beds
    1,959sqft
    Single Family Residence
    Built in 1997
    8,364 Square Feet Lot
    $422,100 Zestimate®
    $217/sqft
    $3,157 Estimated rent

    Home value

    $422,100

    $388,000 - $456,000

    $3,157/mo

    Zestimate® history
    Loading
    Loading...

    Owner options

    List your home for rent

    $3,157/mo

    Rent Zestimate®

    Find your next renter with Zillow Rental Manager. Plus, with online applications, you can quickly screen prospective tenants – for free.

    Learn more

    $3,157/mo

    Rent Zestimate®

    Refinance and save

    $2,802/mo

    Est. payment

    Refinancing to a lower rate could help reduce your monthly payments and save thousands over the life of the loan.

    See today's rates

    $2,802/mo

    Est. payment

    Explore your selling options

    Work with a Zillow partner agent

    Leverage their expertise and Zillow's premium Showcase listings to get your home seen by more buyers.

    Get started

    List with your own agent

    Get your home in front of millions of buyers by listing it on Zillow.

    Learn how to do it

    Sell it yourself

    Take full control of how buyers see your home on Zillow by listing For Sale by Owner (FSBO).

    List your home

    What's special

    Caged lanaiGranite counter topsLarge backyardLarge denGlass french doorsGreat roomEnd of a cul-de-sac
    NEW AND IMPROVED PRICE!! 4 Bedrooms, 2 Baths, Pool Home at the end of a cul-de-sac in lovely family oriented and sought after Summerfield Village in Lakewood Ranch. This Master Planned Community is the #1 top selling development in the nation and specifically in Sarasota with top rated schools, championship golf courses, family entertainment, trails for walking and biking, dog parks and lots of community clubs. The home features a large Den with glass French doors for TV viewing, playing games and reading. Spacious and lots of natural light are what you experience in the dining room area which leads into the kitchen that features granite counter tops, lots of cabinet space, an island which doubles as a breakfast bar and glass block windows that allow beautiful natural light inside. The gas stove top and oven is part of the stainless steel package of appliances. The eat-in kitchen area affords you the opportunity to look into the Great Room, caged Lanai and the crystal blue waters of the pool and the large backyard surrounding the beautiful large lake. The split floor plan provides privacy with the primary bedroom situated on one side of the house and the other 3 bedrooms on the other side of the home. The primary bathroom has a walk-in shower and double vanities. The additional bathroom also has tile flooring with a full bath with a tub and shower. This house captures the heart of a family home. The spacious screened lanai offers great additional space for seating and viewing the large lake so you can watch all the stunning Florida scenery. The large yard provides you the opportunity for grilling, gardening and fun activities. This home is just moments away from the Community Park, Top Rated Schools, Main Street Lakewood Ranch, lots of recreational activities, shopping and dining. Also, you are not far from the Beautiful Sugar Sand Beaches of Sarasota!!

    Zillow last checked:

    Listing updated:

    Listing Provided by:

    Jay Mitchell JR, PLLC 941-349-4411,

    COLDWELL BANKER REALTY 941-349-4411,

    Kyle Mitchell 941-586-1658,

    COLDWELL BANKER REALTY

    Bought with:

    Gi Olson, 3519947

    TOP FLORIDA HOMES

    Source: Stellar MLS,MLS#: A4650321MLS LogoOriginating MLS: Sarasota - Manatee

    Facts & features

    Interior

    Bedrooms & bathrooms
    • Bedrooms: 4
    • Bathrooms: 2
    • Full bathrooms: 2
    Primary bedroom
    • Features: Ceiling Fan(s), En Suite Bathroom, Walk-In Closet(s)
    • Level: First
    • Area: 169 Square Feet
    • Dimensions: 13x13
    Bedroom 2
    • Features: Ceiling Fan(s), Built-in Closet
    • Level: First
    • Area: 90 Square Feet
    • Dimensions: 9x10
    Bedroom 3
    • Features: Ceiling Fan(s), Built-in Closet
    • Level: First
    • Area: 100 Square Feet
    • Dimensions: 10x10
    Bedroom 4
    • Features: Ceiling Fan(s), Built-in Closet
    • Level: First
    • Area: 99 Square Feet
    • Dimensions: 9x11
    Primary bathroom
    • Features: Dual Sinks, En Suite Bathroom, Exhaust Fan, Garden Bath, Tub with Separate Shower Stall, Walk-In Closet(s)
    • Level: First
    • Area: 100 Square Feet
    • Dimensions: 10x10
    Bathroom 2
    • Features: Single Vanity, Tub With Shower, No Closet
    • Level: First
    • Area: 45 Square Feet
    • Dimensions: 5x9
    Balcony porch lanai
    • Features: Ceiling Fan(s), No Closet
    • Level: First
    • Area: 304 Square Feet
    • Dimensions: 8x38
    Den
    • Features: No Closet
    • Level: First
    • Area: 169 Square Feet
    • Dimensions: 13x13
    Dinette
    • Features: No Closet
    • Level: First
    Dining room
    • Features: Ceiling Fan(s), No Closet
    • Level: First
    • Area: 176 Square Feet
    • Dimensions: 11x16
    Great room
    • Features: Ceiling Fan(s), No Closet
    • Level: First
    • Area: 256 Square Feet
    • Dimensions: 16x16
    Kitchen
    • Features: Pantry, Dual Sinks, Granite Counters, Kitchen Island, No Closet
    • Level: First
    • Area: 165 Square Feet
    • Dimensions: 11x15
    Laundry
    • Features: Built-In Shelving, No Closet
    • Level: First
    • Area: 40 Square Feet
    • Dimensions: 5x8
    Heating
    • Central, Electric, Heat Pump
    Cooling
    • Central Air
    Appliances
    • Included: Dishwasher, Disposal, Dryer, Gas Water Heater, Microwave, Range, Refrigerator, Washer
    • Laundry: Electric Dryer Hookup, Inside, Laundry Room, Washer Hookup
    Features
    • Ceiling Fan(s), Open Floorplan, Primary Bedroom Main Floor, Walk-In Closet(s)
    • Flooring: Carpet, Luxury Vinyl, Vinyl
    • Doors: Sliding Doors
    • Windows: Aluminum Frames
    • Has fireplace: No
    Interior area
    • Total structure area: 2,381
    • Total interior livable area: 1,959 sqft

    Property

    Parking
    • Total spaces: 2
    • Parking features: Driveway, Garage Door Opener
    • Attached garage spaces: 2
    • Has uncovered spaces: Yes
    • Details: Garage Dimensions: 18X20
    Features
    • Levels: One
    • Stories: 1
    • Patio & porch: Covered, Rear Porch, Screened
    • Exterior features: Irrigation System
    • Has private pool: Yes
    • Pool features: Deck, Gunite, In Ground, Screen Enclosure
    • Has view: Yes
    • View description: Park/Greenbelt, Pool, Water, Lake
    • Has water view: Yes
    • Water view: Water,Lake
    • Waterfront features: Lake Front
    Lot
    • Size: 8,364 sqft
    • Residential vegetation: Oak Trees
    Details
    • Parcel number: 584124358
    • Zoning: PDR/WPE/
    • Special conditions: None

    Construction

    Type & style
    • Home type: SingleFamily
    • Architectural style: Ranch
    • Property subtype: Single Family Residence
    Materials
    • Block, Stucco
    • Foundation: Slab
    • Roof: Shingle
    Condition
    • Completed
    • New construction: No
    • Year built: 1997

    Utilities & green energy

    • Sewer: Public Sewer
    • Water: Public
    • Utilities for property: BB/HS Internet Available, Cable Connected, Electricity Connected, Fire Hydrant, Natural Gas Connected, Phone Available, Public, Sewer Connected, Street Lights

    Community & neighborhood

    Community
    • Community features: Fishing, Association Recreation - Owned, Buyer Approval Required, Community Mailbox, Deed Restrictions, Dog Park, No Truck/RV/Motorcycle Parking, Park, Playground, Restaurant
    Location
    • Region: Lakewood Ranch
    • Subdivision: SUMMERFIELD VILLAGE SUBPHASE C

    HOA & financial

    HOA
    • Has HOA: Yes
    • HOA fee: $9 monthly
    • Amenities included: Golf Course, Park, Pickleball Court(s), Playground, Recreation Facilities, Tennis Court(s), Trail(s)
    • Services included: Reserve Fund, Maintenance Grounds, Manager, Recreational Facilities
    • Association name: Lakewood Ranch HOA David Hart
    • Association phone: 941-907-0202
    Other fees
    • Pet fee: $0 monthly
    Other financial information
    • Total actual rent: 0

    Other

    Other facts
    • Listing terms: Cash,Conventional,FHA
    • Ownership: Fee Simple
    • Road surface type: Asphalt, Concrete, Paved

    Price history

    DateEventPrice
    2/9/2026Sold$425,000$217/sqft
    Source: Stellar MLS #A4650321 Report a problem
    1/10/2026Pending sale$425,000$217/sqft
    Source: Stellar MLS #A4650321 Report a problem
    1/6/2026Price change$425,000-11.3%$217/sqft
    Source: Stellar MLS #A4650321 Report a problem
    10/20/2025Price change$479,000-4%$245/sqft
    Source: Stellar MLS #A4650321 Report a problem
    6/9/2025Price change$499,000-9.1%$255/sqft
    Source: Stellar MLS #A4650321 Report a problem
    5/9/2025Listed for sale$549,000+103.6%$280/sqft
    Source: Stellar MLS #A4650321 Report a problem
    2/26/2016Sold$269,650-0.1%$138/sqft
    Source: Stellar MLS #A4140085 Report a problem
    12/30/2015Price change$269,900+3.8%$138/sqft
    Source: BLUEWATER REALTY GROUP OF SRQ #A4140085 Report a problem
    12/23/2015Listed for sale$259,900+50.3%$133/sqft
    Source: BLUEWATER REALTY GROUP OF SRQ #A4140085 Report a problem
    12/18/2000Sold$172,900+32.3%$88/sqft
    Source: Public Record Report a problem
    6/4/1997Sold$130,700$67/sqft
    Source: Public Record Report a problem

    Public tax history

    YearProperty taxesTax assessment
    2025$5,800 -5.5%$321,366 -8.5%
    2024$6,138 +27.4%$351,267 +33%
    2023$4,818 +5.3%$264,073 +3%
    2022$4,575 +0.2%$256,382 +3%
    2021$4,565 +1.2%$248,915 +1.4%
    2020$4,512 +0.6%$245,478 +2.3%
    2019$4,484 $239,959 +1.9%
    2018$4,484 +2.2%$235,485 +2.1%
    2017$4,390 +61.3%$230,642 +64.2%
    2016$2,721 $140,456 +0.7%
    2015$2,721 $139,480 +0.8%
    2014$2,721 -3.8%$138,373 +1.5%
    2013$2,828 +282716%$136,328 +1.7%
    2012$1 $134,049 -4.3%
    2011$1 $140,145 -0.3%
    2010-- $140,629 -19.1%
    2009$3,384 +38.7%$173,758 +0.1%
    2008$2,439 +5.3%$173,584 +3%
    2007$2,317 -4.4%$168,528 +2.5%
    2006$2,424 +0.4%$164,418 +3%
    2005$2,413 +2.1%$159,629 +3%
    2004$2,363 +5.1%$154,980 +1.9%
    2003$2,248 +2.4%$152,090 +2.4%
    2002$2,195 +3.4%$148,525 +1.6%
    2001$2,122 +17.1%$146,186 +15.6%
    2000$1,812 $126,409

    Find assessor info on the county website

    Neighborhood: 34202

    Nearby schools

    GreatSchools rating
    Schools provided by the listing agent
    • Elementary: McNeal Elementary
    • Middle: Nolan Middle
    • High: Lakewood Ranch High

    Source: Stellar MLS. This data may not be complete. We recommend contacting the local school district to confirm school assignments for this home.

    Get a cash offer in 3 minutes
    Find out how much your home could sell for in as little as 3 minutes with a no-obligation cash offer.
    Estimated market value
    $422,100
    Get a cash offer in 3 minutes
    Find out how much your home could sell for in as little as 3 minutes with a no-obligation cash offer.
    Estimated market value
    $422,100