Discover this stunning 3-bedroom, 2-bathroom home in the highly desirable community of Parrish, offering modern design, spacious living, and serene Florida views. Step inside to an inviting open floor plan that seamlessly blends living, dining, and kitchen spaces—perfect for entertaining or everyday comfort. The chef-inspired kitchen features a large center island, stylish tile backsplash, stainless steel appliances, and abundant cabinetry and expansive countertops, delivering both beauty and functionality. Enjoy peaceful mornings and relaxing evenings on the screened-in patio overlooking the lake, creating the ideal backdrop for outdoor living. A 2-car garage adds convenience and valuable storage. Located in the River Wilderness subdivision, residents can enjoy optional golf and social memberships, along with resort-style amenities including golf, tennis, clubhouse activities, and a private community boat ramp with direct access to the Manatee River. Perfectly positioned near the Fort Hamer Bridge, this home offers quick access to Lakewood Ranch’s premier shopping, dining, and entertainment. Homes offering this level of style, lifestyle, and location are in high demand. Make your move before this one slips away.
For sale
Price cut: $15K (10/1)
$435,000
11920 OAK RIDGE DRIVE, PARRISH, FL 34219
3beds
2,075sqft
Single Family Residence
Built in 1996
9,583 Square Feet Lot
$-- Zestimate®
$210/sqft
$446/mo HOA
What's special
Large center islandModern designInviting open floor planSpacious livingChef-inspired kitchenStainless steel appliancesSerene florida views
- 103 days
- 753
- 33
Zillow last checked:
Listing updated:
Listed by:
Jeff Jones 205-902-3584,
MARK SPAIN REAL ESTATE 855-299-7653
Source: Stellar MLS,MLS#: O6421096 Originating MLS: Orlando Regional
Originating MLS: Orlando Regional
Facts & features
Interior
Bedrooms & bathrooms
- Bedrooms: 3
- Bathrooms: 2
- Full bathrooms: 2
Primary bedroom
- Features: Walk-In Closet(s)
- Level: First
Kitchen
- Level: First
Living room
- Level: First
Heating
- Central
Cooling
- Central Air
Appliances
- Included: Dishwasher, Microwave, Range, Refrigerator
- Laundry: Electric Dryer Hookup, Washer Hookup
Features
- Ceiling Fan(s)
- Flooring: Vinyl
- Doors: Sliding Doors
- Has fireplace: No
Interior area
- Total structure area: 2,858
- Total interior livable area: 2,075 sqft
Video & virtual tour
Property
Parking
- Total spaces: 2
- Parking features: Garage - Attached
- Attached garage spaces: 2
Features
- Levels: One
- Stories: 1
Lot
- Size: 9,583 Square Feet
Details
- Parcel number: 503917403
- Zoning: PDR
- Special conditions: None
Construction
Type & style
- Home type: SingleFamily
- Property subtype: Single Family Residence
Materials
- Stucco
- Foundation: Slab
- Roof: Shingle
Condition
- New construction: No
- Year built: 1996
Utilities & green energy
- Sewer: Public Sewer
- Water: Public
- Utilities for property: Public
Community & HOA
Community
- Pet fee: $0 monthly
- Subdivision: RIVER WILDERNESS PH II-B
HOA
- Has HOA: Yes
- HOA fee: $446 monthly
- HOA name: Real Manage
- Second HOA name: AMI Property Management River Wilderness
Location
- Region: Parrish
Financial & listing details
- Price per square foot: $210/sqft
- Tax assessed value: $412,398
- Annual tax amount: $3,721
- Date on market: 6/30/2026
- Cumulative days on market: 104 days
- Listing terms: Cash,Conventional,VA Loan
- Ownership: Fee Simple
- Total actual rent: 0
- Road surface type: Paved
Estimated market value
Not available
Estimated sales range
Not available
Not available
Price history
| Date | Event | Price |
|---|---|---|
| 10/1/2026 | Price change | $435,000-3.3%$210/sqft |
Source:  Stellar MLS #O6421096 Report a problem Stellar MLS #O6421096 Report a problem | ||
| 9/18/2026 | Price change | $450,000-5.3%$217/sqft |
Source: Stellar MLS #O6421096 Report a problem | ||
| 8/27/2026 | Price change | $475,000-2.9%$229/sqft |
Source: Stellar MLS #O6421096 Report a problem | ||
| 8/9/2026 | Price change | $489,000-2.2%$236/sqft |
Source: Stellar MLS #O6421096 Report a problem | ||
| 7/14/2026 | Price change | $499,990-5.7%$241/sqft |
Source: Stellar MLS #O6421096 Report a problem | ||
| 6/30/2026 | Listed for sale | $530,000$255/sqft |
Source: Stellar MLS #O6421096 Report a problem | ||
| 5/29/2026 | Sold | $530,000+51.5%$255/sqft |
Source: Public Record Report a problem | ||
| 1/4/2013 | Listing removed | $1,500$1/sqft |
Source: RE/MAX ALLIANCE GROUP #M5829093 Report a problem | ||
| 11/17/2012 | Listed for rent | $1,500-11.8%$1/sqft |
Source: RE/MAX ALLIANCE GROUP #M5829093 Report a problem | ||
| 5/10/2012 | Listed for rent | $1,700+13.3%$1/sqft |
Source: RE/MAX Alliance Group #M5829093 Report a problem | ||
| 7/24/2011 | Listing removed | $1,500$1/sqft |
Source: RE/MAX ALLIANCE GROUP #M5822659 Report a problem | ||
| 7/12/2011 | Listed for rent | $1,500$1/sqft |
Source: RE/MAX ALLIANCE GROUP #M5822659 Report a problem | ||
| 2/19/2008 | Listing removed | $349,900$169/sqft |
Source: Visual Tour #365759 Report a problem | ||
| 1/18/2008 | Listed for sale | $349,900+48.9%$169/sqft |
Source: Visual Tour #365759 Report a problem | ||
| 12/2/2002 | Sold | $235,000+434.1%$113/sqft |
Source: Public Record Report a problem | ||
| 5/7/1996 | Sold | $44,000$21/sqft |
Source: Public Record Report a problem | ||
Public tax history
| Year | Property taxes | Tax assessment |
|---|---|---|
| 2025 | $3,721 +3.3% | $296,046 +2.9% |
| 2024 | $3,604 +1.6% | $287,703 +3% |
| 2023 | $3,547 +1.1% | $279,323 +3% |
| 2022 | $3,507 +1.6% | $271,187 +4.4% |
| 2021 | $3,454 +2.8% | $259,735 +1.4% |
| 2020 | $3,359 +1.7% | $256,149 +2.3% |
| 2019 | $3,304 | $250,390 +1.2% |
| 2018 | $3,304 +0.2% | $247,485 -0.5% |
| 2017 | $3,298 +1.9% | $248,822 +2.9% |
| 2016 | $3,237 | $241,764 +6.9% |
| 2015 | $3,237 | $226,094 +10.7% |
| 2014 | $3,237 +5.2% | $204,312 +6.6% |
| 2013 | $3,077 +307571% | $191,588 +3.3% |
| 2012 | $1 | $185,409 -5.9% |
| 2011 | $1 | $197,011 +1.1% |
| 2010 | -- | $194,906 -21.2% |
| 2009 | $3,944 -10.3% | $247,445 -16% |
| 2008 | $4,399 -21.3% | $294,496 -19.1% |
| 2007 | $5,588 +7.4% | $364,230 +16.1% |
| 2006 | $5,205 +49.5% | $313,837 +37.5% |
| 2005 | $3,481 +1.9% | $228,315 +3% |
| 2004 | $3,417 +0.4% | $221,665 +1.9% |
| 2003 | $3,405 +45% | $217,532 +38% |
| 2002 | $2,348 +3.4% | $157,641 +1.6% |
| 2001 | $2,271 +1.5% | $155,158 +3% |
| 2000 | $2,237 | $150,639 |
Find assessor info on the county website
Monthly payment
Est. payment
Payment breakdown
Explore the cost of this home by adjusting the details. Changes won't be saved.Climate risks
Neighborhood: 34219
Similar homes
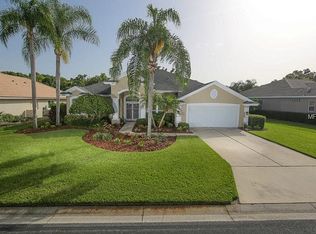
- $499,9994 bd2 ba2.1k sqft12211 23RD STREET E, PARRISH, FL 34219For Sale

 MLS ID #A4698702, Ashley Goldstein, COLDWELL BANKER REALTY. Stellar MLS
 - $375,0003 bd2 ba1.8k sqft9799 50TH STREET CIRCLE E, PARRISH, FL 34219For Sale
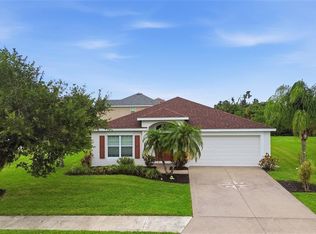 MLS ID #A4695533, Loren Roye, THE KEYES COMPANY - SARASOTA. Stellar MLS
 - $399,9003 bd2 ba1.7k sqft3714 WILD BLOSSOM PLACE, PARRISH, FL 34219For Sale
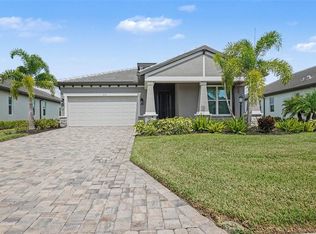 MLS ID #O6433230, Jeff Jones, MARK SPAIN REAL ESTATE. Stellar MLS
 - $500,0004 bd2 ba1.8k sqft7726 111TH TERRACE E, PARRISH, FL 34219For Sale
 MLS ID #A4696366, Patricia Baker, RE/MAX ALLIANCE GROUP. Stellar MLS
 - $379,9003 bd2 ba1.5k sqft2324 SPRINGHAVEN LANE, LAKEWOOD RANCH, FL 34211For SaleMLS ID #A4708416, Carroll Couri, COMPASS FLORIDA LLC. Stellar MLS
- $397,5003 bd2 ba1.8k sqft12218 Lavender Loop, Bradenton, FL 34212For Sale
 MLS ID #2026040294, Cory Rudnitski, RE/MAX Profere. Florida Gulf Coast MLS
 - $382,9003 bd2 ba1.5k sqft9421 43RD COURT E, PARRISH, FL 34219For SaleMLS ID #A4696523, Roclin Hambrick, EXP REALTY LLC. Stellar MLS
- $315,0003 bd2 ba1.7k sqft4107 PINE MEADOW DRIVE, PARRISH, FL 34219For SaleMLS ID #O6415590, Jeff Jones, MARK SPAIN REAL ESTATE. Stellar MLS
- $434,8993 bd2 ba2k sqft6744 45TH TERRACE E, BRADENTON, FL 34203For SaleMLS ID #A4704746, Robert Casella, PREFERRED SHORE LLC. Stellar MLS
- $420,0004 bd3 ba2.8k sqft12703 BLUE REFLECTION AVENUE, PARRISH, FL 34219For SaleMLS ID #A4701559, Stacy Metz, DALTON WADE INC. Stellar MLS
- $439,0003 bd2 ba1.8k sqft3213 45TH AVENUE E, BRADENTON, FL 34203For SaleMLS ID #A4697393, Tammy Mast, MICHAEL SAUNDERS & COMPANY. Stellar MLS
- $420,0003 bd2 ba2.2k sqft4206 73RD TERRACE E, SARASOTA, FL 34243For SaleMLS ID #A4697826, Socha Goyette, PLLC, NEXTHOME EXCELLENCE. Stellar MLS
- $409,9003 bd2 ba1.6k sqft12347 HOLLYBUSH TERRACE, BRADENTON, FL 34202For SaleMLS ID #R4911496, Matt Havers, FLAT FEE REAL ESTATE. Stellar MLS
- $419,0003 bd2 ba1.4k sqft216 23RD STREET E, BRADENTON, FL 34208For SaleMLS ID #TB8546035, LAURA SANCHEZ, PARADISE REALTY AND INVESTMENT. Stellar MLS
- $389,9003 bd2 ba1.6k sqft15517 ROSE GROVE DRIVE, BRADENTON, FL 34212For SaleMLS ID #A4690944, Patricia Ronderos, FINE PROPERTIES. Stellar MLS
- $375,0004 bd2 ba2.2k sqft6305 ROCK CREEK CIRCLE, ELLENTON, FL 34222For SaleMLS ID #A4699539, Kathy Valente, MICHAEL SAUNDERS & COMPANY. Stellar MLS
- $424,0003 bd2 ba2k sqft4907 58TH TERRACE E, BRADENTON, FL 34203For SaleMLS ID #A4698329, Kodi Sells, EXIT KING REALTY. Stellar MLS
- $399,0004 bd3 ba1.8k sqft4135 ROCKY FORK TERRACE, ELLENTON, FL 34222For SaleMLS ID #A4677778, Barbara Mollanazar, RE/MAX ALLIANCE GROUP. Stellar MLS
- $369,9004 bd3 ba2.1k sqft7026 MONTAUK POINT CROSSING, BRADENTON, FL 34212For SaleMLS ID #TB8545687, Rob Jones, OFFERPAD BROKERAGE FL, LLC. Stellar MLS
- $424,9902 bd2 ba1.5k sqft149 OKEEFFE CIRCLE, BRADENTON, FL 34212New ConstructionStellar MLS
