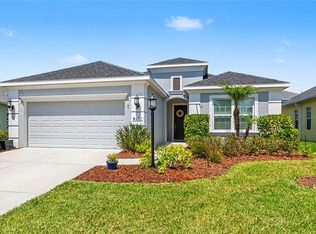
The setting grabs you first, and the home keeps delivering. Tucked inside gated Greyhawk Landing, this 3 bedroom, 2 bath home offers a smart split bedroom design, high ceilings, crown molding and an open layout that feels both spacious and comfortable. The great room is made for gathering, while the primary suite gives you a quiet place to recharge. Step outside and the backyard becomes the real showstopper, with peaceful lake and preserve views creating a private backdrop you’ll never get tired of. The fenced yard offers room to relax, entertain, let the pets roam or simply enjoy the view. The new roof, new AC, new furnace and large screened lanai add practical value to an already impressive package. Greyhawk Landing brings even more to the table with resort-style pools, fitness center, clubhouses, tennis and basketball courts, playgrounds, athletic fields, fishing pier and miles of scenic trails. Great layout, incredible setting and amenities that are hard to beat. This one stands out for all the right reasons.
Active
Price cut: $27.5K (10/7)
$397,500
12218 Lavender Loop, Bradenton, FL 34212
3beds
1,896sqft
Single Family Residence
Built in 2010
8,276 Square Feet Lot
$389,600 Zestimate®
$210/sqft
$6/mo HOA
What's special
Large screened lanaiPrivate backdropHigh ceilingsSmart split bedroom designCrown molding
- 14 days
- 1,154
- 98
Zillow last checked:
Listing updated:
Listed by:
Cory Rudnitski 763-443-2333,
RE/MAX Profere
Source: Florida Gulf Coast MLS,MLS#: 2026040294 Originating MLS: Florida Gulf Coast
Originating MLS: Florida Gulf CoastFacts & features
Interior
Bedrooms & bathrooms
- Bedrooms: 3
- Bathrooms: 2
- Full bathrooms: 2
Rooms
- Room types: Screened Porch, Great Room
Primary bedroom
- Description: Master Bedroom
- Dimensions: 20.00 x 12.00
Bedroom
- Description: Bedroom
- Dimensions: 11.00 x 12.00
Bedroom
- Description: Bedroom
- Dimensions: 11.00 x 11.00
Dining room
- Description: Dining Room
- Dimensions: 14.00 x 15.00
Great room
- Description: Great Room
- Dimensions: 15.00 x 16.00
Kitchen
- Description: Kitchen
- Dimensions: 11.00 x 12.00
Living room
- Description: Living Room
- Dimensions: 16.00 x 14.00
Screened porch
- Description: Lanai
- Dimensions: 30.00 x 11.00
Heating
- Central, Electric, Gas
Cooling
- Central Air, Ceiling Fan(s), Electric
Appliances
- Included: Dishwasher, Electric Cooktop, Microwave, Range, Refrigerator
- Laundry: Washer Hookup, Dryer Hookup, Inside
Features
- Separate/Formal Dining Room, Kitchen Island, Living/Dining Room, Main Level Primary, Other, Tub Shower, Split Bedrooms, Screened Porch, Great Room
- Flooring: Tile
- Windows: Double Hung, Single Hung
Interior area
- Total structure area: 2,443
- Total interior livable area: 1,896 sqft
Video & virtual tour
Property
Parking
- Total spaces: 2
- Parking features: Attached, Driveway, Garage, Paved
- Attached garage spaces: 2
- Has uncovered spaces: Yes
Features
- Stories: 1
- Patio & porch: Lanai, Porch, Screened
- Exterior features: Fence, None
- Pool features: Community
- Has view: Yes
- View description: Canal, Water
- Has water view: Yes
- Water view: Canal,Water
- Waterfront features: Canal Access
Lot
- Size: 8,276 Square Feet
- Dimensions: 64 x 125 x 70 x 127
- Features: Rectangular Lot
Details
- Parcel number: 554827669
- Lease amount: $0
Construction
Type & style
- Home type: SingleFamily
- Architectural style: Ranch,One Story
- Property subtype: Single Family Residence
Materials
- Block, Concrete, Stucco
- Roof: Shingle
Condition
- Resale
- Year built: 2010
Utilities & green energy
- Sewer: Public Sewer
- Water: Public
- Utilities for property: Cable Available
Community & HOA
Community
- Features: Gated
- Security: Security Gate, Gated with Guard, Gated Community
- Condo and coop fee: $0
- Membership fee: $0
HOA
- Has HOA: No
- Amenities included: Fitness Center, Other, Park, Pool, Sidewalks
- Services included: Other
- HOA phone: 866-473-2573
- Second HOA fee: $75 annually
Location
- Region: Bradenton
Financial & listing details
- Price per square foot: $210/sqft
- Tax assessed value: $394,444
- Annual tax amount: $7,745
- Date on market: 9/26/2026
- Cumulative days on market: 15 days
- Listing terms: All Financing Considered,Cash,FHA,VA Loan
- Ownership: Single Family
- Road surface type: Paved
Estimated market value
$389,600
$370,000 - $409,000
$2,852/mo
Price history
| Date | Event | Price |
|---|---|---|
| 10/7/2026 | Price change | $397,500-6.5%$210/sqft |
Source:  Florida Gulf Coast MLS #2026040294 Report a problem Florida Gulf Coast MLS #2026040294 Report a problem | ||
| 9/26/2026 | Listed for sale | $425,000$224/sqft |
Source: Florida Gulf Coast MLS #2026040294 Report a problem | ||
| 9/23/2026 | Listing removed | $425,000$224/sqft |
Source:  Stellar MLS #A4695746 Report a problem Stellar MLS #A4695746 Report a problem | ||
| 9/8/2026 | Price change | $425,000-4.5%$224/sqft |
Source: Stellar MLS #A4695746 Report a problem | ||
| 8/21/2026 | Price change | $444,900-4.8%$235/sqft |
Source: Stellar MLS #A4695746 Report a problem | ||
| 8/6/2026 | Price change | $467,500-1.6%$247/sqft |
Source: Stellar MLS #A4695746 Report a problem | ||
| 7/22/2026 | Price change | $475,000-3.5%$251/sqft |
Source: Stellar MLS #A4695746 Report a problem | ||
| 6/16/2026 | Price change | $492,400-1.5%$260/sqft |
Source: Stellar MLS #A4695746 Report a problem | ||
| 6/2/2026 | Listed for sale | $499,900+63.9%$264/sqft |
Source: Stellar MLS #A4695746 Report a problem | ||
| 8/12/2021 | Listing removed | -- |
Source: Zillow Rental Network Premium Report a problem | ||
| 8/5/2021 | Listed for rent | $2,695+10.2%$1/sqft |
Source: Zillow Rental Network Premium Report a problem | ||
| 10/19/2020 | Listing removed | $2,445$1/sqft |
Source: Home Partners of America LLC Report a problem | ||
| 8/4/2020 | Listed for rent | $2,445+6.5%$1/sqft |
Source: Home Partners of America LLC Report a problem | ||
| 8/14/2019 | Listing removed | $2,295-4.2%$1/sqft |
Source: EZ Choice Realty Report a problem | ||
| 7/17/2019 | Listed for rent | $2,395+14.3%$1/sqft |
Source: EZ Choice Realty Report a problem | ||
| 8/23/2018 | Listing removed | $2,095$1/sqft |
Source: Houses For Sale Network St. Pete Report a problem | ||
| 8/15/2018 | Price change | $2,095-2.3%$1/sqft |
Source: Houses For Sale Network St. Pete Report a problem | ||
| 8/7/2018 | Price change | $2,145-5.3%$1/sqft |
Source: Houses For Sale Network St. Pete Report a problem | ||
| 7/23/2018 | Price change | $2,265-2.2%$1/sqft |
Source: Houses For Sale Network St. Pete Report a problem | ||
| 7/10/2018 | Price change | $2,315-3.3%$1/sqft |
Source: Houses For Sale Network St. Pete Report a problem | ||
| 6/26/2018 | Price change | $2,395-2%$1/sqft |
Source: Pathlight Property Management Report a problem | ||
| 5/8/2018 | Listed for rent | $2,445$1/sqft |
Source: Pathlight Property Management Report a problem | ||
| 6/19/2017 | Sold | $305,000-1.6%$161/sqft |
Source: Public Record Report a problem | ||
| 5/18/2017 | Pending sale | $309,900$163/sqft |
Source: Coldwell Banker Residential Real Estate - Lakewood Ranch #A4185487 Report a problem | ||
| 5/5/2017 | Listed for sale | $309,900+51.9%$163/sqft |
Source: Coldwell Banker Residential Real Estate - Lakewood Ranch #A4185487 Report a problem | ||
| 3/11/2010 | Sold | $203,990+482.8%$108/sqft |
Source: Public Record Report a problem | ||
| 10/27/2009 | Sold | $35,000$18/sqft |
Source: Public Record Report a problem | ||
Public tax history
| Year | Property taxes | Tax assessment |
|---|---|---|
| 2025 | $7,746 +1.4% | $368,834 +10% |
| 2024 | $7,635 -0.1% | $335,304 +10% |
| 2023 | $7,645 +8.6% | $304,822 +10% |
| 2022 | $7,041 +20% | $277,111 +10% |
| 2021 | $5,866 +6% | $251,919 +6.2% |
| 2020 | $5,536 -1.6% | $237,136 -3.3% |
| 2019 | $5,627 0% | $245,141 +1.2% |
| 2018 | $5,627 +2.1% | $242,186 +49.9% |
| 2017 | $5,512 +54.4% | $161,560 +2.1% |
| 2016 | $3,569 | $158,237 +0.7% |
| 2015 | $3,569 | $157,137 +0.8% |
| 2014 | $3,569 +0.2% | $155,890 +1.5% |
| 2013 | $3,561 +355951% | $153,586 +1.7% |
| 2012 | $1 +49.3% | $151,019 -6.4% |
| 2011 | $1 | $161,369 +486.8% |
| 2010 | -- | $27,500 -22.5% |
| 2009 | $2,219 +154.3% | $35,500 -35.5% |
| 2008 | $872 -3.9% | $55,000 -2.2% |
| 2007 | $908 -5% | $56,250 +2.3% |
| 2006 | $956 +6.7% | $55,000 +10% |
| 2005 | $896 +294.4% | $50,000 +300% |
| 2004 | $227 +69% | $12,500 +64.5% |
| 2003 | $134 | $7,600 |
Find assessor info on the county website
Monthly payment
Est. payment
Payment breakdown
Explore the cost of this home by adjusting the details. Changes won't be saved.Climate risks
Neighborhood: Greyhawk Landing
Nearby schools
Schools provided by the listing agent
- Elementary: Freedom Elementary
- Middle: Carlos E. Haile Middle
- High: Lakewood Ranch High
Source: Florida Gulf Coast MLS. This data may not be complete. We recommend contacting the local school district to confirm school assignments for this home.
- $614,5003 bd3 ba2.8k sqft12220 Lavender Loop, Bradenton, FL 34212Off Market
- $554,2003 bd3 ba2.3k sqft12212 Lavender Loop, Bradenton, FL 34212Off Market
- $524,0003 bd3 ba2.2k sqft12210 Lavender Loop, Bradenton, FL 34212Off Market

- $516,7003 bd3 ba2.2k sqft12222 Lavender Loop, Bradenton, FL 34212Off Market

Similar homes
- $379,9903 bd2 ba1.8k sqft431 158TH STREET E, BRADENTON, FL 34212For Sale

 MLS ID #A4677281, Anita Jones, MICHAEL SAUNDERS & COMPANY. Stellar MLS
 - $410,0003 bd2 ba1.9k sqft4705 STAFFORD COURT, PALMETTO, FL 34221For Sale
 MLS ID #TB8552634, Andrea Valdes, PREMIER SOTHEBY'S INTL REALTY. Stellar MLS
 - $380,0003 bd2 ba2.1k sqft4213 PINE MEADOW DRIVE, PARRISH, FL 34219For Sale
 MLS ID #A4688075, Joey Lamielle, RE/MAX ALLIANCE GROUP. Stellar MLS
 - $419,9003 bd2 ba1.7k sqft4815 DEEP CREEK TERRACE, PARRISH, FL 34219For Sale
 MLS ID #A4688340, Sarah Siebert, FINE PROPERTIES. Stellar MLS
 - $375,0004 bd2 ba2k sqft5328 LEXINGTON DRIVE, PARRISH, FL 34219For SaleMLS ID #A4697305, Lindsey Brudi, COLDWELL BANKER REALTY. Stellar MLS
- $515,0003 bd2 ba2.2k sqft5847 LEXINGTON DRIVE, PARRISH, FL 34219For SaleMLS ID #A4708515, Robbi Karas, BERKSHIRE HATHAWAY HOMESERVICE. Stellar MLS
- $399,9003 bd2 ba1.7k sqft3714 WILD BLOSSOM PLACE, PARRISH, FL 34219For SaleMLS ID #O6433230, Jeff Jones, MARK SPAIN REAL ESTATE. Stellar MLS
- $434,8993 bd2 ba2k sqft6744 45TH TERRACE E, BRADENTON, FL 34203For SaleMLS ID #A4704746, Robert Casella, PREFERRED SHORE LLC. Stellar MLS
- $375,0003 bd2 ba1.8k sqft9799 50TH STREET CIRCLE E, PARRISH, FL 34219For SaleMLS ID #A4695533, Loren Roye, THE KEYES COMPANY - SARASOTA. Stellar MLS
- $374,9993 bd2 ba2.2k sqft6223 ROCK CREEK CIRCLE, ELLENTON, FL 34222For SaleMLS ID #TB8545392, Amanda LeGault, KELLER WILLIAMS ON THE WATER S. Stellar MLS
- $434,0003 bd2 ba1.9k sqft4703 69TH STREET E, BRADENTON, FL 34203For SaleMLS ID #A4703940, Alex Joseph, FINE PROPERTIES. Stellar MLS
- $589,0003 bd3 ba2.2k sqft10018 MARBELLA DRIVE, BRADENTON, FL 34211For SaleMLS ID #A4707650, Kimberly Young, BERKSHIRE HATHAWAY HOMESERVICE. Stellar MLS
- $485,0003 bd2 ba2.1k sqft11406 BELVEDERE TERRACE, BRADENTON, FL 34211For SaleMLS ID #A4700392, David Anthony, MICHAEL SAUNDERS & COMPANY. Stellar MLS
- $499,9994 bd2 ba2.1k sqft12211 23RD STREET E, PARRISH, FL 34219For SaleMLS ID #A4698702, Ashley Goldstein, COLDWELL BANKER REALTY. Stellar MLS
- $399,0004 bd3 ba2k sqft12413 DORA TRAIL, PARRISH, FL 34219For SaleMLS ID #A4698959, Steve Dipsiner, FINE PROPERTIES. Stellar MLS
- $425,0004 bd2 ba2.1k sqft115 64TH AVENUE E, BRADENTON, FL 34203For SaleMLS ID #A4705822, Amanda Reichert, FINE PROPERTIES. Stellar MLS
- $399,0004 bd2 ba2k sqft5157 39TH STREET W, BRADENTON, FL 34210For SaleMLS ID #A4698224, Debbie Vogler, MICHAEL SAUNDERS & COMPANY. Stellar MLS
- $435,0002 bd2 ba1.8k sqft7519 BIRDS EYE TERRACE, BRADENTON, FL 34203For SaleMLS ID #A4704944, Lori Bollinger, MICHAEL SAUNDERS & COMPANY. Stellar MLS
- $385,0204 bd2 ba2k sqft7627 TWINLEAF TERRACE, PARRISH, FL 34219New ConstructionMLS ID #A4696112, Alfredda Smith Hurst, PA, PREMIER SOTHEBY'S INTERNATIONAL REALTY. Stellar MLS
- $369,0006 bd3 ba2.4k sqft3809 AMBERSWEET CROSSING, PARRISH, FL 34219New ConstructionMLS ID #O6448579, Richard Gailey, GAILEY ENTERPRISES REAL ESTATE. Stellar MLS
