Thoughtfully upgraded well beyond builder standards, with approximately $30,000 in post-closing improvements, this move-in-ready D.R. Horton Lantana model features 4 bedrooms, 2.5 bathrooms, and 2,045 square feet of light-filled living space in desirable Bella Lago. Built with durable all-concrete block construction, the popular open-concept layout seamlessly connects the entertaining areas. The stylish kitchen boasts bright white cabinetry, granite countertops, stainless steel appliances, a center island, and a reverse osmosis water system. Unwind in the spacious primary suite featuring a tray ceiling, dual walk-in closets, and an ensuite bath with dual sinks, a garden tub, and a separate shower. Three flexible guest bedrooms and a full bath plus a half bath offer ideal space for a home office, nursery, or gym. Step outside to your screened lanai and sprawling, fully vinyl-fenced backyard perfect for pets, play, and outdoor hosting. Key homeowner upgrades include a screened lanai, whole-house water filtration system, epoxy-coated garage floors, overhead storage racks, front gutters, upgraded landscaping, ceiling fans, and a generator-ready 50-amp outlet with interlock kit. Bella Lago offers resort-style amenities including two pools, a clubhouse, fitness center, playground, and dog park. Located minutes from I-75/I-275, US-301, and the booming Moccasin Wallow corridor, which offers new dining, shopping, and BayCare Hospital.
For sale
Price cut: $20K (8/6)
$399,000
12413 DORA TRAIL, PARRISH, FL 34219
4beds
2,043sqft
Single Family Residence
Built in 2023
6,351 Square Feet Lot
$-- Zestimate®
$195/sqft
$147/mo HOA
What's special
Center islandScreened lanaiThree flexible guest bedroomsGranite countertopsEpoxy-coated garage floorsCeiling fansOverhead storage racks
- 98 days
- 227
- 29
Zillow last checked:
Listing updated:
Listed by:
Steve Dipsiner 941-779-8500,
FINE PROPERTIES 941-782-0000
Source: Stellar MLS,MLS#: A4698959 Originating MLS: Sarasota - Manatee
Originating MLS: Sarasota - Manatee
Facts & features
Interior
Bedrooms & bathrooms
- Bedrooms: 4
- Bathrooms: 3
- Full bathrooms: 2
- 1/2 bathrooms: 1
Rooms
- Room types: Great Room
Primary bedroom
- Features: Walk-In Closet(s)
- Level: First
- Area: 225 Square Feet
- Dimensions: 15x15
Bedroom 2
- Features: Built-in Closet
- Level: First
- Area: 132 Square Feet
- Dimensions: 12x11
Bedroom 3
- Features: Ceiling Fan(s), Built-in Closet
- Level: First
- Area: 121 Square Feet
- Dimensions: 11x11
Bedroom 4
- Features: Ceiling Fan(s), Built-in Closet
- Level: First
- Area: 132 Square Feet
- Dimensions: 12x11
Primary bathroom
- Features: Ceiling Fan(s), Walk-In Closet(s)
- Level: First
Balcony porch lanai
- Features: Ceiling Fan(s), No Closet
- Level: First
- Area: 220 Square Feet
- Dimensions: 22x10
Dining room
- Features: No Closet
- Level: First
- Area: 132 Square Feet
- Dimensions: 12x11
Great room
- Features: Ceiling Fan(s)
- Level: First
- Area: 224 Square Feet
- Dimensions: 16x14
Kitchen
- Features: Pantry
- Level: First
- Area: 168 Square Feet
- Dimensions: 14x12
Heating
- Electric, Heat Pump
Cooling
- Central Air
Appliances
- Included: Dishwasher, Disposal, Dryer, Electric Water Heater, Kitchen Reverse Osmosis System, Microwave, Range, Refrigerator, Washer, Water Filtration System, Water Softener
- Laundry: Laundry Room
Features
- Ceiling Fan(s), Open Floorplan, Primary Bedroom Main Floor, Solid Surface Counters, Thermostat, Tray Ceiling(s)
- Flooring: Carpet, Ceramic Tile
- Doors: Sliding Doors
- Windows: Window Treatments, Hurricane Shutters, Hurricane Shutters/Windows
- Has fireplace: No
Interior area
- Total structure area: 2,755
- Total interior livable area: 2,043 sqft
Video & virtual tour
Property
Parking
- Total spaces: 2
- Parking features: Driveway, Garage Door Opener, Ground Level
- Attached garage spaces: 2
- Has uncovered spaces: Yes
- Details: Garage Dimensions: 20X20
Features
- Levels: One
- Stories: 1
- Patio & porch: Covered, Rear Porch, Screened
- Exterior features: Irrigation System, Rain Gutters
- Fencing: Fenced,Vinyl
Lot
- Size: 6,351 Square Feet
- Features: Landscaped, Sidewalk, Above Flood Plain
- Residential vegetation: Trees/Landscaped
Details
- Parcel number: 400429659
- Zoning: PD-MU
- Special conditions: None
Construction
Type & style
- Home type: SingleFamily
- Architectural style: Florida
- Property subtype: Single Family Residence
Materials
- Block, Stucco
- Foundation: Slab
- Roof: Shingle
Condition
- Completed
- New construction: No
- Year built: 2023
Details
- Builder model: Lantana
- Builder name: D. R Horton
Utilities & green energy
- Sewer: Public Sewer
- Water: Public
- Utilities for property: Electricity Connected, Public, Sewer Connected, Water Connected
Green energy
- Energy efficient items: Appliances
- Indoor air quality: Air Filters MERV 10+
- Water conservation: Drip Irrigation, Irrigation-Reclaimed Water, Whole House Water Purification
Community & HOA
Community
- Features: Deed Restrictions, Dog Park, Pool
- Security: Fire/Smoke Detection Integration
- Pet fee: $0 monthly
- Subdivision: BELLA LAGO PH IE & IIB
HOA
- Has HOA: Yes
- Amenities included: Pool
- Services included: Pool Maintenance
- HOA fee: $147 monthly
- HOA name: Megan Provost
- HOA phone: 941-981-3044
Location
- Region: Parrish
Financial & listing details
- Price per square foot: $195/sqft
- Tax assessed value: $354,239
- Annual tax amount: $6,118
- Date on market: 7/9/2026
- Cumulative days on market: 99 days
- Ownership: Fee Simple
- Total actual rent: 0
- Electric utility on property: Yes
- Road surface type: Paved, Asphalt
Estimated market value
Not available
Estimated sales range
Not available
Not available
Price history
| Date | Event | Price |
|---|---|---|
| 8/6/2026 | Price change | $399,000-4.8%$195/sqft |
Source:  Stellar MLS #A4698959 Report a problem Stellar MLS #A4698959 Report a problem | ||
| 7/9/2026 | Listed for sale | $419,000-3.6%$205/sqft |
Source: Stellar MLS #A4698959 Report a problem | ||
| 6/29/2023 | Sold | $434,785-0.6%$213/sqft |
Source: Public Record Report a problem | ||
| 5/2/2023 | Pending sale | $437,420$214/sqft |
Source: Stellar MLS #T3425307 Report a problem | ||
| 4/26/2023 | Price change | $437,420+0.5%$214/sqft |
Source: Stellar MLS #T3425307 Report a problem | ||
| 4/19/2023 | Price change | $435,420+0.5%$213/sqft |
Source: Stellar MLS #T3425307 Report a problem | ||
| 4/5/2023 | Price change | $433,420+0.2%$212/sqft |
Source: Stellar MLS #T3425307 Report a problem | ||
| 3/29/2023 | Price change | $432,420+0.9%$212/sqft |
Source: Stellar MLS #T3425307 Report a problem | ||
| 3/22/2023 | Price change | $428,420+0.5%$210/sqft |
Source: Stellar MLS #T3425307 Report a problem | ||
| 2/22/2023 | Price change | $426,420+0.5%$209/sqft |
Source: Stellar MLS #T3425307 Report a problem | ||
| 1/26/2023 | Listed for sale | $424,420$208/sqft |
Source: Stellar MLS #T3425307 Report a problem | ||
Public tax history
| Year | Property taxes | Tax assessment |
|---|---|---|
| 2025 | $6,118 +2.1% | $332,747 +2.9% |
| 2024 | $5,990 +126.6% | $323,369 +805.8% |
| 2023 | $2,643 +35% | $35,700 +389% |
| 2022 | $1,958 | $7,301 |
Find assessor info on the county website
Monthly payment
Est. payment
Payment breakdown
Explore the cost of this home by adjusting the details. Changes won't be saved.Climate risks
Neighborhood: 34219
Nearby schools
Schools provided by the listing agent
- Elementary: Barbara A. Harvey Elementary
- Middle: Buffalo Creek Middle
- High: Parrish Community High
Source: Stellar MLS. This data may not be complete. We recommend contacting the local school district to confirm school assignments for this home.
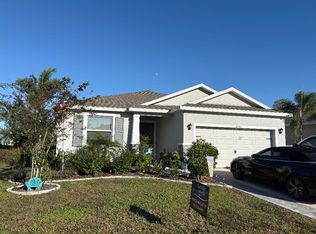
Similar homes
- $349,9004 bd3 ba2.3k sqft10137 CHARLOTTE DRIVE, PARRISH, FL 34219For Sale
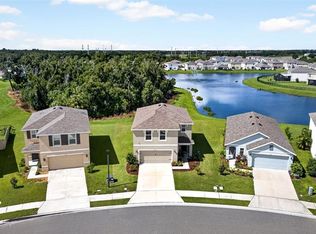
 MLS ID #A4705455, Wendy Lynn, EXP REALTY LLC. Stellar MLS
 - $399,0004 bd3 ba1.9k sqft10119 DAYBREAK GLEN, PARRISH, FL 34219For Sale
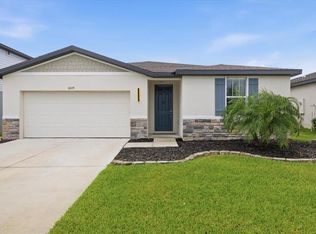 MLS ID #TB8530562, Madelyn Spiegel, SPIEGEL LUXURY GROUP. Stellar MLS
 - $385,0204 bd2 ba2k sqft7627 TWINLEAF TERRACE, PARRISH, FL 34219New Construction
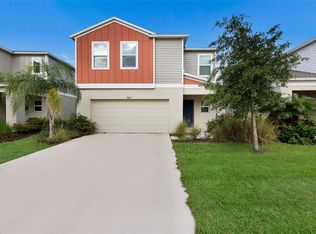 MLS ID #A4696112, Alfredda Smith Hurst, PA, PREMIER SOTHEBY'S INTERNATIONAL REALTY. Stellar MLS
 - $399,5003 bd2 ba1.8k sqft10117 SPRUCE RIVER WAY, PARRISH, FL 34219For Sale
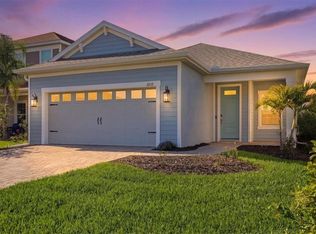 MLS ID #A4685323, Dennis Kotaska, LLC, RE/MAX ALLIANCE GROUP. Stellar MLS
 - $500,0004 bd3 ba2.5k sqft11007 TAMARACK PLACE, PARRISH, FL 34219For SaleMLS ID #A4703826, Matt Berg, BERG REALTY LLC. Stellar MLS
- $375,0004 bd2 ba2k sqft5328 LEXINGTON DRIVE, PARRISH, FL 34219For SaleMLS ID #A4697305, Lindsey Brudi, COLDWELL BANKER REALTY. Stellar MLS
- $389,9383 bd3 ba2k sqft13129 OXEYE LANE, PARRISH, FL 34219New ConstructionMLS ID #TB8502327, Candace Merry, MATTAMY REAL ESTATE SERVICES. Stellar MLS
- $325,0003 bd3 ba1.9k sqft11016 DAYBREAK GLEN, PARRISH, FL 34219For SaleMLS ID #TB8556196, Anna Booker, MARK SPAIN REAL ESTATE. Stellar MLS
- $389,9904 bd3 ba2.1k sqft8120 SUNNY POINT TRAIL, PARRISH, FL 34219New ConstructionStellar MLS
- $419,9003 bd2 ba1.7k sqft4815 DEEP CREEK TERRACE, PARRISH, FL 34219For SaleMLS ID #A4688340, Sarah Siebert, FINE PROPERTIES. Stellar MLS
- $399,9004 bd3 ba2.3k sqft5951 MAIDENSTONE WAY, PALMETTO, FL 34221For SaleMLS ID #TB8518430, Leah Herzwurm, COMPASS FLORIDA LLC. Stellar MLS
- $424,9774 bd3 ba2k sqft12406 49TH STREET E, PARRISH, FL 34219New ConstructionMLS ID #TB8472781, Candace Merry, MATTAMY REAL ESTATE SERVICES. Stellar MLS
- $369,0002 bd2 ba1.9k sqft12720 TAHITIAN PEARL, PARRISH, FL 34219For SaleMLS ID #TB8541202, Javi Lopez-Munoz, SMITH & ASSOCIATES REAL ESTATE. Stellar MLS
- $500,0003 bd3 ba2.1k sqft12717 OAK HILL WAY, PARRISH, FL 34219For SaleMLS ID #A4706316, Echo Belser PA, COLDWELL BANKER REALTY. Stellar MLS
- $379,9002 bd2 ba1.4k sqft10462 SPRING TIDE WAY, PARRISH, FL 34219For SaleMLS ID #TB8516626, Andrea Stoll, CHARLES RUTENBERG REALTY INC. Stellar MLS
- $388,0004 bd3 ba2.2k sqft2426 CUMBERLAND CLIFF DRIVE, RUSKIN, FL 33570For SaleMLS ID #TB8502780, Jennifer Velez, REDFIN CORPORATION. Stellar MLS
- $349,9004 bd2 ba1.8k sqft11742 MOONSAIL DRIVE, PARRISH, FL 34219For SaleMLS ID #A4705757, Joe Murphy, COLDWELL BANKER REALTY. Stellar MLS
- $397,5003 bd2 ba1.8k sqft12218 Lavender Loop, Bradenton, FL 34212For Sale
 MLS ID #2026040294, Cory Rudnitski, RE/MAX Profere. Florida Gulf Coast MLS
 - $499,9994 bd2 ba2.1k sqft12211 23RD STREET E, PARRISH, FL 34219For SaleMLS ID #A4698702, Ashley Goldstein, COLDWELL BANKER REALTY. Stellar MLS
- $540,0004 bd4 ba3k sqft11220 77TH STREET E, PARRISH, FL 34219For SaleMLS ID #A4703791, Schuyler Burke, KELLER WILLIAMS ON THE WATER S. Stellar MLS
