Welcome to 5951 Maidenstone Way, located in the highly desirable Artisan Lakes - the kind of community people move to and never want to leave. Built in 2020, this 4-bedroom, 2.5-bathroom Elm floor plan offers over 2,300 square feet of thoughtfully designed living space. Downstairs offers a nice open floor plan where the kitchen/living/dining flow seamlessly together. The living room features a beautiful custom accent wall and upgraded window casings. The kitchen has ample cabinetry, a separate pantry and storage closet. There is also a powder bathroom on the main floor. Upstairs, you'll find a versatile loft that can serve as a playroom, home office, or second living space, along with all four bedrooms and a conveniently located laundry room. The primary suite offers dual vanities, a walk-in shower, and a spacious walk-in closet. What truly sets this home apart, however, is the lot. Tucked away on a premium homesite with peaceful conservation views and no rear neighbors, you'll enjoy a level of privacy that's hard to find. The covered lanai is the perfect place to start your morning with a cup of coffee or unwind at the end of the day. Artisan Lakes residents enjoy access to incredible amenities including a resort-style pool, clubhouse, fitness center, playgrounds, basketball court, soccer field, dog park, and miles of walking trails, all while being conveniently located near I-75 with easy access to St. Pete, Tampa, and Sarasota. The house is great. The lifestyle is even better. Welcome home.
For sale
Price cut: $25.1K (8/22)
$399,900
5951 MAIDENSTONE WAY, PALMETTO, FL 34221
4beds
2,320sqft
Single Family Residence
Built in 2020
6,290 Square Feet Lot
$-- Zestimate®
$172/sqft
$165/mo HOA
What's special
Covered lanaiWalk-in showerUpgraded window casingsKitchen has ample cabinetrySpacious walk-in closet
- 76 days
- 200
- 8
Zillow last checked:
Listing updated:
Listed by:
Leah Herzwurm 706-910-9909,
COMPASS FLORIDA LLC 727-380-2067,
Amanda Wilson 850-346-0462,
COMPASS FLORIDA LLC
Source: Stellar MLS,MLS#: TB8518430 Originating MLS: Suncoast Tampa
Originating MLS: Suncoast Tampa
Facts & features
Interior
Bedrooms & bathrooms
- Bedrooms: 4
- Bathrooms: 3
- Full bathrooms: 2
- 1/2 bathrooms: 1
Rooms
- Room types: Loft
Primary bedroom
- Features: Walk-In Closet(s)
- Level: Upper
Bedroom 1
- Features: Built-in Closet
- Level: Second
Bedroom 2
- Features: Built-in Closet
- Level: Second
Bedroom 3
- Features: Built-in Closet
- Level: Second
Kitchen
- Level: First
Living room
- Level: First
Heating
- Central
Cooling
- Central Air
Appliances
- Included: Dishwasher, Range, Refrigerator
- Laundry: Laundry Room, Upper Level
Features
- Ceiling Fan(s), Kitchen/Family Room Combo, PrimaryBedroom Upstairs, Split Bedroom, Stone Counters, Walk-In Closet(s)
- Flooring: Carpet, Tile
- Doors: Sliding Doors
- Has fireplace: Yes
- Fireplace features: Decorative
Interior area
- Total structure area: 2,940
- Total interior livable area: 2,320 sqft
Video & virtual tour
Property
Parking
- Total spaces: 2
- Parking features: Garage - Attached
- Attached garage spaces: 2
Features
- Levels: Two
- Stories: 2
- Patio & porch: Covered, Patio
- Exterior features: Sidewalk
- Has view: Yes
- View description: Trees/Woods
Lot
- Size: 6,290 Square Feet
- Features: Conservation Area
Details
- Parcel number: 610940609
- Zoning: RES
- Special conditions: None
Construction
Type & style
- Home type: SingleFamily
- Property subtype: Single Family Residence
Materials
- Block, Stucco, Wood Frame
- Foundation: Slab
- Roof: Shingle
Condition
- New construction: No
- Year built: 2020
Details
- Builder model: Elm
- Builder name: Taylor Morrison
Utilities & green energy
- Sewer: Public Sewer
- Water: Public
- Utilities for property: Natural Gas Connected
Community & HOA
Community
- Features: Clubhouse, Dog Park, Fitness Center, Golf Carts OK, Playground, Pool, Tennis Court(s)
- Pet fee: $0 monthly
- Subdivision: ARTISAN LAKES EAVES BEND PH I SP A-K
HOA
- Has HOA: Yes
- Amenities included: Clubhouse, Elevator(s), Fitness Center, Playground, Pool, Spa/Hot Tub, Tennis Court(s)
- Services included: Community Pool, Recreational Facilities
- HOA fee: $165 monthly
- HOA name: Castle Group/ James Willis
- HOA phone: 941-259-4766
Location
- Region: Palmetto
Financial & listing details
- Price per square foot: $172/sqft
- Tax assessed value: $352,183
- Annual tax amount: $5,799
- Date on market: 6/24/2026
- Cumulative days on market: 77 days
- Listing terms: Cash,Conventional
- Ownership: Fee Simple
- Total actual rent: 0
- Road surface type: Paved
Estimated market value
Not available
Estimated sales range
Not available
Not available
Price history
| Date | Event | Price |
|---|---|---|
| 8/22/2026 | Price change | $399,900-5.9%$172/sqft |
Source:  Stellar MLS #TB8518430 Report a problem Stellar MLS #TB8518430 Report a problem | ||
| 8/3/2026 | Price change | $425,000-2.3%$183/sqft |
Source: Stellar MLS #TB8518430 Report a problem | ||
| 6/24/2026 | Listed for sale | $435,000+5.6%$188/sqft |
Source: Stellar MLS #TB8518430 Report a problem | ||
| 8/22/2024 | Sold | $412,000+0.7%$178/sqft |
Source: Stellar MLS #O6194509 Report a problem | ||
| 7/22/2024 | Pending sale | $409,000$176/sqft |
Source: Stellar MLS #O6194509 Report a problem | ||
| 7/8/2024 | Price change | $409,000-2.6%$176/sqft |
Source: Stellar MLS #O6194509 Report a problem | ||
| 6/24/2024 | Price change | $419,900-1.9%$181/sqft |
Source: Stellar MLS #O6194509 Report a problem | ||
| 6/14/2024 | Price change | $428,000-2.7%$184/sqft |
Source: Stellar MLS #O6194509 Report a problem | ||
| 6/4/2024 | Price change | $439,990-7.4%$190/sqft |
Source: Stellar MLS #O6194509 Report a problem | ||
| 5/24/2024 | Price change | $474,990-3.1%$205/sqft |
Source: Stellar MLS #O6194509 Report a problem | ||
| 5/14/2024 | Price change | $489,990-2%$211/sqft |
Source: Stellar MLS #O6194509 Report a problem | ||
| 4/12/2024 | Listed for sale | $499,900+38.9%$215/sqft |
Source: Stellar MLS #O6194509 Report a problem | ||
| 9/29/2021 | Sold | $360,000$155/sqft |
Source: Public Record Report a problem | ||
Public tax history
| Year | Property taxes | Tax assessment |
|---|---|---|
| 2025 | $5,799 -21.9% | $352,183 -11.7% |
| 2024 | $7,427 +0.2% | $398,757 +3.8% |
| 2023 | $7,413 +9.6% | $384,298 +10% |
| 2022 | $6,764 +17.3% | $349,362 +35% |
| 2021 | $5,766 +249.5% | $258,758 +4169.2% |
| 2020 | $1,650 +29.8% | $6,061 +10% |
| 2019 | $1,271 | $5,510 |
| 2018 | $1,271 | $5,510 |
Find assessor info on the county website
Monthly payment
Est. payment
Payment breakdown
Explore the cost of this home by adjusting the details. Changes won't be saved.Climate risks
Neighborhood: 34221

Similar homes
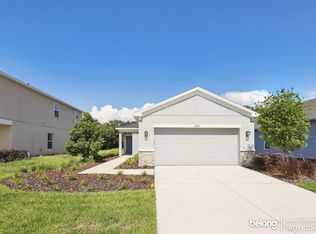
- $347,5003 bd2 ba1.5k sqft6255 SPRINGMONT LOOP, PALMETTO, FL 34221For Sale
 MLS ID #A4700785, Echo Belser PA, COLDWELL BANKER REALTY. Stellar MLS
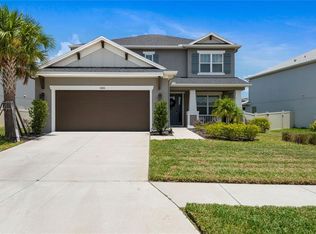
 - $399,0005 bd3 ba2.4k sqft6118 DISTANT HAZE PLACE, PALMETTO, FL 34221For Sale
 MLS ID #A4703819, Sarah Chaffee, EPIQUE REALTY INC.. Stellar MLS
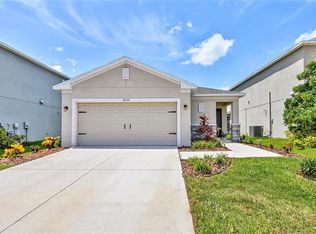
 - $437,5005 bd4 ba2.4k sqft6312 MILESTONE LOOP, PALMETTO, FL 34221For Sale
 MLS ID #O6390451, Christian Leonard, COSTAL LIGHTHOUSE INVESTMENTS. Stellar MLS
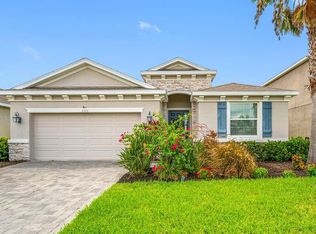
 - $424,9003 bd3 ba2k sqft6549 DEVESTA LOOP, PALMETTO, FL 34221For Sale
 MLS ID #A4701643, Heidi Stubbers, MARCUS & COMPANY REALTY. Stellar MLS
 - $580,0003 bd2 ba2k sqft11160 FIELDSTONE DRIVE, PALMETTO, FL 34221For SaleMLS ID #A4705423, Hannah Moore, WAGNER REALTY. Stellar MLS
- $469,0003 bd3 ba1.8k sqft11115 DEVONBRIDGE DRIVE, PALMETTO, FL 34221For SaleMLS ID #TB8528245, Jill Helgren, COASTAL PROPERTIES GROUP. Stellar MLS
- $465,0004 bd3 ba3.2k sqft6541 DEVESTA LOOP, PALMETTO, FL 34221For SaleMLS ID #A4701365, Argelia Vidal, COLDWELL BANKER REALTY. Stellar MLS
- $410,0004 bd2 ba1.9k sqft5316 PATANO LOOP, PALMETTO, FL 34221For SaleMLS ID #TB8509914, Chris Recupero, LPT REALTY, LLC. Stellar MLS
- $539,0003 bd3 ba2.2k sqft5238 MOREY FARMS LOOP, PALMETTO, FL 34221For SaleMLS ID #A4692081, Argelia Vidal, COLDWELL BANKER REALTY. Stellar MLS
- $445,0004 bd3 ba2.7k sqft4410 DUSKY DAWN LANE, PALMETTO, FL 34221For SaleMLS ID #A4702496, Larry Gardner, RE/MAX ALLIANCE GROUP. Stellar MLS
- $584,9003 bd4 ba2k sqft10924 WICKER PARK PLACE, PALMETTO, FL 34221For SaleMLS ID #A4698103, Michelle Green, LLC, MARCUS & COMPANY REALTY. Stellar MLS
- $399,9003 bd2 ba1.7k sqft4158 DEEP CREEK TERRACE, PARRISH, FL 34219For SaleMLS ID #A4704353, Lori Carey, LLC, PREMIER SOTHEBY'S INTERNATIONAL REALTY. Stellar MLS
- $560,0003 bd4 ba2k sqft4512 CRESTPOINT WAY, PALMETTO, FL 34221For SaleMLS ID #O6427875, Steven Koleno, BEYCOME OF FLORIDA LLC. Stellar MLS
- $544,9004 bd3 ba2.4k sqft5526 GAVELLA COVE, PALMETTO, FL 34221For SaleMLS ID #TB8498687, Keith Lindsay, FLORIDA HOMES RLTY & MORTGAGE. Stellar MLS
- $385,0004 bd2 ba2k sqft5328 LEXINGTON DRIVE, PARRISH, FL 34219For SaleMLS ID #A4697305, Lindsey Brudi, COLDWELL BANKER REALTY. Stellar MLS
- $384,9004 bd3 ba2.4k sqft1325 ANCHOR BEND DRIVE, RUSKIN, FL 33570For SaleMLS ID #TB8541041, Brando Yates, DALTON WADE INC. Stellar MLS
- $379,0004 bd3 ba2k sqft12357 NANTAHALA RUN, PARRISH, FL 34219For SaleMLS ID #TB8494647, Dayna McCormick, DALTON WADE INC. Stellar MLS
- $389,9004 bd3 ba2.5k sqft575 OCEAN SPRAY DRIVE, RUSKIN, FL 33570For SaleMLS ID #W7887172, JIM Steele, PA, BHHS FLORIDA PROPERTIES GROUP. Stellar MLS
- $395,0003 bd2 ba2.1k sqft4213 PINE MEADOW DRIVE, PARRISH, FL 34219For SaleMLS ID #A4688075, Joey Lamielle, RE/MAX ALLIANCE GROUP. Stellar MLS
- $379,9002 bd2 ba1.4k sqft10462 SPRING TIDE WAY, PARRISH, FL 34219For SaleMLS ID #TB8516626, Andrea Stoll, CHARLES RUTENBERG REALTY INC. Stellar MLS
