Welcome to 4512 Crestpoint Way, a charming house located in the beautiful city of Palmetto, FL. This residence accords a wonderful opportunity to experience comfortable living in a serene setting. The house features a classic design that blends seamlessly with its surroundings, providing a warm and inviting atmosphere. Resort Living & Ultimate Peace of Mind! Welcome to this well maintained, 3-bedroom 3.5 bath home by Taylor Morrison in the sought-after Esplanade at Artisan Lakes. This open-concept masterpiece features 8ft doors, crown molding, tray ceilings, and a chef's kitchen with a massive island, natural gas stove, granite counters, and crowned cabinetry with extra cabinets. The three-panel pocket sliders seamlessly blend indoor living with an extended covered, screened paver lanai. The luxury owner's suite boasts a bay window, dual vanities, and walk-in closet. Guests will love the private second and third bedroom with an ensuite bath. A versatile flex space with glass French doors serves as the perfect home office/den or both. Features include well-equipped laundry room with utility sink, storage and additional cabinetry, natural gas, tile roof, reclaimed water irrigation and lots of storage space in garage. Esplanade is a maintenance-free, resort lifestyle: 2 pools, fitness center, clubhouse, pickleball, tennis, dog parks, and a full-time activities director. HOA includes cable, internet, and lawn care. Centrally located near I-75 with fast access to Tampa, St. Pete, Sarasota, and Gulf beaches. Less than 1 mile from the new Veterans Elementary School.
For sale
Price cut: $5K (8/13)
$560,000
4512 CRESTPOINT WAY, PALMETTO, FL 34221
3beds
2,098sqft
Single Family Residence
Built in 2022
6,969 Square Feet Lot
$-- Zestimate®
$267/sqft
$600/mo HOA
What's special
Massive islandBay windowGranite countersNatural gas stoveOpen-concept masterpieceReclaimed water irrigationTile roof
- 38 days
- 171
- 8
Likely to sell faster than
Zillow last checked:
Listing updated:
Listed by:
Steven Koleno 804-656-5007,
BEYCOME OF FLORIDA LLC 804-656-5007
Source: Stellar MLS,MLS#: O6427875 Originating MLS: Orlando Regional
Originating MLS: Orlando Regional
Facts & features
Interior
Bedrooms & bathrooms
- Bedrooms: 3
- Bathrooms: 4
- Full bathrooms: 3
- 1/2 bathrooms: 1
Primary bedroom
- Features: Walk-In Closet(s)
- Level: First
Bedroom 2
- Features: No Closet
- Level: First
Bedroom 3
- Features: No Closet
- Level: First
Primary bathroom
- Features: No Closet
- Level: First
Bathroom 2
- Features: No Closet
- Level: First
Bathroom 3
- Features: No Closet
- Level: First
Kitchen
- Features: No Closet
- Level: First
Living room
- Features: No Closet
- Level: First
Heating
- Central, Natural Gas
Cooling
- Central Air
Appliances
- Included: Dishwasher, Microwave, Range, Refrigerator
- Laundry: Inside
Features
- Ceiling Fan(s)
- Flooring: Carpet, Tile
- Has fireplace: No
Interior area
- Total structure area: 2,100
- Total interior livable area: 2,098 sqft
Property
Parking
- Total spaces: 2
- Parking features: Garage - Attached
- Attached garage spaces: 2
Features
- Levels: One
- Stories: 1
- Exterior features: Irrigation System
Lot
- Size: 6,969 Square Feet
Details
- Parcel number: 604532309
- Zoning: RES
- Special conditions: None
Construction
Type & style
- Home type: SingleFamily
- Property subtype: Single Family Residence
Materials
- Stucco
- Foundation: Slab
- Roof: Concrete
Condition
- Completed
- New construction: No
- Year built: 2022
Utilities & green energy
- Sewer: Public Sewer
- Water: Public
- Utilities for property: Public
Community & HOA
Community
- Pet fee: $0 monthly
- Subdivision: ARTISAN LAKES ESPLANADE PH V SUBPH B & C
HOA
- Has HOA: Yes
- Services included: Community Pool, Internet, Maintenance Grounds, Recreational Facilities
- HOA fee: $600 monthly
- HOA name: ARTISAN LAKES ESPLANADE
- HOA phone: 000-000-0000
Location
- Region: Palmetto
Financial & listing details
- Price per square foot: $267/sqft
- Tax assessed value: $419,610
- Annual tax amount: $7,772
- Date on market: 7/24/2026
- Cumulative days on market: 39 days
- Listing terms: Cash,Conventional,FHA,Other,VA Loan
- Ownership: Fee Simple
- Total actual rent: 0
- Road surface type: Paved
Estimated market value
Not available
Estimated sales range
Not available
Not available
Price history
| Date | Event | Price |
|---|---|---|
| 8/13/2026 | Price change | $560,000-0.9%$267/sqft |
Source:  Stellar MLS #O6427875 Report a problem Stellar MLS #O6427875 Report a problem | ||
| 7/24/2026 | Listed for sale | $565,000+2.7%$269/sqft |
Source: Stellar MLS #O6427875 Report a problem | ||
| 12/6/2024 | Listing removed | $3,500$2/sqft |
Source: Zillow Rentals Report a problem | ||
| 11/26/2024 | Listed for rent | $3,500$2/sqft |
Source: Zillow Rentals Report a problem | ||
| 9/27/2024 | Listing removed | $550,000$262/sqft |
Source: Stellar MLS #T3529933 Report a problem | ||
| 9/23/2024 | Price change | $550,000-0.9%$262/sqft |
Source: Stellar MLS #T3529933 Report a problem | ||
| 9/4/2024 | Price change | $555,000-0.9%$265/sqft |
Source: Stellar MLS #T3529933 Report a problem | ||
| 8/22/2024 | Price change | $560,000-0.9%$267/sqft |
Source: Stellar MLS #T3529933 Report a problem | ||
| 7/24/2024 | Price change | $565,000-1.7%$269/sqft |
Source: Stellar MLS #T3529933 Report a problem | ||
| 7/12/2024 | Price change | $575,000-1.7%$274/sqft |
Source: Stellar MLS #T3529933 Report a problem | ||
| 7/3/2024 | Price change | $585,000-0.8%$279/sqft |
Source: Stellar MLS #T3529933 Report a problem | ||
| 5/29/2024 | Listed for sale | $590,000-3.3%$281/sqft |
Source: Stellar MLS #T3529933 Report a problem | ||
| 4/8/2024 | Listing removed | -- |
Source: Stellar MLS #T3495486 Report a problem | ||
| 3/14/2024 | Price change | $610,000-0.8%$291/sqft |
Source: Stellar MLS #T3495486 Report a problem | ||
| 2/7/2024 | Price change | $615,000-0.8%$293/sqft |
Source: Stellar MLS #T3495486 Report a problem | ||
| 1/10/2024 | Listed for sale | $620,000$296/sqft |
Source: Stellar MLS #T3495486 Report a problem | ||
Public tax history
| Year | Property taxes | Tax assessment |
|---|---|---|
| 2025 | $7,190 -8.3% | $419,610 -12.9% |
| 2024 | $7,839 +0.9% | $482,020 +3% |
| 2023 | $7,772 +312.4% | $467,981 +8282.2% |
| 2022 | $1,884 | $5,583 |
Find assessor info on the county website
Monthly payment
Est. payment
Payment breakdown
Explore the cost of this home by adjusting the details. Changes won't be saved.Climate risks
Neighborhood: 34221
Nearby schools
Schools provided by the listing agent
- Elementary: Annie Lucy Williams Elementary
- Middle: Buffalo Creek Middle
- High: Palmetto High
Source: Stellar MLS. This data may not be complete. We recommend contacting the local school district to confirm school assignments for this home.
Similar homes
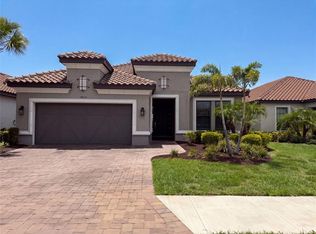
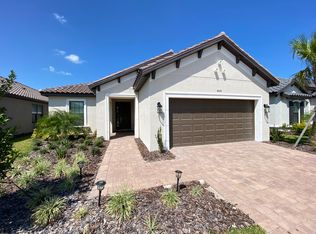
- $589,9003 bd3 ba2.2k sqft11014 WICKER PARK PLACE, PALMETTO, FL 34221For Sale

 MLS ID #A4696257, Monica Dixey, PLLC, COLDWELL BANKER REALTY. Stellar MLS
 - $599,0003 bd4 ba2k sqft10924 WICKER PARK PLACE, PALMETTO, FL 34221For Sale
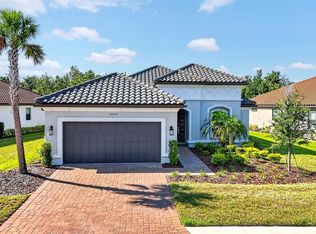 MLS ID #A4698103, Michelle Green, LLC, MARCUS & COMPANY REALTY. Stellar MLS
 - $539,0003 bd3 ba2.2k sqft5238 MOREY FARMS LOOP, PALMETTO, FL 34221For Sale
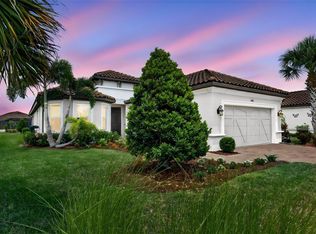 MLS ID #A4692081, Argelia Vidal, COLDWELL BANKER REALTY. Stellar MLS
 - $469,0003 bd3 ba1.8k sqft11115 DEVONBRIDGE DRIVE, PALMETTO, FL 34221For Sale
 MLS ID #TB8528245, Jill Helgren, COASTAL PROPERTIES GROUP. Stellar MLS
 - $465,0003 bd3 ba1.8k sqft4634 CRESTPOINT WAY, PALMETTO, FL 34221For SaleMLS ID #A4701167, Cynthia Vazquez Lane, DALTON WADE INC. Stellar MLS
- $625,0004 bd4 ba2.9k sqft8219 TEA OLIVE TERRACE, PALMETTO, FL 34221For SaleMLS ID #A4701460, Drew Jacobsen, COMPASS FLORIDA LLC. Stellar MLS
- $549,0005 bd4 ba2.9k sqft5206 GAVELLA COVE, PALMETTO, FL 34221For SaleMLS ID #TB8514479, Robert Cuppernell, LLC, KELLER WILLIAMS SOUTH SHORE. Stellar MLS
- $625,0003 bd3 ba2.3k sqft11410 CASELLA PLACE, PALMETTO, FL 34221For SaleMLS ID #TB8537389, Joan Poppleton, VIEWPOINT REALTY INTERNATIONAL. Stellar MLS
- $399,9004 bd3 ba2.3k sqft5951 MAIDENSTONE WAY, PALMETTO, FL 34221For SaleMLS ID #TB8518430, Leah Herzwurm, COMPASS FLORIDA LLC. Stellar MLS
- $375,0003 bd3 ba2k sqft5718 LOS ROBLES COURT, PALMETTO, FL 34221For SaleMLS ID #TB8520265, Eric Wilson, PA, LPT REALTY, LLC. Stellar MLS
- $424,9003 bd3 ba2k sqft6549 DEVESTA LOOP, PALMETTO, FL 34221For SaleMLS ID #A4701643, Heidi Stubbers, MARCUS & COMPANY REALTY. Stellar MLS
- $347,5003 bd2 ba1.5k sqft6255 SPRINGMONT LOOP, PALMETTO, FL 34221For SaleMLS ID #A4700785, Echo Belser PA, COLDWELL BANKER REALTY. Stellar MLS
- $437,5005 bd4 ba2.4k sqft6312 MILESTONE LOOP, PALMETTO, FL 34221For SaleMLS ID #O6390451, Christian Leonard, COSTAL LIGHTHOUSE INVESTMENTS. Stellar MLS
- $520,0003 bd2 ba1.8k sqft3308 BOX TURTLE TERRACE, PARRISH, FL 34219For SaleMLS ID #A4704111, Madison Wells, PLLC, LESLIE WELLS REALTY, INC.. Stellar MLS
- $585,0004 bd4 ba3k sqft11220 77TH STREET E, PARRISH, FL 34219For SaleMLS ID #A4703791, Schuyler Burke, KELLER WILLIAMS ON THE WATER S. Stellar MLS
- $625,0004 bd3 ba2.4k sqft11756 RICHMOND TRAIL, PARRISH, FL 34219For SaleMLS ID #TB8542143, Jordan Sargent, SMITH & ASSOCIATES REAL ESTATE. Stellar MLS
- $550,0004 bd3 ba2.5k sqft809 TIMELESS MOSS DRIVE, RUSKIN, FL 33570For SaleMLS ID #TB8528848, Cathy Griggs, KELLER WILLIAMS SOUTH SHORE. Stellar MLS
- $515,0004 bd3 ba2.5k sqft6413 114TH AVENUE E, PARRISH, FL 34219For SaleMLS ID #A4702841, Brandi Furlan, KW COASTAL LIVING III. Stellar MLS
- $374,9993 bd2 ba1.8k sqft7542 117TH LANE E, PALMETTO, FL 34221For SaleMLS ID #O6414065, Daniel Robinson, HOUWZER INC. Stellar MLS
- $549,9994 bd3 ba2.1k sqft17668 SAVORY MIST CIRCLE, BRADENTON, FL 34211For SaleMLS ID #A4703758, Carissa Pelczynski, PREFERRED SHORE LLC. Stellar MLS
