One or more photo(s) has been virtually staged. REDUCED PRICE FOR QUICK SALE & SELLERS WILL ASSIST THE PURCHASERS CLOSING COST: Welcome to a rare opportunity in the highly sought-after gated community of Trevesta. Perfectly positioned at the end of a quiet cul-de-sac on an oversized, fully fenced homesite, this exceptional Inland Homes Kendal Plus offers the ideal blend of luxury, functionality, and breathtaking waterfront living. From the moment you arrive, you'll be impressed by the long brick paver driveway, three-car garage, and meticulously maintained tropical landscaping that create stunning curb appeal. Designed to live primarily as a single-story home, this spacious floor plan features 5 bedrooms, 4 full bathrooms, and an upstairs bonus retreat complete with an additional bedroom and full bath—perfect for guests, multigenerational living, a private home office, or media room. Inside, soaring ceilings and beautiful wood-look tile flooring throughout the main living areas create a bright and welcoming atmosphere. The heart of the home is the gourmet kitchen, thoughtfully designed for both everyday living and entertaining. Features include 42-inch painted wood cabinetry, quartz countertops, a designer range hood, built-in wall oven and microwave, an expansive center island with seating, and abundant cabinet storage. The kitchen flows seamlessly into the spacious great room, making it easy to gather with family and friends while enjoying peaceful water views beyond. The owner's suite serves as a private sanctuary, offering luxury vinyl plank flooring, generous space, and a spa-inspired en-suite bath featuring dual vanities, a large walk-in shower with multiple shower heads, and a luxurious rain shower experience. Two of the additional secondary bedrooms feature private en-suite bathrooms, providing comfort and privacy for family members or overnight guests. Step outside and enjoy the serenity of your oversized backyard overlooking tranquil water views—a perfect setting for morning coffee, evening sunsets, or future outdoor living enhancements. Recent updates include: Custom shiplap built-in fireplace, all new carpeting & fresh paint in the owners suite and flex room. Residents of Trevesta enjoy an outstanding lifestyle with resort-style amenities including a clubhouse, Resort style pool, state-of-the-art fitness center, splash pad, playgrounds, walking trails, and community gathering spaces. Conveniently located near top-rated restaurants, shopping destinations, golf courses, and some of Florida's most beautiful Gulf Coast beaches, this home offers the best of both luxury living and everyday convenience. Luxury, space, privacy, and waterfront views—all in one exceptional home. Welcome to 5206 Gavella Cove
For sale
Price cut: $17.6K (6/19)
$599,900
5206 GAVELLA COVE, PALMETTO, FL 34221
5beds
2,915sqft
:
Get pre-qualified$4,055/mo
Single Family Residence
Built in 2021
7,697 Square Feet Lot
$583,700 Zestimate®
$206/sqft
$207/mo HOA
What's special
Custom shiplap built-in fireplaceThree-car garageQuartz countertopsSpacious floor planDesigner range hoodGourmet kitchenSpa-inspired en-suite bath
- 63 days |
- 547 |
- 26 |
Zillow last checked:
Listing updated:
Listed by:
Robert Cuppernell, LLC 813-857-2296,
KELLER WILLIAMS SOUTH SHORE 813-641-8300
Source: Stellar MLS,MLS#: TB8514479 Originating MLS: Suncoast Tampa
Originating MLS: Suncoast Tampa
Facts & features
Interior
Bedrooms & bathrooms
- Bedrooms: 5
- Bathrooms: 4
- Full bathrooms: 4
Rooms
- Room types: Bonus Room
Primary bedroom
- Features: Walk-In Closet(s)
- Level: First
- Area: 252 Square Feet
- Dimensions: 14x18
Bedroom 2
- Features: Walk-In Closet(s)
- Level: First
- Area: 154 Square Feet
- Dimensions: 14x11
Bedroom 3
- Features: Built-in Closet
- Level: First
- Area: 110 Square Feet
- Dimensions: 11x10
Bedroom 4
- Features: Built-in Closet
- Level: First
- Area: 154 Square Feet
- Dimensions: 14x11
Bedroom 5
- Features: Built-in Closet
- Level: Second
- Area: 154 Square Feet
- Dimensions: 14x11
Bonus room
- Features: Walk-In Closet(s)
- Level: Second
- Area: 154 Square Feet
- Dimensions: 14x11
Dinette
- Level: First
- Area: 130 Square Feet
- Dimensions: 10x13
Dining room
- Level: First
- Area: 154 Square Feet
- Dimensions: 11x14
Great room
- Level: First
- Area: 352 Square Feet
- Dimensions: 16x22
Kitchen
- Level: First
- Area: 135 Square Feet
- Dimensions: 9x15
Laundry
- Level: First
- Area: 105 Square Feet
- Dimensions: 15x7
Heating
- Central
Cooling
- Central Air
Appliances
- Included: Oven, Cooktop, Dishwasher, Disposal, Microwave, Range Hood, Refrigerator
- Laundry: Laundry Room
Features
- Ceiling Fan(s), High Ceilings, Kitchen/Family Room Combo, Open Floorplan, Primary Bedroom Main Floor, Solid Surface Counters, Tray Ceiling(s), Walk-In Closet(s)
- Flooring: Carpet, Tile
- Windows: Blinds, Hurricane Shutters
- Has fireplace: Yes
- Fireplace features: Decorative, Electric, Family Room, Insert
Interior area
- Total structure area: 3,777
- Total interior livable area: 2,915 sqft
Video & virtual tour
Property
Parking
- Total spaces: 3
- Parking features: Garage Door Opener
- Attached garage spaces: 3
Features
- Levels: Two
- Stories: 2
- Patio & porch: Covered
- Exterior features: Irrigation System, Sidewalk
- Fencing: Fenced,Other
- Has view: Yes
- View description: Water, Pond
- Has water view: Yes
- Water view: Water,Pond
Lot
- Size: 7,697 Square Feet
- Features: Cul-De-Sac, Oversized Lot
- Residential vegetation: Mature Landscaping, Trees/Landscaped
Details
- Parcel number: 717623359
- Zoning: PD-MU
- Special conditions: None
Construction
Type & style
- Home type: SingleFamily
- Architectural style: Coastal
- Property subtype: Single Family Residence
Materials
- Block, HardiPlank Type, Stucco, Wood Frame
- Foundation: Slab
- Roof: Shingle
Condition
- New construction: No
- Year built: 2021
Utilities & green energy
- Sewer: Public Sewer
- Water: Public
- Utilities for property: Public
Community & HOA
Community
- Features: Fitness Center, Gated Community - No Guard, Pool
- Pet fee: $0 monthly
- Subdivision: TREVESTA PH IIB
HOA
- Has HOA: Yes
- Amenities included: Cable TV, Clubhouse, Fitness Center, Gated, Playground
- Services included: Cable TV, Community Pool, Internet, Private Road
- HOA fee: $207 monthly
- HOA name: Castle Group
Location
- Region: Palmetto
Financial & listing details
- Price per square foot: $206/sqft
- Tax assessed value: $457,708
- Annual tax amount: $9,250
- Date on market: 6/4/2026
- Cumulative days on market: 63 days
- Ownership: Fee Simple
- Total actual rent: 0
- Road surface type: Asphalt
Estimated market value
$583,700
$555,000 - $613,000
$3,404/mo
Price history
| Date | Event | Price |
|---|---|---|
| 6/19/2026 | Price change | $599,900-2.8%$206/sqft |
Source:  Stellar MLS #TB8514479 Report a problem Stellar MLS #TB8514479 Report a problem | ||
| 6/15/2026 | Price change | $617,490-1.2%$212/sqft |
Source: Stellar MLS #TB8514479 Report a problem | ||
| 6/4/2026 | Listed for sale | $624,990+58.5%$214/sqft |
Source: Stellar MLS #TB8514479 Report a problem | ||
| 3/3/2021 | Sold | $394,400-22.7%$135/sqft |
Source: Public Record Report a problem | ||
| 12/13/2019 | Sold | $510,000$175/sqft |
Source: Public Record Report a problem | ||
Public tax history
| Year | Property taxes | Tax assessment |
|---|---|---|
| 2025 | $9,250 +3.6% | $457,708 |
| 2024 | $8,929 +15.4% | $457,708 +13.7% |
| 2023 | $7,739 +3% | $402,429 +3% |
| 2022 | $7,510 +143.5% | $390,708 +1016.3% |
| 2021 | $3,085 +5.7% | $35,000 |
| 2020 | $2,919 +3845.1% | $35,000 +794.9% |
| 2019 | $74 | $3,911 |
Find assessor info on the county website
Monthly payment
Est. payment
Payment breakdown
Explore the cost of this home by adjusting the details. Changes won't be saved.Climate risks
Neighborhood: 34221
Nearby schools
GreatSchools rating
- 7/10Virgil Mills Elementary SchoolGrades: PK-5Distance: 1.4 mi
- 5/10Buffalo Creek Middle SchoolGrades: 6-8Distance: 1.5 mi
- 2/10Palmetto High SchoolGrades: 8-12Distance: 4.8 mi
- $436,0004 bd3 ba2.3k sqft5210 Gavella Cv, Palmetto, FL 34221Off Market
- $460,9004 bd2 ba3.1k sqft5908 Tremeza Pl, Palmetto, FL 34221Off Market
- $571,0005 bd2 ba2k sqft5214 Gavella Cv, Palmetto, FL 34221Off Market
- $434,0004 bd3 ba2.4k sqft5912 Tremeza Pl, Palmetto, FL 34221Off Market
- $559,3004 bd3 ba2.4k sqft5218 Gavella Cv, Palmetto, FL 34221Off Market
- $424,3004 bd2 ba2.8k sqft5918 Tremeza Pl, Palmetto, FL 34221Off Market
- $550,200-- bd-- ba-- sqft5205 Gavella Cv, Palmetto, FL 34221Off Market
- $454,6004 bd3 ba2.5k sqft5217 Gavella Cv, Palmetto, FL 34221Off Market
A local agent can set up tours, give advice and negotiate with sellers.
Similar homes
- $559,0004 bd3 ba2.4k sqft5526 GAVELLA COVE, PALMETTO, FL 34221For Sale
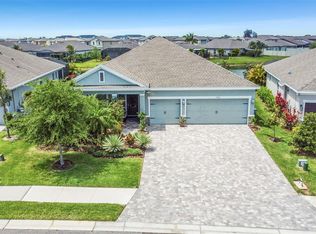
 MLS ID #TB8498687, Keith Lindsay, FLORIDA HOMES RLTY & MORTGAGE. Stellar MLS
 - $550,0005 bd4 ba2.7k sqft5640 TREVESTA PLACE, PALMETTO, FL 34221For Sale
 MLS ID #TB8418083, Tony Baroni, KELLER WILLIAMS SUBURBAN TAMPA. Stellar MLS
 - $599,0003 bd3 ba2.2k sqft11014 WICKER PARK PLACE, PALMETTO, FL 34221For Sale
 MLS ID #A4696257, Monica Dixey, PLLC, COLDWELL BANKER REALTY. Stellar MLS
 - $599,0003 bd4 ba2k sqft10924 WICKER PARK PLACE, PALMETTO, FL 34221For Sale
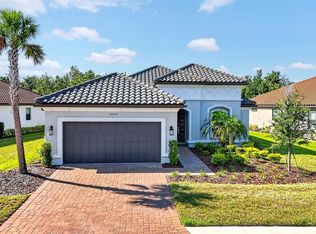 MLS ID #A4698103, Michelle Green, MARCUS & COMPANY REALTY. Stellar MLS
 - $429,9003 bd3 ba2k sqft6549 DEVESTA LOOP, PALMETTO, FL 34221For SaleMLS ID #A4701643, Heidi Stubbers, MARCUS & COMPANY REALTY. Stellar MLS
- $565,0003 bd4 ba2k sqft4512 CRESTPOINT WAY, PALMETTO, FL 34221For SaleMLS ID #O6427875, Steven Koleno, BEYCOME OF FLORIDA LLC. Stellar MLS
- $879,9003 bd3 ba2.2k sqft10505 WICKER PARK PLACE, PALMETTO, FL 34221For SaleMLS ID #A4701059, LeAnne Endres, DALTON WADE INC. Stellar MLS
- $489,9003 bd2 ba2.2k sqft4910 60TH AVENUE CIRCLE E, ELLENTON, FL 34222For SaleMLS ID #A4699664, Nancy Graham, LESLIE WELLS REALTY, INC.. Stellar MLS
- $475,9003 bd3 ba1.8k sqft4634 CRESTPOINT WAY, PALMETTO, FL 34221For SaleMLS ID #A4701167, Cynthia Vazquez Lane, DALTON WADE INC. Stellar MLS
- $479,0003 bd3 ba1.8k sqft11115 DEVONBRIDGE DRIVE, PALMETTO, FL 34221For SaleMLS ID #TB8528245, Jill Helgren, COASTAL PROPERTIES GROUP. Stellar MLS
- $525,0004 bd4 ba2.7k sqft6322 116TH AVENUE E, PARRISH, FL 34219For SaleMLS ID #A4701094, Stacey Bauer, LPT REALTY, LLC. Stellar MLS
- $399,9003 bd3 ba2k sqft5718 LOS ROBLES COURT, PALMETTO, FL 34221For SaleMLS ID #TB8520265, Eric Wilson, PA, LPT REALTY, LLC. Stellar MLS
- $740,0004 bd3 ba2.7k sqft9145 WARM SPRINGS CIRCLE, PARRISH, FL 34219For SaleMLS ID #TB8534929, Christopher Plummer, SMITH & ASSOCIATES REAL ESTATE. Stellar MLS
- $550,0003 bd2 ba2.1k sqft2815 89TH AVENUE E, PARRISH, FL 34219For SaleMLS ID #TB8532177, Karina Bell, AGILE GROUP REALTY. Stellar MLS
- $585,0005 bd5 ba3.8k sqft14026 GINNIE SPRINGS WAY, PARRISH, FL 34219For SaleMLS ID #A4695111, Jessica Bell, PREMIER SOTHEBY'S INTERNATIONAL REALTY. Stellar MLS
- $543,0004 bd3 ba2.5k sqft5335 SILVER SUN DRIVE, APOLLO BEACH, FL 33572For SaleMLS ID #TB8535020, Bradley Livingston, PA, RE/MAX REALTY UNLIMITED. Stellar MLS
- $589,9004 bd3 ba2.7k sqft112 SLIPPER KEY ROAD, APOLLO BEACH, FL 33572For SaleMLS ID #O6424251, David Berlant, KELLER WILLIAMS REALTY AT THE PARKS. Stellar MLS
- $599,9004 bd3 ba2.3k sqft1065 SIGNET DRIVE, APOLLO BEACH, FL 33572For SaleMLS ID #TB8533523, Nes Zuluaga, KELLER WILLIAMS TAMPA CENTRAL. Stellar MLS
- $375,0002 bd3 ba1.5k sqft5319 TALIAFERRO COURT, PALMETTO, FL 34221For SaleMLS ID #A4699179, Kimberly Papalas, MARCUS & COMPANY REALTY. Stellar MLS
- $330,0004 bd2 ba1.6k sqft2793 89TH STREET CIRCLE E, PALMETTO, FL 34221For SaleMLS ID #TB8495404, John Evans, CENTURY 21 BEGGINS ENTERPRISES. Stellar MLS
