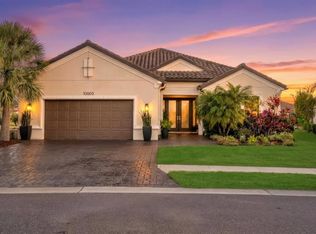
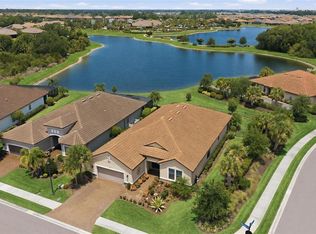
Experience refined Florida living in this EXTENSIVELY UPGRADED TAYLOR MORRISON LAZIO model, ideally situated on an OVERSIZED WATER-VIEW HOMESITE in the gated community of ESPLANADE AT ARTISAN LAKES. With only one adjacent neighbor and a landscaped berm on the opposite side, this thoughtfully designed residence offers enhanced privacy, tranquil water views, and an exceptional blend of luxury, comfort, and functionality. The open-concept floor plan showcases extensive crown molding, updated designer lighting throughout, custom feature walls in the family room, dining room, and den, an electric fireplace, and bamboo flooring throughout the bedrooms. The gourmet kitchen is thoughtfully appointed with LEVEL 5 CABINETRY, an oversized island featuring custom knee-wall cabinetry, a BUILT-IN ISLAND WINE COOLER, a CUSTOM WALK-IN PANTRY, and generous prep space designed for both everyday living and effortless entertaining. The adjoining CUSTOM LAUNDRY ROOM provides additional cabinetry and organization, while the spacious primary suite features a CUSTOM-DESIGNED WALK-IN CLOSET and a beautifully appointed en-suite bath. Additional enhancements include an OVERSIZED 3-CAR GARAGE WITH A 4-FOOT EXTENSION, CENTRAL VACUUM, HOT WATER ON DEMAND, a water softener loop, an upgraded front entry door, and an extended covered lanai that seamlessly connects the indoor and outdoor living areas. Designed for Florida's year-round lifestyle, the outdoor living space features a CUSTOM POOL WITH A SUN SHELF, SPA, AND FIRE PIT, all overlooking serene water views. The OUTDOOR KITCHEN ROUGH-IN, complete with gas, electric, and plumbing connections, provides the flexibility to create a custom outdoor kitchen tailored to your lifestyle. Residents of ESPLANADE AT ARTISAN LAKES enjoy resort-style amenities, including a clubhouse, fitness center, resort-style pool and spa, TENNIS, PICKLEBALL, AND BOCCE BALL COURTS, walking trails, dog parks, and an active social calendar. Conveniently located near I-75, the community provides easy access to St. Petersburg, Tampa, Sarasota, Gulf Coast beaches, shopping, dining, entertainment, major airports, and a variety of public, charter, and private educational opportunities. With its extensive custom upgrades, thoughtfully designed floor plan, desirable water-view homesite, and exceptional outdoor living spaces, this beautifully appointed residence offers a rare opportunity to own one of the community's most distinctive TAYLOR MORRISON LAZIO homes.
For sale
$879,900
10505 WICKER PARK PLACE, PALMETTO, FL 34221
3beds
2,275sqft
:
Get pre-qualified$6,165/mo
Single Family Residence
Built in 2021
10,707 Square Feet Lot
$838,600 Zestimate®
$387/sqft
$520/mo HOA
What's special
Electric fireplaceBuilt-in island wine coolerGenerous prep spaceOnly one adjacent neighborOpen-concept floor planExtensive crown moldingTranquil water views
- 8 days |
- 531 |
- 42 |
Likely to sell faster than
Zillow last checked:
Listing updated:
Listed by:
LeAnne Endres 727-647-6477,
DALTON WADE INC 888-668-8283
Source: Stellar MLS,MLS#: A4701059 Originating MLS: Suncoast Tampa
Originating MLS: Suncoast Tampa
Facts & features
Interior
Bedrooms & bathrooms
- Bedrooms: 3
- Bathrooms: 3
- Full bathrooms: 3
Rooms
- Room types: Den/Library/Office
Primary bedroom
- Features: Makeup/Vanity Space, Walk-In Closet(s)
- Level: First
- Area: 236.82 Square Feet
- Dimensions: 14.7x16.11
Bedroom 2
- Features: Ceiling Fan(s), Built-in Closet
- Level: First
- Area: 172.14 Square Feet
- Dimensions: 11.4x15.1
Bedroom 3
- Features: Ceiling Fan(s), Built-in Closet
- Level: First
- Area: 153.67 Square Feet
- Dimensions: 12.1x12.7
Primary bathroom
- Features: Dual Sinks, En Suite Bathroom, Exhaust Fan, Granite Counters, Makeup/Vanity Space, Shower No Tub, Water Closet/Priv Toilet
- Level: First
- Area: 127.26 Square Feet
- Dimensions: 10.1x12.6
Bathroom 2
- Features: Built-In Shelving, En Suite Bathroom, Granite Counters, Shower No Tub, Single Vanity
- Level: First
- Area: 39.78 Square Feet
- Dimensions: 7.8x5.1
Bathroom 3
- Features: Built-In Shelving, En Suite Bathroom, Exhaust Fan, Granite Counters, Shower No Tub
- Level: First
- Area: 47.32 Square Feet
- Dimensions: 5.2x9.1
Balcony porch lanai
- Level: First
- Area: 2037.11 Square Feet
- Dimensions: 39.1x52.1
Den
- Level: First
- Area: 152.1 Square Feet
- Dimensions: 11.7x13
Dining room
- Level: First
- Area: 147.6 Square Feet
- Dimensions: 16.4x9
Kitchen
- Features: Breakfast Bar, Pantry, Granite Counters
- Level: First
- Area: 217.74 Square Feet
- Dimensions: 11.4x19.1
Laundry
- Level: First
- Area: 115.57 Square Feet
- Dimensions: 12.7x9.1
Living room
- Level: First
- Area: 357 Square Feet
- Dimensions: 17x21
Heating
- Central, Electric
Cooling
- Central Air
Appliances
- Included: Oven, Cooktop, Dishwasher, Disposal, Dryer, Exhaust Fan, Gas Water Heater, Microwave, Refrigerator, Tankless Water Heater, Washer
- Laundry: Electric Dryer Hookup, Gas Dryer Hookup, Washer Hookup
Features
- Ceiling Fan(s), Chair Rail, Crown Molding, Eating Space In Kitchen, High Ceilings, Living Room/Dining Room Combo, Open Floorplan, Primary Bedroom Main Floor, Smart Home, Solid Wood Cabinets, Stone Counters, Tray Ceiling(s), Walk-In Closet(s)
- Flooring: Bamboo, Carpet, Tile
- Doors: Sliding Doors
- Windows: Window Treatments, Hurricane Shutters
- Has fireplace: No
Interior area
- Total structure area: 3,558
- Total interior livable area: 2,275 sqft
Video & virtual tour
Property
Parking
- Total spaces: 3
- Parking features: Driveway, Garage Door Opener, Ground Level, Off Street, Oversized
- Attached garage spaces: 3
- Has uncovered spaces: Yes
Features
- Levels: One
- Stories: 1
- Patio & porch: Covered, Patio, Screened
- Exterior features: Fire Pit, Irrigation System, Lighting
- Has private pool: Yes
- Pool features: Gunite, In Ground, Lighting, Pool Alarm, Salt Water, Screen Enclosure, Tile
- Has spa: Yes
- Spa features: Heated, In Ground
- Has view: Yes
- View description: Water, Pond
- Has water view: Yes
- Water view: Water,Pond
Lot
- Size: 10,707 Square Feet
- Features: In County, Oversized Lot, Sidewalk, Above Flood Plain
- Residential vegetation: Trees/Landscaped
Details
- Parcel number: 604522859
- Zoning: PD-MU
- Special conditions: None
Construction
Type & style
- Home type: SingleFamily
- Property subtype: Single Family Residence
Materials
- Block, Stone, Stucco
- Foundation: Slab
- Roof: Tile
Condition
- New construction: No
- Year built: 2021
Details
- Builder model: Lazio
- Builder name: Taylor Morrison
Utilities & green energy
- Sewer: Public Sewer
- Water: Canal/Lake For Irrigation, Public
- Utilities for property: Cable Available, Cable Connected, Electricity Available, Electricity Connected, Natural Gas Available, Natural Gas Connected, Sewer Available, Sewer Connected, Sprinkler Recycled, Underground Utilities, Water Available, Water Connected
Green energy
- Energy efficient items: Appliances, Thermostat, Water Heater
- Water conservation: Fl. Friendly/Native Landscape
Community & HOA
Community
- Features: Association Recreation - Owned, Clubhouse, Community Mailbox, Deed Restrictions, Dog Park, Fitness Center, Gated Community - No Guard, Golf Carts OK, Irrigation-Reclaimed Water, Playground, Pool, Sidewalks, Tennis Court(s)
- Pet fee: $0 monthly
- Subdivision: ARTISAN LAKES ESPLANADE PH V SUBPH A1 A2
HOA
- Has HOA: Yes
- Services included: Cable TV, Community Pool, Reserve Fund, Internet, Maintenance Grounds, Pool Maintenance
- HOA fee: $520 monthly
- HOA name: Jacquelyn Barber
- HOA phone: 941-479-6575
Location
- Region: Palmetto
Financial & listing details
- Price per square foot: $387/sqft
- Tax assessed value: $529,016
- Annual tax amount: $8,314
- Date on market: 8/3/2026
- Cumulative days on market: 8 days
- Listing terms: Cash,Conventional,FHA
- Ownership: Fee Simple
- Total actual rent: 0
- Electric utility on property: Yes
- Road surface type: Paved, Asphalt
Estimated market value
$838,600
$797,000 - $881,000
$3,720/mo
Price history
| Date | Event | Price |
|---|---|---|
| 8/3/2026 | Listed for sale | $879,900$387/sqft |
Source:  Stellar MLS #A4701059 Report a problem Stellar MLS #A4701059 Report a problem | ||
Public tax history
| Year | Property taxes | Tax assessment |
|---|---|---|
| 2025 | $8,314 +5% | $479,414 +2.9% |
| 2024 | $7,921 +0.8% | $465,903 +3% |
| 2023 | $7,856 +13.6% | $452,333 +17.2% |
| 2022 | $6,914 +216.1% | $385,888 +5560.7% |
| 2021 | $2,187 | $6,817 |
Find assessor info on the county website
Monthly payment
Est. payment
Payment breakdown
Explore the cost of this home by adjusting the details. Changes won't be saved.Climate risks
Neighborhood: 34221
Nearby schools
GreatSchools rating
- 6/10James Tillman Elementary Magnet SchoolGrades: PK-5Distance: 5.2 mi
- 5/10Buffalo Creek Middle SchoolGrades: 6-8Distance: 3 mi
- 2/10Palmetto High SchoolGrades: 8-12Distance: 6.5 mi
Schools provided by the listing agent
- Elementary: James Tillman Elementary
- Middle: Buffalo Creek Middle
- High: Palmetto High
Source: Stellar MLS. This data may not be complete. We recommend contacting the local school district to confirm school assignments for this home.
- $884,9004 bd3 ba3.1k sqft10509 Wicker Park Pl, Palmetto, FL 34221Off Market
- $681,600-- bd-- ba-- sqft10300 40th Ave E, Palmetto, FL 34221Off Market
- $678,9003 bd3 ba2.9k sqft10528 Wicker Park Pl, Palmetto, FL 34221Off Market
- $558,0003 bd3 ba2.3k sqft10513 Wicker Park Pl, Palmetto, FL 34221Off Market
- $396,1002 bd2 ba1.6k sqft10461 Highland Park Pl, Palmetto, FL 34221Off Market
- $660,5003 bd3 ba2.2k sqft10506 Wicker Park Pl, Palmetto, FL 34221Off Market
- $815,7003 bd3 ba2.9k sqft10517 Wicker Park Pl, Palmetto, FL 34221Off Market
- $860,0003 bd3 ba3k sqft10414 Wicker Park Pl, Palmetto, FL 34221Sold
A local agent can set up tours, give advice and negotiate with sellers.
Similar homes
- $935,0003 bd3 ba2.9k sqft10003 BATCHELDER TERRACE, PALMETTO, FL 34221For Sale
 MLS ID #A4681472, Carissa Pelczynski, PREFERRED SHORE LLC. Stellar MLS
 - $780,0003 bd3 ba2.9k sqft5288 RUSHMERE COURT, PALMETTO, FL 34221For Sale
 MLS ID #A4698748, Madison Wells, PLLC, LESLIE WELLS REALTY, INC.. Stellar MLS
 - $750,0004 bd3 ba2.3k sqft9750 HIGHLAND PARK PLACE, PALMETTO, FL 34221For Sale
 MLS ID #TB8517693, Elizaveta Stoma, GULF SHORES REALTY ERA POWERED LLC. Stellar MLS
 - $599,0003 bd3 ba2.2k sqft11014 WICKER PARK PLACE, PALMETTO, FL 34221For Sale
 MLS ID #A4696257, Monica Dixey, PLLC, COLDWELL BANKER REALTY. Stellar MLS
 - $599,0003 bd4 ba2k sqft10924 WICKER PARK PLACE, PALMETTO, FL 34221For SaleMLS ID #A4698103, Michelle Green, MARCUS & COMPANY REALTY. Stellar MLS
- $779,9003 bd3 ba2.9k sqft5510 PANELLA COURT, PALMETTO, FL 34221For SaleMLS ID #A4686394, Cynthia Vazquez Lane, DALTON WADE INC. Stellar MLS
- $479,0003 bd3 ba1.8k sqft11115 DEVONBRIDGE DRIVE, PALMETTO, FL 34221For SaleMLS ID #TB8528245, Jill Helgren, COASTAL PROPERTIES GROUP. Stellar MLS
- $965,0003 bd3 ba2.6k sqft1110 3RD STREET E, PALMETTO, FL 34221For SaleMLS ID #TB8527671, Marsha Paul, M3 REAL ESTATE PROFESSIONALS LLC. Stellar MLS
- $619,0002 bd3 ba2k sqft5410 MOREY FARMS LOOP, PALMETTO, FL 34221For SaleMLS ID #TB8386717, Camilo Perez, HOME SOLD REALTY LLC. Stellar MLS
- $950,0004 bd3 ba2.5k sqft1802 5TH STREET E, PALMETTO, FL 34221For SaleMLS ID #TB8498855, Bruce Harris, HARRIS REAL ESTATE AND INVESTMENTS. Stellar MLS
- $799,0003 bd3 ba2.2k sqft2214 5TH STREET E, PALMETTO, FL 34221For SaleMLS ID #TB8495056, Danielle Kielpikowski, SMITH & ASSOCIATES REAL ESTATE. Stellar MLS
- $559,0004 bd3 ba2.4k sqft5526 GAVELLA COVE, PALMETTO, FL 34221For SaleMLS ID #TB8498687, Keith Lindsay, FLORIDA HOMES RLTY & MORTGAGE. Stellar MLS
- $589,9005 bd4 ba2.9k sqft5206 GAVELLA COVE, PALMETTO, FL 34221For SaleMLS ID #TB8514479, Robert Cuppernell, LLC, KELLER WILLIAMS SOUTH SHORE. Stellar MLS
- $740,0004 bd3 ba2.7k sqft9145 WARM SPRINGS CIRCLE, PARRISH, FL 34219For SaleMLS ID #TB8534929, Christopher Plummer, SMITH & ASSOCIATES REAL ESTATE. Stellar MLS
- $979,0004 bd3 ba2.7k sqft304 9TH AVENUE E, PALMETTO, FL 34221For SaleMLS ID #TB8427310, Peter Arner, COMPASS FLORIDA LLC. Stellar MLS
- $869,9003 bd3 ba2.3k sqft12825 COASTAL BREEZE WAY, BRADENTON, FL 34211For SaleMLS ID #A4697737, John Shanahan, COMPASS FLORIDA LLC. Stellar MLS
- $980,0003 bd4 ba2.1k sqft12758 SORRENTO WAY, BRADENTON, FL 34211For SaleMLS ID #A4702268, James Spatafora, Jr., PREFERRED SHORE LLC. Stellar MLS
- $1,200,0003 bd5 ba2.7k sqft5609 TIDEWATER PRESERVE BOULEVARD, BRADENTON, FL 34208For SaleMLS ID #A4702189, Jennifer Messner, PREMIER SOTHEBY'S INTERNATIONAL REALTY. Stellar MLS
- $949,9993 bd3 ba2.8k sqft3036 CHRISTOPHERS WATCH LANE, RUSKIN, FL 33570For SaleMLS ID #TB8530814, Carlos Pinedo, THE REALTY GROUP LLC. Stellar MLS
- $899,9003 bd2 ba2.3k sqft16007 39TH GLEN E, PARRISH, FL 34219For SaleMLS ID #TB8493696, David Wertz, COMPASS FLORIDA LLC. Stellar MLS
