5510 Panella Court, Palmetto, FL — Luxury Living, Impeccably Delivered. Seller's Motivated! Built in 2022 by Taylor Morrison, this magnificent Pallazio floor plan offers nearly 3,000 square feet of refined living space across 3 bedrooms, 3 full bathrooms, and a 3-car tandem garage — all nestled within Taylor Morrison's Esplanade at Artisan Lakes on a private cul-de-sac of just eight homes. Set against breathtaking preserve views, this residence delivers a rare harmony of privacy, serenity, and natural beauty. Every inch of this home reflects thoughtful craftsmanship — from the extended paver driveway and crown molding to designer paint, upgraded flooring, plantation shutters, electric shades, and custom lighting. The gourmet kitchen stuns with a grand center island, Italian porcelain tile backsplash, pot filler, walk-in pantry, and premium stainless-steel appliances, flowing seamlessly into the gathering and dining areas. The owner's suite is a true retreat — double-door entry, a custom walk-in closet, and a spa-inspired bath with dual vanities and an oversized shower. Two additional guest suites, one with its own ensuite, both exceptional comfort for family or guests. Outside, the screened lanai and custom outdoor kitchen create an entertainer's paradise, while preserve views and a fully fenced backyard deliver year-round tranquility. Whole-house surround sound, central vacuum, water softener, and epoxy garage floors round out an impressive list of upgrades. At Esplanade, two resort-style pools, championship pickleball and tennis courts, private fitness training, massage services, and a packed social calendar make every day feel like a vacation. Anna Maria Island, Sarasota, Tampa, and award-winning Gulf beaches are all just minutes away. This is refined Florida living at its absolute finest — schedule your private showing today.
For sale
Price cut: $9.1K (8/5)
$779,900
5510 PANELLA COURT, PALMETTO, FL 34221
3beds
2,929sqft
:
Get pre-qualified$5,528/mo
Single Family Residence
Built in 2022
9,588 Square Feet Lot
$757,300 Zestimate®
$266/sqft
$520/mo HOA
What's special
- 143 days |
- 130 |
- 6 |
Zillow last checked:
Listing updated:
Listed by:
Cynthia Vazquez Lane 813-376-0783,
DALTON WADE INC 888-668-8283
Source: Stellar MLS,MLS#: A4686394 Originating MLS: Suncoast Tampa
Originating MLS: Suncoast Tampa
Facts & features
Interior
Bedrooms & bathrooms
- Bedrooms: 3
- Bathrooms: 3
- Full bathrooms: 3
Rooms
- Room types: Bonus Room, Den/Library/Office, Living Room, Great Room
Primary bedroom
- Features: En Suite Bathroom, Built-in Closet
- Level: First
- Area: 285.6 Square Feet
- Dimensions: 17x16.8
Bedroom 2
- Features: En Suite Bathroom, Walk-In Closet(s)
- Level: First
- Area: 182.4 Square Feet
- Dimensions: 15.2x12
Bedroom 3
- Features: Ceiling Fan(s), Built-in Closet
- Level: First
- Area: 184.32 Square Feet
- Dimensions: 14.4x12.8
Den
- Level: First
Dinette
- Level: First
Dining room
- Level: First
Kitchen
- Features: Kitchen Island, Built-in Closet
- Level: First
- Area: 351 Square Feet
- Dimensions: 27x13
Living room
- Features: Ceiling Fan(s), No Closet
- Level: First
- Area: 378.56 Square Feet
- Dimensions: 20.8x18.2
Heating
- Central, Natural Gas
Cooling
- Central Air
Appliances
- Included: Oven, Convection Oven, Cooktop, Dishwasher, Disposal, Dryer, Exhaust Fan, Microwave, Range Hood, Tankless Water Heater, Touchless Faucet, Washer, Water Filtration System, Water Softener
- Laundry: Inside, Laundry Room
Features
- Ceiling Fan(s), Central Vacuum, Crown Molding, Eating Space In Kitchen, High Ceilings, In Wall Pest System, Open Floorplan, Solid Surface Counters, Solid Wood Cabinets, Split Bedroom, Thermostat, Walk-In Closet(s)
- Flooring: Laminate, Tile
- Doors: Sliding Doors
- Windows: Window Treatments, Hurricane Shutters
- Has fireplace: No
Interior area
- Total structure area: 3,029
- Total interior livable area: 2,929 sqft
Video & virtual tour
Property
Parking
- Total spaces: 3
- Parking features: Garage - Attached
- Attached garage spaces: 3
Features
- Levels: One
- Stories: 1
- Patio & porch: Covered, Rear Porch
- Exterior features: Irrigation System, Lighting, Rain Gutters, Sidewalk, Sprinkler Metered
- Fencing: Fenced
- Has view: Yes
- View description: Trees/Woods
Lot
- Size: 9,588 Square Feet
- Features: Street Dead-End
Details
- Parcel number: 604535109
- Zoning: PDMU
- Special conditions: None
Construction
Type & style
- Home type: SingleFamily
- Architectural style: Mediterranean
- Property subtype: Single Family Residence
Materials
- Block, Stucco
- Foundation: Slab
- Roof: Tile
Condition
- Completed
- New construction: No
- Year built: 2022
Utilities & green energy
- Sewer: Public Sewer
- Water: None
- Utilities for property: Cable Connected, Electricity Connected, Natural Gas Connected, Public, Sewer Connected, Sprinkler Meter, Street Lights, Underground Utilities, Water Connected
Community & HOA
Community
- Features: Clubhouse, Community Mailbox, Deed Restrictions, Dog Park, Fitness Center, Gated Community - No Guard, Golf Carts OK, No Truck/RV/Motorcycle Parking, Pool, Tennis Court(s)
- Security: Gated Community, Security Gate, Smoke Detector(s), Touchless Entry
- Pet fee: $0 monthly
- Subdivision: ARTISAN LAKES ESPLANADE PH V SUBPH D & E
HOA
- Has HOA: Yes
- Amenities included: Clubhouse, Fence Restrictions, Fitness Center, Maintenance, Pickleball Court(s), Pool, Recreation Facilities, Security, Spa/Hot Tub, Tennis Court(s), Vehicle Restrictions
- Services included: 24-Hour Guard, Cable TV, Community Pool, Internet, Maintenance Structure, Maintenance Grounds, Pool Maintenance, Private Road, Recreational Facilities, Security
- HOA fee: $520 monthly
- HOA name: Artisan Lakes HOA
- HOA phone: 941-479-6575
Location
- Region: Palmetto
Financial & listing details
- Price per square foot: $266/sqft
- Tax assessed value: $556,095
- Annual tax amount: $10,328
- Date on market: 3/16/2026
- Cumulative days on market: 143 days
- Listing terms: Cash,Conventional,FHA,Lease Option,VA Loan
- Ownership: Fee Simple
- Total actual rent: 0
- Electric utility on property: Yes
- Road surface type: Asphalt
Estimated market value
$757,300
$719,000 - $795,000
$3,400/mo
Price history
| Date | Event | Price |
|---|---|---|
| 8/5/2026 | Price change | $779,900-1.2%$266/sqft |
Source:  Stellar MLS #A4686394 Report a problem Stellar MLS #A4686394 Report a problem | ||
| 6/17/2026 | Price change | $789,000-1.3%$269/sqft |
Source: Stellar MLS #A4686394 Report a problem | ||
| 3/16/2026 | Listed for sale | $799,000+2.6%$273/sqft |
Source: Stellar MLS #A4686394 Report a problem | ||
| 10/3/2025 | Listing removed | $779,000$266/sqft |
Source: Stellar MLS #A4625207 Report a problem | ||
| 9/3/2025 | Listed for sale | $779,000-2.5%$266/sqft |
Source: Stellar MLS #A4625207 Report a problem | ||
| 8/19/2025 | Listing removed | $799,000$273/sqft |
Source: Stellar MLS #A4625207 Report a problem | ||
| 8/13/2025 | Price change | $799,000-2%$273/sqft |
Source: Stellar MLS #A4625207 Report a problem | ||
| 7/16/2025 | Price change | $815,000-1.2%$278/sqft |
Source: Stellar MLS #A4625207 Report a problem | ||
| 6/15/2025 | Price change | $825,000+0.7%$282/sqft |
Source: Stellar MLS #A4625207 Report a problem | ||
| 6/10/2025 | Price change | $819,000-0.7%$280/sqft |
Source: Stellar MLS #A4625207 Report a problem | ||
| 3/16/2025 | Listed for sale | $825,000+3.3%$282/sqft |
Source: Stellar MLS #A4625207 Report a problem | ||
| 2/27/2025 | Listing removed | $799,000$273/sqft |
Source: Stellar MLS #A4625207 Report a problem | ||
| 1/12/2025 | Price change | $799,000-3.6%$273/sqft |
Source: Stellar MLS #A4625207 Report a problem | ||
| 12/18/2024 | Price change | $829,000-0.7%$283/sqft |
Source: Stellar MLS #A4625207 Report a problem | ||
| 12/9/2024 | Price change | $835,000-1.2%$285/sqft |
Source: Stellar MLS #A4625207 Report a problem | ||
| 10/31/2024 | Price change | $845,000-7.7%$288/sqft |
Source: Stellar MLS #A4625207 Report a problem | ||
| 10/29/2024 | Price change | $915,000-5.2%$312/sqft |
Source: Stellar MLS #A4625207 Report a problem | ||
| 10/23/2024 | Listed for sale | $965,000$329/sqft |
Source: Stellar MLS #A4625207 Report a problem | ||
| 10/11/2024 | Listing removed | $965,000$329/sqft |
Source: Stellar MLS #A4625207 Report a problem | ||
| 10/4/2024 | Listed for sale | $965,000$329/sqft |
Source: Stellar MLS #A4625207 Report a problem | ||
Public tax history
| Year | Property taxes | Tax assessment |
|---|---|---|
| 2025 | $9,373 -9.2% | $556,095 -13.9% |
| 2024 | $10,327 -3.7% | $645,846 +3.7% |
| 2023 | $10,720 +341.3% | $622,979 +2561.1% |
| 2022 | $2,429 | $23,411 |
Find assessor info on the county website
Monthly payment
Est. payment
Payment breakdown
Explore the cost of this home by adjusting the details. Changes won't be saved.Climate risks
Neighborhood: 34221
Nearby schools
GreatSchools rating
- 6/10James Tillman Elementary Magnet SchoolGrades: PK-5Distance: 5.8 mi
- 5/10Buffalo Creek Middle SchoolGrades: 6-8Distance: 2.9 mi
- 2/10Palmetto High SchoolGrades: 8-12Distance: 7.3 mi
Schools provided by the listing agent
- Elementary: James Tillman Elementary
- Middle: Buffalo Creek Middle
- High: Palmetto High
Source: Stellar MLS. This data may not be complete. We recommend contacting the local school district to confirm school assignments for this home.
- $893,3003 bd3 ba3.1k sqft5506 Panella Ct, Palmetto, FL 34221Off Market
- $866,5004 bd3 ba3.2k sqft5505 Caserta Ct, Palmetto, FL 34221Sold
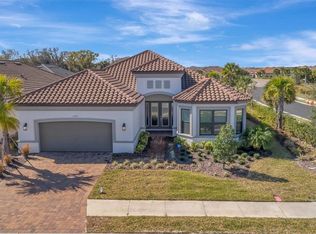
- $736,5003 bd3 ba3k sqft5522 Panella Ct, Palmetto, FL 34221Off Market
- $519,1002 bd2 ba2.1k sqft11012 Seasons Way, Palmetto, FL 34221Off Market
- $756,2004 bd3 ba3.1k sqft5525 Caserta Ct, Palmetto, FL 34221Off Market
- $762,6004 bd3 ba2.4k sqft5526 Panella Ct, Palmetto, FL 34221Off Market
- $580,1004 bd3 ba2.4k sqft11008 Seasons Way, Palmetto, FL 34221Off Market
- $815,2004 bd3 ba3.1k sqft5423 Caserta Ct, Palmetto, FL 34221Sold
A local agent can set up tours, give advice and negotiate with sellers.
Similar homes
- $879,9003 bd3 ba2.2k sqft10505 WICKER PARK PLACE, PALMETTO, FL 34221For Sale

 MLS ID #A4701059, LeAnne Endres, DALTON WADE INC. Stellar MLS
 - $659,0003 bd3 ba2.3k sqft10912 SEASONS WAY, PALMETTO, FL 34221For Sale
 MLS ID #A4694018, Alex Bryant, KW SUNCOAST. Stellar MLS
 - $599,0003 bd3 ba2.2k sqft11014 WICKER PARK PLACE, PALMETTO, FL 34221For Sale
 MLS ID #A4696257, Monica Dixey, PLLC, COLDWELL BANKER REALTY. Stellar MLS
 - $975,0003 bd3 ba2.3k sqft5312 CASERTA COURT, PALMETTO, FL 34221For Sale
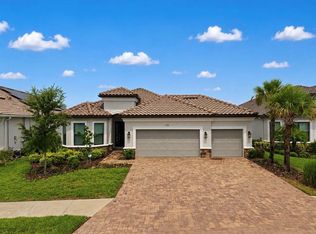 MLS ID #A4698303, LeAnne Endres, DALTON WADE INC. Stellar MLS
 - $935,0003 bd3 ba2.9k sqft10003 BATCHELDER TERRACE, PALMETTO, FL 34221For SaleMLS ID #A4681472, Carissa Pelczynski, PREFERRED SHORE LLC. Stellar MLS
- $599,0003 bd4 ba2k sqft10924 WICKER PARK PLACE, PALMETTO, FL 34221For SaleMLS ID #A4698103, Michelle Green, MARCUS & COMPANY REALTY. Stellar MLS
- $798,0003 bd3 ba2.2k sqft2317 5TH STREET E, PALMETTO, FL 34221For SaleMLS ID #TB8515609, Danielle Kielpikowski, SMITH & ASSOCIATES REAL ESTATE. Stellar MLS
- $479,0003 bd3 ba1.8k sqft11115 DEVONBRIDGE DRIVE, PALMETTO, FL 34221For SaleMLS ID #TB8528245, Jill Helgren, COASTAL PROPERTIES GROUP. Stellar MLS
- $599,9005 bd4 ba2.9k sqft5206 GAVELLA COVE, PALMETTO, FL 34221For SaleMLS ID #TB8514479, Robert Cuppernell, LLC, KELLER WILLIAMS SOUTH SHORE. Stellar MLS
- $874,9003 bd3 ba2.2k sqft2110 E 6TH STREET W, PALMETTO, FL 34221For SaleMLS ID #TB8531070, Danielle Kielpikowski, SMITH & ASSOCIATES REAL ESTATE. Stellar MLS
- $799,0003 bd3 ba2.2k sqft2214 5TH STREET E, PALMETTO, FL 34221For SaleMLS ID #TB8495056, Danielle Kielpikowski, SMITH & ASSOCIATES REAL ESTATE. Stellar MLS
- $475,0003 bd3 ba1.8k sqft4642 CRESTPOINT WAY, PALMETTO, FL 34221For SaleMLS ID #TB8520028, Tina Shank, WIKLE INCORPORATED. Stellar MLS
- $699,0003 bd3 ba2.2k sqft2121 6TH STREET E, PALMETTO, FL 34221For SaleMLS ID #TB8496887, Joel Ferguson, KELLER WILLIAMS ST PETE REALTY. Stellar MLS
- $849,0004 bd3 ba2.7k sqft14319 SKIPPING STONE LOOP, PARRISH, FL 34219For SaleMLS ID #A4701907, Stephanie Paxton, KW SUNCOAST. Stellar MLS
- $819,0003 bd3 ba2.5k sqft6119 9TH AVENUE CIRCLE NE, BRADENTON, FL 34212For SaleMLS ID #A4691689, Kia Ebrahimi, KW COASTAL LIVING III. Stellar MLS
- $699,0003 bd3 ba2.8k sqft10622 WYNWARD WAY, PARRISH, FL 34219New ConstructionMLS ID #A4665020, DJ Morieko, CHANNELL REAL ESTATE & INVESTMENTS. Stellar MLS
- $575,0004 bd3 ba2.4k sqft8611 MERCATOR COURT, PARRISH, FL 34219For SaleMLS ID #A4695826, David Burgess, KW COASTAL LIVING II. Stellar MLS
- $779,0004 bd3 ba2.4k sqft13832 GREEN HAMMOCK PLACE, BRADENTON, FL 34211For SaleMLS ID #A4679985, Jennifer Thompson, PA, WILLIAM RAVEIS - FLORIDA LLC. Stellar MLS
- $745,0004 bd3 ba2.7k sqft12217 CRANSTON WAY, BRADENTON, FL 34211For SaleMLS ID #A4701144, Kendall Williams, HOUSE MATCH. Stellar MLS
- $675,0003 bd3 ba2.5k sqft8217 LIEBTON PLACE, PARRISH, FL 34219For SaleMLS ID #A4684107, Lisa Ripley, PREMIER SOTHEBY'S INTERNATIONAL REALTY. Stellar MLS
