Located in the gated boating community of Sanctuary Cove Riverfront Estates, this San Remo floor plan offers 3 bedrooms, 2.5 baths, a flex room, and an open layout designed for comfortable everyday living and entertaining. The center-island kitchen overlooks the spacious family room, where a full wall of hurricane-rated sliding glass doors opens to the covered, screened lanai, creating seamless indoor-outdoor living. The primary suite is privately located at the rear of the home and features a spa-like walk-in shower, double vanity, and oversized custom walk-in closet. Two secondary bedrooms share a full bath and are situated away from the main living area for added privacy. Additional features include quartz countertops, a gas range, tall ceilings, custom closets throughout, on-demand hot water, whole-home water filtration system, brick paver driveway, and an outdoor kitchen. Situated on an oversized lot next to a protected conservation area, the home offers added privacy along with canal views and beautiful western sunsets. Enjoy watching the Fourth of July fireworks over the Manatee River right from your lanai. Sanctuary Cove is a waterfront community with a 210-slip marina offering quick and easy access to the Manatee River. Boat ownership is not required, and slips are available for lease. Residents enjoy a wide range of amenities, including an 8,600-square-foot clubhouse with internet café, fitness center, resort-style pool, game room, riverfront park, nature preserve, kayak launch, and beach area for kayaking and paddleboarding. Lawn maintenance is included, making it easy to enjoy the Florida lifestyle without the upkeep. Whether you enjoy boating, fishing, kayaking, staying active, or simply relaxing by the water, Sanctuary Cove offers a lifestyle that is hard to match.
For sale
Price cut: $27K (7/20)
$798,000
2317 5TH STREET E, PALMETTO, FL 34221
3beds
2,230sqft
:
Get pre-qualified$5,386/mo
Single Family Residence
Built in 2018
0.3 Acres Lot
$-- Zestimate®
$358/sqft
$266/mo HOA
What's special
Outdoor kitchenCenter-island kitchenCustom closets throughoutQuartz countertopsGas rangeTall ceilingsFlex room
- 46 days |
- 159 |
- 4 |
Zillow last checked:
Listing updated:
Listed by:
Danielle Kielpikowski 813-484-8116,
SMITH & ASSOCIATES REAL ESTATE 813-839-3800,
Karolina Franz 813-335-2082,
SMITH & ASSOCIATES REAL ESTATE
Source: Stellar MLS,MLS#: TB8515609 Originating MLS: Suncoast Tampa
Originating MLS: Suncoast Tampa
Facts & features
Interior
Bedrooms & bathrooms
- Bedrooms: 3
- Bathrooms: 3
- Full bathrooms: 2
- 1/2 bathrooms: 1
Rooms
- Room types: Den/Library/Office
Primary bedroom
- Features: Walk-In Closet(s)
- Level: First
- Area: 238 Square Feet
- Dimensions: 17x14
Bedroom 2
- Features: Walk-In Closet(s)
- Level: First
- Area: 143 Square Feet
- Dimensions: 13x11
Bedroom 3
- Features: Built-in Closet
- Level: First
- Area: 130 Square Feet
- Dimensions: 13x10
Den
- Features: No Closet
- Level: First
- Area: 143 Square Feet
- Dimensions: 11x13
Kitchen
- Features: Dual Closets
- Level: First
- Area: 231 Square Feet
- Dimensions: 21x11
Living room
- Features: No Closet
- Level: First
- Area: 468 Square Feet
- Dimensions: 26x18
Heating
- Central
Cooling
- Central Air
Appliances
- Included: Microwave, Range, Range Hood, Oven, Refrigerator, Tankless Water Heater, Washer, Dishwasher, Disposal, Dryer
- Laundry: Laundry Room, Gas Dryer Hookup, Inside
Features
- Crown Molding, In Wall Pest System, Open Floorplan, Smart Home, Solid Wood Cabinets, Stone Counters, Thermostat, Walk-In Closet(s), Built-in Features, Ceiling Fan(s)
- Flooring: Ceramic Tile
- Doors: Outdoor Grill, Outdoor Kitchen, Sliding Doors
- Has fireplace: No
Interior area
- Total structure area: 3,003
- Total interior livable area: 2,230 sqft
Video & virtual tour
Property
Parking
- Total spaces: 2
- Parking features: Driveway, Garage Door Opener, Ground Level
- Attached garage spaces: 2
- Has uncovered spaces: Yes
Features
- Levels: One
- Stories: 1
- Patio & porch: Covered, Screened, Enclosed, Front Porch, Patio, Porch, Rear Porch
- Exterior features: Irrigation System, Outdoor Grill, Outdoor Kitchen, Private Yard, Sidewalk, Rain Gutters
- Has view: Yes
- View description: Water, Trees/Woods, Bay/Harbor - Partial
- Has water view: Yes
- Water view: Water,Bay/Harbor - Partial
- Waterfront features: Freshwater Canal Access w/Lift to Saltwater Canal, Marina Access, River Access, Beach Access, Freshwater Canal Access
Lot
- Size: 0.3 Acres
- Features: City Lot, Level, Near Marina, Sidewalk, Corner Lot
- Residential vegetation: Trees/Landscaped
Details
- Additional structures: Outdoor Kitchen
- Parcel number: 1015738859
- Zoning: X500
- Special conditions: None
Construction
Type & style
- Home type: SingleFamily
- Architectural style: Florida
- Property subtype: Single Family Residence
Materials
- Stucco, Block
- Foundation: Slab
- Roof: Tile
Condition
- Completed
- New construction: No
- Year built: 2018
Utilities & green energy
- Sewer: Public Sewer
- Water: Public
- Utilities for property: BB/HS Internet Available, Natural Gas Connected, Sewer Available, Sewer Connected, Cable Available, Sprinkler Recycled, Street Lights, Underground Utilities, Water Connected, Electricity Available, Electricity Connected, Natural Gas Available
Community & HOA
Community
- Features: Marina, River, Buyer Approval Required, Clubhouse, Community Mailbox, Deed Restrictions, Fitness Center, Gated Community - No Guard, Golf Carts OK, Irrigation-Reclaimed Water, Pool, Sidewalks
- Security: Security System, Smoke Detector(s), Gated Community, Touchless Entry
- Pet fee: $0 monthly
- Subdivision: SANCTUARY COVE
HOA
- Has HOA: Yes
- Services included: Community Pool, Maintenance Grounds, Manager, Pool Maintenance, Recreational Facilities
- HOA fee: $266 monthly
- HOA name: Kayla Delgado PCAM
- Second HOA name: Sanctuary Cove
Location
- Region: Palmetto
Financial & listing details
- Price per square foot: $358/sqft
- Tax assessed value: $590,563
- Annual tax amount: $11,594
- Date on market: 6/11/2026
- Cumulative days on market: 47 days
- Listing terms: Cash,Conventional,FHA,VA Loan
- Ownership: Fee Simple
- Total actual rent: 0
- Electric utility on property: Yes
- Road surface type: Paved
Estimated market value
Not available
Estimated sales range
Not available
Not available
Price history
| Date | Event | Price |
|---|---|---|
| 7/20/2026 | Price change | $798,000-3.3%$358/sqft |
Source:  Stellar MLS #TB8515609 Report a problem Stellar MLS #TB8515609 Report a problem | ||
| 6/11/2026 | Listed for sale | $825,000-1.8%$370/sqft |
Source: Stellar MLS #TB8515609 Report a problem | ||
| 5/26/2022 | Sold | $840,000$377/sqft |
Source: Public Record Report a problem | ||
| 4/23/2022 | Pending sale | $840,000$377/sqft |
Source: Stellar MLS #A4530947 Report a problem | ||
| 4/8/2022 | Listed for sale | $840,000+75.9%$377/sqft |
Source: Stellar MLS #A4530947 Report a problem | ||
| 2/21/2019 | Sold | $477,600+6.1%$214/sqft |
Source: Public Record Report a problem | ||
| 4/10/2018 | Listing removed | $449,990$202/sqft |
Source: LENNAR REALTY #T2937501 Report a problem | ||
| 4/5/2018 | Price change | $449,990+0.1%$202/sqft |
Source: LENNAR REALTY #T2937501 Report a problem | ||
| 3/29/2018 | Listed for sale | $449,490$202/sqft |
Source: LENNAR REALTY #T2937501 Report a problem | ||
Public tax history
| Year | Property taxes | Tax assessment |
|---|---|---|
| 2025 | $11,594 -6.5% | $590,563 -9.1% |
| 2024 | $12,394 +1.4% | $649,572 +3% |
| 2023 | $12,228 +1143% | $630,652 +79.3% |
| 2022 | $984 +386.1% | $351,697 +3% |
| 2021 | $202 +5.1% | $341,453 +1.4% |
| 2020 | $193 -76.9% | $336,739 +2815.5% |
| 2019 | $832 | $11,550 +10% |
| 2018 | $832 +264.5% | $10,500 |
| 2017 | $228 -13.6% | $10,500 -16% |
| 2016 | $264 | $12,500 |
| 2015 | $264 | $12,500 |
| 2014 | $264 -0.9% | $12,500 |
| 2013 | $267 +26566% | $12,500 -5.1% |
| 2012 | $1 | $13,175 |
Find assessor info on the county website
Monthly payment
Est. payment
Payment breakdown
Explore the cost of this home by adjusting the details. Changes won't be saved.Climate risks
Neighborhood: 34221
Nearby schools
GreatSchools rating
- 6/10James Tillman Elementary Magnet SchoolGrades: PK-5Distance: 1.8 mi
- 2/10Palmetto High SchoolGrades: 8-12Distance: 2.6 mi
- 5/10Buffalo Creek Middle SchoolGrades: 6-8Distance: 5.3 mi
Schools provided by the listing agent
- Elementary: Palmetto Elementary-MN
- Middle: Lincoln Middle
- High: Palmetto High
Source: Stellar MLS. This data may not be complete. We recommend contacting the local school district to confirm school assignments for this home.
- $1,100,6004 bd5 ba3k sqft2313 5th St E, Palmetto, FL 34221Off Market

- $689,9003 bd4 ba2.3k sqft2309 5th St E, Palmetto, FL 34221Off Market
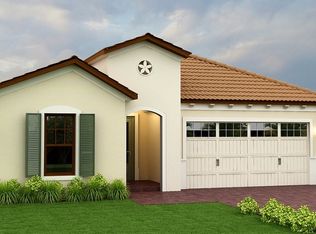
- $295,7003 bd2 ba1.4k sqft2402 5th St E, Ellenton, FL 34222Off Market
- $119,850-- bd-- ba-- sqft2326 5th St E, Palmetto, FL 34221Off Market
- $679,3003 bd4 ba2.3k sqft2305 5th St E, Palmetto, FL 34221Off Market
- $701,0003 bd3 ba2.2k sqft2322 5th St E, Palmetto, FL 34221Off Market
- $620,0003 bd4 ba2.5k sqft2318 5th St E, Palmetto, FL 34221Sold
- $720,4003 bd2 ba2.2k sqft2301 5th St E, Palmetto, FL 34221Off Market
A local agent can set up tours, give advice and negotiate with sellers.
Similar homes
- $799,0003 bd3 ba2.2k sqft2214 5TH STREET E, PALMETTO, FL 34221For Sale

 MLS ID #TB8495056, Danielle Kielpikowski, SMITH & ASSOCIATES REAL ESTATE. Stellar MLS
 - $699,0003 bd3 ba2.2k sqft2121 6TH STREET E, PALMETTO, FL 34221For Sale
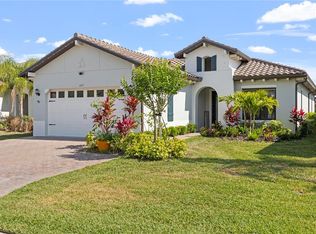 MLS ID #TB8496887, Joel Ferguson, KELLER WILLIAMS ST PETE REALTY. Stellar MLS
 - $750,0004 bd3 ba2.3k sqft9750 HIGHLAND PARK PLACE, PALMETTO, FL 34221For Sale
 MLS ID #TB8517693, Elizaveta Stoma, GULF SHORES REALTY ERA POWERED LLC. Stellar MLS
 - $819,0003 bd3 ba2.5k sqft6119 9TH AVENUE CIRCLE NE, BRADENTON, FL 34212For Sale
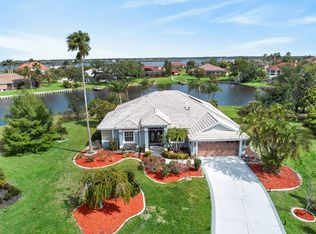 MLS ID #A4691689, Kia Ebrahimi, KW COASTAL LIVING III. Stellar MLS
 - $789,0003 bd3 ba2.9k sqft5510 PANELLA COURT, PALMETTO, FL 34221For SaleMLS ID #A4686394, Cynthia Vazquez Lane, DALTON WADE INC. Stellar MLS
- $659,0003 bd3 ba2.3k sqft10912 SEASONS WAY, PALMETTO, FL 34221For SaleMLS ID #A4694018, Alex Bryant, KW SUNCOAST. Stellar MLS
- $599,0003 bd3 ba2.2k sqft11014 WICKER PARK PLACE, PALMETTO, FL 34221For SaleMLS ID #A4696257, Monica Dixey, PLLC, COLDWELL BANKER REALTY. Stellar MLS
- $935,0003 bd3 ba2.9k sqft10003 BATCHELDER TERRACE, PALMETTO, FL 34221For SaleMLS ID #A4681472, Carissa Pelczynski, PREFERRED SHORE LLC. Stellar MLS
- $825,0003 bd3 ba2.4k sqft12021 PERENNIAL PLACE, LAKEWOOD RANCH, FL 34211For SaleMLS ID #A4697644, Carroll Couri, COMPASS FLORIDA LLC. Stellar MLS
- $565,0004 bd3 ba2.4k sqft5526 GAVELLA COVE, PALMETTO, FL 34221For SaleMLS ID #TB8498687, Keith Lindsay, FLORIDA HOMES RLTY & MORTGAGE. Stellar MLS
- $599,0003 bd4 ba2k sqft10924 WICKER PARK PLACE, PALMETTO, FL 34221For SaleMLS ID #A4698103, Michelle Green, MARCUS & COMPANY REALTY. Stellar MLS
- $825,0003 bd3 ba2.4k sqft7346 WINDEMERE LANE, UNIVERSITY PARK, FL 34201For SaleMLS ID #A4697989, Daniela Soiman, FINE PROPERTIES. Stellar MLS
- $599,9005 bd4 ba2.9k sqft5206 GAVELLA COVE, PALMETTO, FL 34221For SaleMLS ID #TB8514479, Robert Cuppernell, LLC, KELLER WILLIAMS SOUTH SHORE. Stellar MLS
- $685,0004 bd3 ba2.8k sqft12627 WHEATGRASS COURT, PARRISH, FL 34219For SaleMLS ID #A4701082, Matt Bender, PREFERRED SHORE LLC. Stellar MLS
- $574,9994 bd3 ba2.7k sqft6224 KEVESTA AVENUE, PALMETTO, FL 34221For SaleMLS ID #A4686491, Sherry Flathman, WAGNER REALTY. Stellar MLS
- $939,9004 bd3 ba2.4k sqft4708 TILDEN PARK COURT, BRADENTON, FL 34211For SaleMLS ID #A4700741, Chelsi Svac, BINGHAM REALTY INC. Stellar MLS
- $569,0003 bd3 ba2.2k sqft5238 MOREY FARMS LOOP, PALMETTO, FL 34221For SaleMLS ID #A4692081, Argelia Vidal, COLDWELL BANKER REALTY. Stellar MLS
- $975,0003 bd3 ba2.3k sqft5312 CASERTA COURT, PALMETTO, FL 34221For SaleMLS ID #A4698303, LeAnne Endres, DALTON WADE INC. Stellar MLS
- $499,0004 bd3 ba2k sqft6540 WILLOWSHIRE WAY, BRADENTON, FL 34212For SaleMLS ID #A4700523, Mark Boehmig, MICHAEL SAUNDERS & COMPANY. Stellar MLS
- $429,0003 bd2 ba1.5k sqft1606 22ND AVENUE W, PALMETTO, FL 34221For SaleMLS ID #A4679517, Stephen Smith, Jr., EMERALD REALTY BROKERAGE. Stellar MLS
