PRICE IMPROVEMENT! Welcome to this exceptional SUMMERVILLE POOL home in the gated community of ARBOR GRANDE at Lakewood Ranch, just steps from Bob Gardner Park. This beautifully maintained residence features 3 bedrooms, 3 full baths, PLUS PRIVATE DEN, and numerous upgrades that enhance both comfort and style. A screened front entry leads into a bright interior with 8FOOT DOORS 10 FOOT CEILINGS, custom built-ins, and elegant finishes. The den, enclosed by French doors, offers a perfect space for a home office or flex room. The open-concept layout seamlessly connects the living areas and extends to the outdoor space through triple sliding glass doors. The chef’s kitchen is equipped with stainless-steel appliances, a built-in oven and cooktop, pantry organization, and custom pull-out shelving for added convenience. The great room and dining area flow effortlessly to the lanai, creating an ideal indoor-outdoor living experience. Outside, enjoy a private WATERFRONT setting with a screened, heated saltwater pool and spa overlooking a tranquil pond. Recent updates include a new pool heater and pump, upgraded lighting, re-screened lanai, and a refinished pool cage with rust-free fasteners. A gas OUTDOOR KITCHEN completes the space for easy entertaining. The primary suite features custom closets and a spacious bath with a walk-in shower. Guest areas offer comfort and privacy, with an upgraded secondary bath and custom window treatments throughout. Additional upgrades include storm shutters, fresh exterior paint, epoxy garage flooring, enhanced storage systems, updated lighting, and new appliances. An oversized three-car garage and access to Arbor Grande’s resort-style amenities—including a clubhouse, fitness center, pool, and private park access—complete the offering. Conveniently located near Lakewood Ranch Main Street, Waterside Place, UTC, and Gulf Coast beaches, this home delivers an exceptional Florida lifestyle.
For sale
Price cut: $30K (7/25)
$825,000
12021 Perennial Pl, Bradenton, FL 34211
3beds
2,448sqft
:
Get pre-qualified$5,674/mo
Single Family Residence
Built in 2020
8,668 Square Feet Lot
$793,500 Zestimate®
$337/sqft
$321/mo HOA
What's special
Updated lightingGas outdoor kitchenNew appliancesOversized three-car garageCustom built-insEpoxy garage flooringElegant finishes
- 35 days |
- 778 |
- 59 |
Likely to sell faster than
Zillow last checked:
Listing updated:
Listed by:
Carroll Couri 813-727-1630,
COMPASS FLORIDA LLC 941-279-3630
Source: Stellar MLS,MLS#: A4697644 Originating MLS: Sarasota - Manatee
Originating MLS: Sarasota - Manatee
Facts & features
Interior
Bedrooms & bathrooms
- Bedrooms: 3
- Bathrooms: 3
- Full bathrooms: 3
Rooms
- Room types: Den/Library/Office, Utility Room
Primary bedroom
- Features: En Suite Bathroom, Walk-In Closet(s)
- Level: First
- Area: 255 Square Feet
- Dimensions: 17x15
Bedroom 2
- Features: Built-in Closet
- Level: First
- Area: 144 Square Feet
- Dimensions: 12x12
Bedroom 3
- Features: Built-in Closet
- Level: First
- Area: 144 Square Feet
- Dimensions: 12x12
Primary bathroom
- Features: Dual Sinks, En Suite Bathroom, Granite Counters, Shower No Tub, Split Vanities
- Level: First
Balcony porch lanai
- Level: First
- Area: 165 Square Feet
- Dimensions: 15x11
Den
- Features: No Closet
- Level: First
- Area: 132 Square Feet
- Dimensions: 12x11
Dining room
- Level: First
- Area: 196 Square Feet
- Dimensions: 14x14
Family room
- Level: First
- Area: 456 Square Feet
- Dimensions: 19x24
Great room
- Level: First
- Area: 456 Square Feet
- Dimensions: 24x19
Kitchen
- Level: First
- Area: 216 Square Feet
- Dimensions: 18x12
Heating
- Central, Electric, Natural Gas
Cooling
- Central Air
Appliances
- Included: Oven, Cooktop, Dishwasher, Disposal, Dryer, Exhaust Fan, Gas Water Heater, Microwave, Range Hood, Refrigerator, Tankless Water Heater, Washer
- Laundry: Inside, Laundry Room
Features
- Built-in Features, Ceiling Fan(s), Coffered Ceiling(s), Crown Molding, Eating Space In Kitchen, High Ceilings, In Wall Pest System, Kitchen/Family Room Combo, Living Room/Dining Room Combo, Open Floorplan, Primary Bedroom Main Floor, Smart Home, Solid Surface Counters, Solid Wood Cabinets, Split Bedroom, Stone Counters, Thermostat, Tray Ceiling(s), Walk-In Closet(s), In-Law Floorplan
- Flooring: Carpet, Ceramic Tile
- Doors: Outdoor Grill, Outdoor Kitchen, Sliding Doors
- Windows: Window Treatments, Shutters
- Has fireplace: No
Interior area
- Total structure area: 2,448
- Total interior livable area: 2,448 sqft
Video & virtual tour
Property
Parking
- Total spaces: 3
- Parking features: Driveway, Golf Cart Garage, Off Street
- Attached garage spaces: 3
- Has uncovered spaces: Yes
- Details: Garage Dimensions: 31X20
Accessibility
- Accessibility features: Accessible Full Bath, Visitor Bathroom, Accessible Washer/Dryer
Features
- Levels: One
- Stories: 1
- Patio & porch: Enclosed, Rear Porch, Screened
- Exterior features: Irrigation System, Lighting, Outdoor Grill, Outdoor Kitchen, Private Entrance, Private Mailbox, Private Yard, Sidewalk
- Has private pool: Yes
- Pool features: Child Safety Fence, Gunite, Heated, In Ground, Lighting
- Has spa: Yes
- Spa features: Heated, In Ground
- Fencing: Fenced
- Has view: Yes
- View description: Garden, Pool, Trees/Woods, Water, Pond
- Has water view: Yes
- Water view: Water,Pond
- Waterfront features: Pond, Pond Access
Lot
- Size: 8,668 Square Feet
- Features: Cleared, Conservation Area, Landscaped, Sidewalk
- Residential vegetation: Mature Landscaping, Oak Trees, Trees/Landscaped, Wooded
Details
- Parcel number: 580010409
- Zoning: PD-MU
- Special conditions: None
Construction
Type & style
- Home type: SingleFamily
- Architectural style: Contemporary,Florida,Ranch,Mediterranean
- Property subtype: Single Family Residence
Materials
- Brick, Concrete
- Foundation: Slab
- Roof: Tile
Condition
- Completed
- New construction: No
- Year built: 2020
Details
- Builder model: SUMMERVILLE
- Builder name: LENNAR
Utilities & green energy
- Sewer: Public Sewer
- Water: Public
- Utilities for property: Cable Connected, Electricity Connected, Fiber Optics, Natural Gas Connected, Sewer Connected, Sprinkler Recycled, Street Lights, Underground Utilities, Water Connected
Green energy
- Water conservation: Irrigation-Reclaimed Water
Community & HOA
Community
- Features: Association Recreation - Owned, Clubhouse, Deed Restrictions, Fitness Center, Gated Community - No Guard, Golf Carts OK, Irrigation-Reclaimed Water, No Truck/RV/Motorcycle Parking, Park, Pool, Sidewalks, Special Community Restrictions
- Security: Gated Community, Security Fencing/Lighting/Alarms, Security System, Security System Owned, Smoke Detector(s)
- Pet fee: $0 monthly
- Subdivision: ARBOR GRANDE
HOA
- Has HOA: Yes
- Amenities included: Clubhouse, Fence Restrictions, Fitness Center, Gated, Maintenance, Park, Playground, Pool, Recreation Facilities, Security, Trail(s), Vehicle Restrictions
- Services included: Community Pool, Reserve Fund, Maintenance Grounds, Manager, Private Road, Recreational Facilities
- HOA fee: $321 monthly
- HOA name: CHRISTINA EADES
- HOA phone: 941-242-2779
Location
- Region: Bradenton
Financial & listing details
- Price per square foot: $337/sqft
- Tax assessed value: $687,859
- Annual tax amount: $5,825
- Date on market: 6/20/2026
- Cumulative days on market: 36 days
- Listing terms: Cash,Conventional
- Ownership: Fee Simple
- Total actual rent: 0
- Electric utility on property: Yes
- Road surface type: Paved, Asphalt
Estimated market value
$793,500
$754,000 - $833,000
$5,982/mo
Price history
| Date | Event | Price |
|---|---|---|
| 7/25/2026 | Price change | $825,000-3.5%$337/sqft |
Source:  Stellar MLS #A4697644 Report a problem Stellar MLS #A4697644 Report a problem | ||
| 6/20/2026 | Listed for sale | $855,000$349/sqft |
Source: Stellar MLS #A4697644 Report a problem | ||
Public tax history
| Year | Property taxes | Tax assessment |
|---|---|---|
| 2025 | $7,692 +2.5% | $432,606 +2.9% |
| 2024 | $7,507 +1.1% | $420,414 +3% |
| 2023 | $7,426 +2.4% | $408,169 +3% |
| 2022 | $7,251 -0.1% | $396,281 +3% |
| 2021 | $7,256 +149.2% | $384,739 +541.2% |
| 2020 | $2,912 +7.9% | $60,000 |
| 2019 | $2,698 | $60,000 -14.3% |
| 2018 | $2,698 -4.6% | $70,000 +72816.7% |
| 2017 | $2,828 | $96 |
Find assessor info on the county website
Monthly payment
Est. payment
Payment breakdown
Explore the cost of this home by adjusting the details. Changes won't be saved.Climate risks
Neighborhood: 34211
Nearby schools
GreatSchools rating
- 8/10B.D. Gullett Elementary SchoolGrades: PK-5Distance: 1 mi
- 8/10Dr Mona Jain Middle SchoolGrades: 6-8Distance: 1 mi
- 6/10Lakewood Ranch High SchoolGrades: PK,9-12Distance: 2.5 mi
Schools provided by the listing agent
- Elementary: Gullett Elementary
- Middle: Dr Mona Jain Middle
- High: Lakewood Ranch High
Source: Stellar MLS. This data may not be complete. We recommend contacting the local school district to confirm school assignments for this home.
- $733,5004 bd2 ba2.2k sqft12025 Perennial Pl, Bradenton, FL 34211Off Market
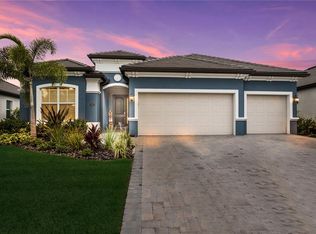
- $720,9003 bd2 ba2k sqft12017 Perennial Pl, Bradenton, FL 34211Off Market

- $683,2003 bd3 ba2.4k sqft12029 Perennial Pl, Bradenton, FL 34211Off Market
- $779,0003 bd3 ba2k sqft12013 Perennial Pl, Bradenton, FL 34211Off Market

- $1,009,9003 bd3 ba3.2k sqft12022 Perennial Pl, Bradenton, FL 34211Off Market
- $771,4004 bd3 ba3.3k sqft12022 Perennial Pl, Lakewood Ranch, FL 34211Off Market
- $600,3003 bd3 ba2.3k sqft12026 Perennial Pl, Lakewood Ranch, FL 34211Off Market
- $835,0003 bd5 ba3.6k sqft12014 Perennial Pl, Bradenton, FL 34211Sold
A local agent can set up tours, give advice and negotiate with sellers.
A local lender can help you make sure your offer is ready when you are.
Similar homes
- $850,0003 bd4 ba2.9k sqft5010 Tivoli Run, Bradenton, FL 34211For Sale
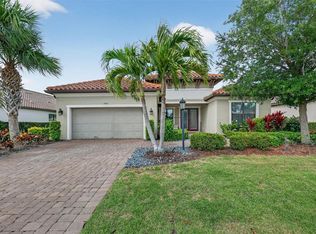
 MLS ID #A4688822, Stephanie Edwards, COLDWELL BANKER REALTY. Stellar MLS
 - $919,0003 bd3 ba2.4k sqft9730 Carnoustie Pl, Bradenton, FL 34211For Sale
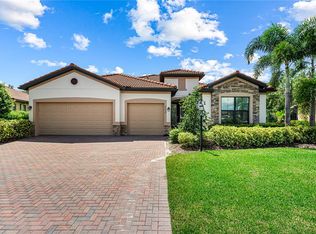 MLS ID #A4699509, David Gunning, PREFERRED SHORE LLC. Stellar MLS
 - $840,0003 bd3 ba2.8k sqft4952 Surfside Cir, Lakewood Ranch, FL 34211For Sale
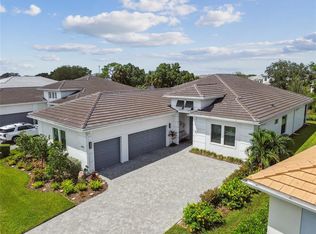 MLS ID #A4679642, Thomas Murphy, SKYWAY REALTY OF FLORIDA, LLC. Stellar MLS
 - $844,9003 bd3 ba2.6k sqft17528 Polo Trl, Bradenton, FL 34211For Sale
 MLS ID #A4699370, John Shanahan, COMPASS FLORIDA LLC. Stellar MLS
 - $899,0003 bd4 ba2.8k sqft12762 Del Corso Loop, Bradenton, FL 34211For SaleMLS ID #A4691240, Alex Joseph, FINE PROPERTIES. Stellar MLS
- $659,9004 bd3 ba2.8k sqft13705 Flat Woods Ter, Bradenton, FL 34211For SaleMLS ID #A4700668, Jared Anderson, PLACE WATER REAL ESTATE. Stellar MLS
- $750,0004 bd2 ba2.2k sqft4881 Seafoam Trl, Bradenton, FL 34211For SaleMLS ID #A4698768, Argelia Vidal, COLDWELL BANKER REALTY. Stellar MLS
- $925,0003 bd3 ba2.5k sqft16309 Tradewind Ter, Bradenton, FL 34211For SaleMLS ID #A4690495, Vincent Vizzaccaro, PA, FINE PROPERTIES. Stellar MLS
- $659,0003 bd2 ba1.9k sqft5019 Savona Run, Bradenton, FL 34211For SaleMLS ID #A4699576, Judi Taulbee, FINE PROPERTIES. Stellar MLS
- $950,0003 bd4 ba2.5k sqft10121 Marbella Dr, Bradenton, FL 34211For SaleMLS ID #A4699102, Maureen Gallagher, THE KEYES COMPANY - SARASOTA. Stellar MLS
- $799,9005 bd5 ba3.6k sqft16251 Hidden Oak Loop, Lakewood Ranch, FL 34211For SaleMLS ID #A4699987, Jeremy Hartmark, LPT REALTY, LLC. Stellar MLS
- $879,0004 bd3 ba2.7k sqft4607 Rainwater Gln, Lakewood Ranch, FL 34211For SaleMLS ID #A4686052, Carissa Pelczynski, PREFERRED SHORE LLC. Stellar MLS
- $975,9003 bd3 ba2.5k sqft10107 Carnoustie Pl, Bradenton, FL 34211For SaleMLS ID #TB8488192, Kendra Fountain, COASTAL PROPERTIES GROUP INTERNATIONAL. Stellar MLS
- $710,0004 bd3 ba2.7k sqft534 Chantilly Trl, Bradenton, FL 34212For SaleMLS ID #A4699244, Jared Anderson, PLACE WATER REAL ESTATE. Stellar MLS
- $589,0004 bd3 ba2.4k sqft12708 Aquamarine Ave, Bradenton, FL 34211For SaleMLS ID #A4693256, Alex Joseph, FINE PROPERTIES. Stellar MLS
- $949,0003 bd3 ba2.6k sqft15306 Golden Beam Pl, Bradenton, FL 34211For SaleMLS ID #A4686162, Paula Patten, PREMIER SOTHEBY'S INTERNATIONAL REALTY. Stellar MLS
- $899,9003 bd2 ba1.9k sqft14506 Derna Ter, Bradenton, FL 34211New ConstructionMLS ID #A4693890, Shay Hawkinberry, IMG REALTY FL. Stellar MLS
- $459,9003 bd2 ba1.5k sqft12717 Deep Blue Pl, Bradenton, FL 34211For SaleMLS ID #A4699770, Stacy Weingarten, REAL BROKER, LLC. Stellar MLS
- $825,0003 bd3 ba2.4k sqft7346 Windemere Ln, University Park, FL 34201For SaleMLS ID #A4697989, Daniela Soiman, FINE PROPERTIES. Stellar MLS
- $524,9003 bd2 ba1.7k sqft12946 True Blue Cir, Bradenton, FL 34211For SaleMLS ID #A4698370, Alex Joseph, FINE PROPERTIES. Stellar MLS
