Step into luxury with this highly sought-after, beautifully upgraded Sunset Model in the premier community of Polo Run. Meticulously maintained and completely move-in ready, this home sits on one of the most spectacular homesites in the entire neighborhood. Designed for modern living and effortless entertaining, this home welcomes you with soaring ceilings, elegant tray inserts, and a massive bonus room. Easy-to-maintain tile flooring flows seamlessly throughout the entire open-concept floor plan. At the heart of the home is a beautifully appointed kitchen anchored by a massive center island that is perfect for gathering with family and friends. The current owners have invested heavily in high-end enhancements to elevate everyday living. Upgrades include a Culligan whole house filtration system, a double osmosis water system connected to the kitchen and refrigerator, all-new designer fixtures, and custom closet systems. The home is also equipped with complete smart home security including cameras and sensors. Retreat to the primary suite, serving as a true sanctuary with custom blackout curtains and timeless plantation shutters in the spa-like en-suite bath. Step through sliding glass doors equipped with added security locks to discover your own private outdoor resort. The expansive covered lanai features three ceiling fans for maximum comfort and overlooks a magnificent large heated pool and spa. The exterior has been beautifully enhanced with freshly sealed pavers and lush new landscaping, including beautiful palm trees. What truly sets this property apart is the lot. Situated on a premium, oversized quarter-acre homesite, you get unparalleled privacy with no neighbors behind you or on one side. Best of all, you will enjoy breathtaking sunset water views right from your pool deck every single evening. This meticulously maintained gem truly checks every single box.
For sale
Price cut: $5K (8/19)
$839,900
17528 POLO TRAIL, LAKEWOOD RANCH, FL 34211
3beds
2,647sqft
Single Family Residence
Built in 2022
0.27 Acres Lot
$811,400 Zestimate®
$317/sqft
$400/mo HOA
What's special
Expansive covered lanaiHuge bonus roomCustom blackout curtainsMassive kitchen islandEasy-to-maintain tile flooringCustom closetsAll new fixtures
- 61 days
- 1,353
- 99
Likely to sell faster than
Zillow last checked:
Listing updated:
Listed by:
John Shanahan 224-600-1247,
COMPASS FLORIDA LLC 941-279-3630,
Anita Shanahan 630-212-1436,
COMPASS FLORIDA LLC
Source: Stellar MLS,MLS#: A4699370 Originating MLS: Sarasota - Manatee
Originating MLS: Sarasota - Manatee
Facts & features
Interior
Bedrooms & bathrooms
- Bedrooms: 3
- Bathrooms: 3
- Full bathrooms: 3
Rooms
- Room types: Den/Library/Office, Great Room
Primary bedroom
- Features: Ceiling Fan(s), Dual Closets
- Level: First
Bedroom 2
- Features: Built-in Closet
- Level: First
Bedroom 3
- Features: Built-in Closet
- Level: First
Primary bathroom
- Features: Dual Sinks, Linen Closet
- Level: First
Bathroom 2
- Level: First
Bathroom 3
- Level: First
Great room
- Features: Ceiling Fan(s)
- Level: First
Kitchen
- Features: Pantry, Built-in Closet
- Level: First
Laundry
- Level: First
Office
- Level: First
Heating
- Central, Electric
Cooling
- Central Air
Appliances
- Included: Oven, Cooktop, Dishwasher, Disposal, Dryer, Gas Water Heater, Microwave, Refrigerator, Washer
- Laundry: Electric Dryer Hookup, Gas Dryer Hookup, Inside, Laundry Room, Washer Hookup
Features
- Crown Molding, Eating Space In Kitchen, High Ceilings, Kitchen/Family Room Combo, Open Floorplan, Primary Bedroom Main Floor, Thermostat, Tray Ceiling(s), Walk-In Closet(s)
- Flooring: Tile
- Doors: Sliding Doors
- Windows: Window Treatments, Hurricane Shutters
- Has fireplace: No
Interior area
- Total structure area: 2,647
- Total interior livable area: 2,647 sqft
Property
Parking
- Total spaces: 3
- Parking features: Driveway, Garage Door Opener
- Attached garage spaces: 3
- Has uncovered spaces: Yes
Features
- Levels: One
- Stories: 1
- Exterior features: Irrigation System, Rain Gutters
- Has private pool: Yes
- Pool features: Gunite, Heated, In Ground, Lighting, Screen Enclosure
- Has spa: Yes
- Spa features: Heated, In Ground
- Has view: Yes
- View description: Pool, Trees/Woods, Water, Pond
- Has water view: Yes
- Water view: Water,Pond
Lot
- Size: 0.27 Acres
- Features: Landscaped, Sidewalk
- Residential vegetation: Trees/Landscaped
Details
- Parcel number: 581616909
- Zoning: PD-R
- Special conditions: None
Construction
Type & style
- Home type: SingleFamily
- Property subtype: Single Family Residence
Materials
- Block, Stucco
- Foundation: Slab
- Roof: Tile
Condition
- Completed
- New construction: No
- Year built: 2022
Details
- Builder model: Sunset
- Builder name: Lennar
Utilities & green energy
- Electric: Photovoltaics Third-Party Owned
- Sewer: Public Sewer
- Water: Public
- Utilities for property: Cable Connected, Electricity Connected, Natural Gas Connected, Phone Available, Sewer Connected, Sprinkler Recycled, Underground Utilities, Water Connected
Green energy
- Energy generation: Solar
Community & HOA
Community
- Features: Clubhouse, Community Mailbox, Fitness Center, Gated Community - No Guard, Golf Carts OK, Irrigation-Reclaimed Water, Pool, Sidewalks
- Security: Gated Community, Smoke Detector(s)
- Pet fee: $0 monthly
- Subdivision: POLO RUN PH IIC IID & IIE
HOA
- Has HOA: Yes
- Amenities included: Clubhouse, Gated, Maintenance, Pool, Recreation Facilities
- HOA fee: $400 monthly
- HOA name: Jeff Gay
- HOA phone: 941-216-4341
Location
- Region: Bradenton
Financial & listing details
- Price per square foot: $317/sqft
- Tax assessed value: $685,425
- Annual tax amount: $12,057
- Date on market: 7/8/2026
- Cumulative days on market: 62 days
- Listing terms: Cash,Conventional,FHA,VA Loan
- Ownership: Fee Simple
- Total actual rent: 0
- Electric utility on property: Yes
- Road surface type: Paved
Estimated market value
$811,400
$771,000 - $852,000
Not available
Price history
| Date | Event | Price |
|---|---|---|
| 8/19/2026 | Price change | $839,900-0.6%$317/sqft |
Source:  Stellar MLS #A4699370 Report a problem Stellar MLS #A4699370 Report a problem | ||
| 7/8/2026 | Listed for sale | $844,900+15.7%$319/sqft |
Source: Stellar MLS #A4699370 Report a problem | ||
| 6/30/2022 | Sold | $730,000$276/sqft |
Source: Public Record Report a problem | ||
Public tax history
| Year | Property taxes | Tax assessment |
|---|---|---|
| 2025 | $12,057 +1.6% | $685,425 +2.2% |
| 2024 | $11,866 +0.6% | $670,845 +3% |
| 2023 | $11,800 +244.4% | $651,306 +1084.2% |
| 2022 | $3,426 -0.3% | $55,000 |
| 2021 | $3,436 +18.8% | $55,000 +162.9% |
| 2020 | $2,892 | $20,920 |
Find assessor info on the county website
Monthly payment
Est. payment
Payment breakdown
Explore the cost of this home by adjusting the details. Changes won't be saved.Climate risks
Neighborhood: 34211
Nearby schools
Schools provided by the listing agent
- Elementary: Gullett Elementary
- Middle: Dr Mona Jain Middle
- High: Lakewood Ranch High
Source: Stellar MLS. This data may not be complete. We recommend contacting the local school district to confirm school assignments for this home.
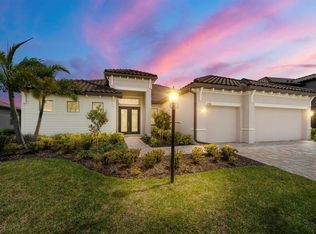
Similar homes
- $840,0003 bd3 ba2.8k sqft4952 SURFSIDE CIRCLE, BRADENTON, FL 34211For Sale
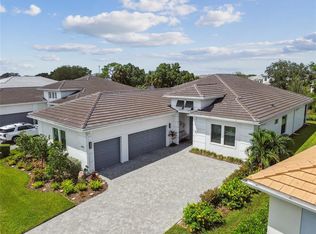
 MLS ID #A4679642, Thomas Murphy, SKYWAY REALTY OF FLORIDA, LLC. Stellar MLS
 - $789,0005 bd3 ba3.2k sqft15859 ISLANDWALK AVENUE, BRADENTON, FL 34211For Sale
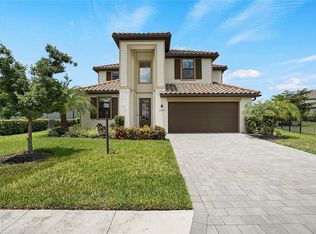 MLS ID #A4700521, Tracey Larsen, COLDWELL BANKER REALTY. Stellar MLS
 - $785,0003 bd3 ba2.3k sqft4815 HONEY DEW LANE, BRADENTON, FL 34211For Sale
 MLS ID #A4702325, Molly Laramie, PREMIER SOTHEBY'S INTERNATIONAL REALTY. Stellar MLS
 - $787,5003 bd3 ba2.4k sqft6839 CHESTER TRAIL, BRADENTON, FL 34202For Sale
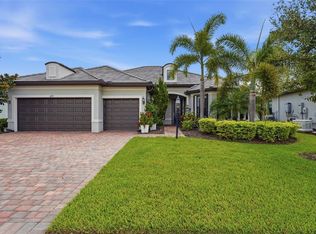 MLS ID #A4703306, Paula McCabe, COMPASS FLORIDA LLC. Stellar MLS
 - $879,0004 bd3 ba2.7k sqft4607 RAINWATER GLEN, BRADENTON, FL 34211For SaleMLS ID #A4686052, Carissa Pelczynski, PREFERRED SHORE LLC. Stellar MLS
- $925,0003 bd3 ba2.5k sqft16309 TRADEWIND TERRACE, LAKEWOOD RANCH, FL 34211For SaleMLS ID #A4690495, Vincent Vizzaccaro, PA, FINE PROPERTIES. Stellar MLS
- $715,0005 bd4 ba2.9k sqft16743 SERAPHIC TRAIL, BRADENTON, FL 34211For SaleMLS ID #A4672192, Erica Didiego, KW COASTAL LIVING III. Stellar MLS
- $839,9005 bd5 ba3.2k sqft3618 SCRUB CREEK RUN, LAKEWOOD RANCH, FL 34211For SaleMLS ID #A4703266, Christy Peterson, SERHANT. Stellar MLS
- $820,0003 bd4 ba2.9k sqft5010 TIVOLI RUN, BRADENTON, FL 34211For SaleMLS ID #A4688822, Stephanie Edwards, COLDWELL BANKER REALTY. Stellar MLS
- $549,9004 bd3 ba2.2k sqft17927 POLO TRAIL, BRADENTON, FL 34211For SaleMLS ID #A4699683, Midge McCarthy, RE/MAX ALLIANCE GROUP. Stellar MLS
- $729,9003 bd3 ba2.3k sqft13223 PALERMO DRIVE, BRADENTON, FL 34211For SaleMLS ID #A4702721, Melissa Killion, KW COASTAL LIVING III. Stellar MLS
- $789,0005 bd5 ba3.3k sqft4886 SEAFOAM TRAIL, BRADENTON, FL 34211For SaleMLS ID #A4703925, Antonio Lopez, MANGROVE REALTY ASSOCIATES. Stellar MLS
- $799,0005 bd5 ba3.6k sqft16251 HIDDEN OAK LOOP, BRADENTON, FL 34211For SaleMLS ID #A4703717, George Scarpias, THE KEYES COMPANY - SARASOTA. Stellar MLS
- $753,0003 bd2 ba1.9k sqft4759 MOTTA COURT, BRADENTON, FL 34211For SaleMLS ID #A4699931, Patricia Baker, RE/MAX ALLIANCE GROUP. Stellar MLS
- $919,0003 bd3 ba2.4k sqft9730 CARNOUSTIE PLACE, BRADENTON, FL 34211For SaleMLS ID #A4699509, David Gunning, PREFERRED SHORE LLC. Stellar MLS
- $824,9006 bd5 ba3.8k sqft12120 GANNETT PLACE, LAKEWOOD RANCH, FL 34211For SaleMLS ID #A4699491, Carroll Couri, COMPASS FLORIDA LLC. Stellar MLS
- $725,0004 bd2 ba2.2k sqft4881 SEAFOAM TRAIL, BRADENTON, FL 34211For SaleMLS ID #A4698768, Argelia Vidal, COLDWELL BANKER REALTY. Stellar MLS
- $859,0004 bd3 ba2.8k sqft6215 WARBLER LANE, LAKEWOOD RANCH, FL 34202For SaleMLS ID #A4696582, Gregory Claxton, LLC, PREFERRED SHORE LLC. Stellar MLS
- $895,0004 bd4 ba3.6k sqft4811 HONEY DEW LANE, BRADENTON, FL 34211For SaleMLS ID #A4703523, Molly Laramie, PREMIER SOTHEBY'S INTERNATIONAL REALTY. Stellar MLS
- $700,0004 bd2 ba2.2k sqft13017 RAMBLEWOOD TRAIL, BRADENTON, FL 34211For SaleMLS ID #A4697138, Alexis Zibolis, COLDWELL BANKER REALTY. Stellar MLS
