Located in the gated, lawn-maintenance-included community of Bridgewater at Lakewood Ranch, this 4-bedroom Princeton floor plan offers a 3-car garage, HURRICANE IMPACT GLASS WINDOWS, a 2023 HVAC system, no carpets, and a long list of meaningful upgrades inside and out. Major highlights include a FULLY REMODELED KITCHEN, custom family room TV wall with electric fireplace, and a pavered lanai with heated saltwater pool and spa, water view. The remodeled kitchen features KitchenAid appliances including a 5-burner gas range with convection, convection microwave, and 27 cu. ft. refrigerator with icemaker, along with a Bosch dishwasher, Cambria Torquay quartz countertops, direct external exhaust range vent, Franke stainless steel sink, under-cabinet LED lighting, and all-new Shiloh kitchen cabinets including upper and lower corner cabinets with lazy susan storage. The family room includes a custom built-in wall unit with Cambria Inverness Stonestreet quartz countertop, marble tile backsplash, undershelf LED lighting with Lutron remote control and WiFi, a Touchstone electric fireplace with remote control and WiFi, and Shiloh cabinets for additional storage. Additional interior upgrades include a Trane XR15 3.5-ton outside condenser and internal air handler installed in 2023 with a 10-year warranty for parts and compressor, a new 50-gallon Rheem gas hot water heater, Culligan water softener system, custom California Closet system in the primary bedroom, new light fixtures and Minke LED ceiling fans in the family room, and primary bedroom, a custom arched plantation shutter in the front bedroom window, new Kohler chair-height toilets in all bathrooms, and Google Nest thermostat and smoke detectors throughout the home. All windows (except the small hall bathroom window) have been replaced with PGT HURRICANE IMPACT WINDOWS. The pool has also been updated with a Pentair EasyTouch PSL4 with ScreenLogic for remote iPhone and iPad control, Pentair IntelliFlo 3 variable-speed pump installed in 2022, Pentair IntelliChlor 30 salt cell installed in 2026. Lanai pool cage was repainted and fully rescreened in 2022. Other exterior upgrades include StormSmart power rolldown shutter with remote control and WiFi access, gutters on the entire house, a new Rain Bird irrigation panel with WiFi access, Google Nest doorbell at the front of the home, and a Google Nest Cam with floodlight at the rear over the sliding doors. Bridgewater is known for its larger homesites, manicured streetscapes, and convenient Lakewood Ranch location with easy access to top-rated schools, shopping, dining, parks, major roadways, LWR Main Street, Waterside Place, UTC, Sarasota, Bradenton, the Gulf Coast beaches, SRQ International Airport, and Tampa International Airport.
For sale
Price cut: $16K (7/30)
$719,000
13017 RAMBLEWOOD TRAIL, BRADENTON, FL 34211
4beds
2,221sqft
Single Family Residence
Built in 2014
9,444 Square Feet Lot
$-- Zestimate®
$324/sqft
$361/mo HOA
What's special
Fully remodeled kitchenCambria torquay quartz countertopsLarger homesitesFranke stainless steel sinkCulligan water softener systemHurricane impact glass windowsConvection microwave
- 60 days |
- 1,628 |
- 116 |
Likely to sell faster than
Zillow last checked:
Listing updated:
Listed by:
Alexis Zibolis 941-725-3060,
COLDWELL BANKER REALTY 941-907-1033
Source: Stellar MLS,MLS#: A4697138 Originating MLS: Sarasota - Manatee
Originating MLS: Sarasota - Manatee
Facts & features
Interior
Bedrooms & bathrooms
- Bedrooms: 4
- Bathrooms: 2
- Full bathrooms: 2
Primary bedroom
- Features: Ceiling Fan(s), Dual Sinks, En Suite Bathroom, Exhaust Fan, Garden Bath, Stone Counters, Tub with Separate Shower Stall, Water Closet/Priv Toilet, Walk-In Closet(s)
- Level: First
- Area: 240 Square Feet
- Dimensions: 15x16
Bedroom 2
- Features: Ceiling Fan(s), Built-in Closet
- Level: First
- Area: 132 Square Feet
- Dimensions: 12x11
Bedroom 3
- Features: Ceiling Fan(s), Built-in Closet
- Level: First
- Area: 132 Square Feet
- Dimensions: 12x11
Bedroom 4
- Features: Ceiling Fan(s), Built-in Closet
- Level: First
- Area: 132 Square Feet
- Dimensions: 12x11
Dinette
- Level: First
- Area: 121 Square Feet
- Dimensions: 11x11
Dining room
- Level: First
- Area: 120 Square Feet
- Dimensions: 10x12
Kitchen
- Features: Pantry, Kitchen Island, Stone Counters
- Level: First
- Area: 192 Square Feet
- Dimensions: 12x16
Living room
- Features: Built-In Shelving, Ceiling Fan(s), Stone Counters
- Level: First
- Area: 380 Square Feet
- Dimensions: 19x20
Heating
- Central
Cooling
- Central Air
Appliances
- Included: Bar Fridge, Convection Oven, Dishwasher, Disposal, Dryer, Gas Water Heater, Ice Maker, Microwave, Range, Refrigerator, Washer, Water Softener
- Laundry: Inside, Laundry Room
Features
- Built-in Features, Ceiling Fan(s), Crown Molding, Eating Space In Kitchen, Kitchen/Family Room Combo, Living Room/Dining Room Combo, Open Floorplan, Primary Bedroom Main Floor, Smart Home, Stone Counters, Thermostat, Walk-In Closet(s)
- Flooring: Ceramic Tile
- Doors: Sliding Doors
- Windows: Hurricane Shutters/Windows
- Has fireplace: Yes
- Fireplace features: Decorative, Electric
Interior area
- Total structure area: 3,156
- Total interior livable area: 2,221 sqft
Video & virtual tour
Property
Parking
- Total spaces: 3
- Parking features: Driveway
- Attached garage spaces: 3
- Has uncovered spaces: Yes
- Details: Garage Dimensions: 28x21
Features
- Levels: One
- Stories: 1
- Patio & porch: Patio, Screened
- Exterior features: Irrigation System, Lighting, Rain Gutters, Sidewalk
- Has private pool: Yes
- Pool features: Heated, In Ground, Lighting, Salt Water, Screen Enclosure
- Has spa: Yes
- Spa features: Heated, In Ground
- Has view: Yes
- View description: Water, Pond
- Has water view: Yes
- Water view: Water,Pond
- Waterfront features: Pond
Lot
- Size: 9,444 Square Feet
- Features: In County, Landscaped, Sidewalk
- Residential vegetation: Mature Landscaping, Trees/Landscaped
Details
- Parcel number: 579923259
- Zoning: PDMU/A
- Special conditions: None
Construction
Type & style
- Home type: SingleFamily
- Property subtype: Single Family Residence
Materials
- Block, Stucco
- Foundation: Slab
- Roof: Tile
Condition
- New construction: No
- Year built: 2014
Details
- Builder model: Princeton
- Builder name: Lennar
Utilities & green energy
- Sewer: Public Sewer
- Water: Public
- Utilities for property: BB/HS Internet Available, Cable Available, Electricity Connected, Natural Gas Connected, Public, Sewer Connected, Underground Utilities, Water Connected
Green energy
- Water conservation: Irrigation-Reclaimed Water, Fl. Friendly/Native Landscape
Community & HOA
Community
- Features: Association Recreation - Owned, Community Mailbox, Deed Restrictions, Gated Community - No Guard, Golf Carts OK, Irrigation-Reclaimed Water, Park, Playground, Sidewalks
- Security: Gated Community, Security System Owned, Smoke Detector(s)
- Pet fee: $0 monthly
- Subdivision: BRIDGEWATER PH I AT LAKEWOOD RANCH
HOA
- Has HOA: Yes
- Amenities included: Basketball Court, Park, Playground
- Services included: Common Area Taxes, Maintenance Grounds, Manager, Private Road
- HOA fee: $361 monthly
- HOA name: Connie Farmer
- HOA phone: 941-359-1134
Location
- Region: Bradenton
Financial & listing details
- Price per square foot: $324/sqft
- Tax assessed value: $576,745
- Annual tax amount: $7,610
- Date on market: 6/19/2026
- Cumulative days on market: 58 days
- Listing terms: Cash,Conventional,VA Loan
- Ownership: Fee Simple
- Total actual rent: 0
- Electric utility on property: Yes
- Road surface type: Paved
Estimated market value
Not available
Estimated sales range
Not available
Not available
Price history
| Date | Event | Price |
|---|---|---|
| 7/30/2026 | Price change | $719,000-2.2%$324/sqft |
Source:  Stellar MLS #A4697138 Report a problem Stellar MLS #A4697138 Report a problem | ||
| 7/7/2026 | Price change | $735,000-2%$331/sqft |
Source: Stellar MLS #A4697138 Report a problem | ||
| 6/19/2026 | Listed for sale | $750,000+10.3%$338/sqft |
Source: Stellar MLS #A4697138 Report a problem | ||
| 4/29/2024 | Listing removed | $680,000-4.2%$306/sqft |
Source: Stellar MLS #A4512058 Report a problem | ||
| 11/2/2021 | Sold | $710,000+4.4%$320/sqft |
Source: Public Record Report a problem | ||
| 9/17/2021 | Pending sale | $680,000$306/sqft |
Source: Stellar MLS #A4512058 Report a problem | ||
| 9/16/2021 | Listed for sale | $680,000+51.8%$306/sqft |
Source: Stellar MLS #A4512058 Report a problem | ||
| 10/15/2019 | Sold | $448,000-1.5%$202/sqft |
Source: Public Record Report a problem | ||
| 9/13/2019 | Pending sale | $455,000$205/sqft |
Source: Coldwell Banker Residential Real Estate - East Manatee #A4438234 Report a problem | ||
| 8/27/2019 | Price change | $455,000-1.7%$205/sqft |
Source: Coldwell Banker Residential Real Estate - East Manatee #A4438234 Report a problem | ||
| 7/16/2019 | Price change | $463,000-0.4%$208/sqft |
Source: Coldwell Banker Residential Real Estate - East Manatee #A4438234 Report a problem | ||
| 6/8/2019 | Listed for sale | $465,000+11%$209/sqft |
Source: COLDWELL BANKER RESIDENTIAL RE #A4438234 Report a problem | ||
| 9/8/2014 | Sold | $419,000$189/sqft |
Source: Public Record Report a problem | ||
Public tax history
| Year | Property taxes | Tax assessment |
|---|---|---|
| 2025 | $9,539 -4.4% | $576,745 -5.1% |
| 2024 | $9,979 -2.6% | $607,831 -1.1% |
| 2023 | $10,249 +2.3% | $614,534 +2.7% |
| 2022 | $10,023 +53.6% | $598,117 +78.2% |
| 2021 | $6,524 +4.1% | $335,720 +1.4% |
| 2020 | $6,267 -13.2% | $331,085 -3.2% |
| 2019 | $7,217 | $342,001 +1.9% |
| 2018 | $7,217 +1% | $335,624 +2.1% |
| 2017 | $7,144 +91.5% | $328,721 +2.1% |
| 2016 | $3,731 | $321,960 +0.7% |
| 2015 | $3,731 | $319,722 +356.7% |
| 2014 | -- | $70,000 |
Find assessor info on the county website
Monthly payment
Est. payment
Payment breakdown
Explore the cost of this home by adjusting the details. Changes won't be saved.Climate risks
Neighborhood: 34211
Nearby schools
GreatSchools rating
- 8/10B.D. Gullett Elementary SchoolGrades: PK-5Distance: 1.6 mi
- 8/10Dr Mona Jain Middle SchoolGrades: 6-8Distance: 1.5 mi
- 6/10Lakewood Ranch High SchoolGrades: PK,9-12Distance: 1.8 mi
Schools provided by the listing agent
- Elementary: Gullett Elementary
- Middle: Dr Mona Jain Middle
- High: Lakewood Ranch High
Source: Stellar MLS. This data may not be complete. We recommend contacting the local school district to confirm school assignments for this home.
- $760,0004 bd3 ba2.2k sqft13013 Ramblewood Trl, Bradenton, FL 34211Sold

- $661,9004 bd3 ba2.2k sqft13025 Ramblewood Trl, Bradenton, FL 34211Off Market
- $819,5005 bd5 ba3.3k sqft13009 Ramblewood Trl, Bradenton, FL 34211Off Market
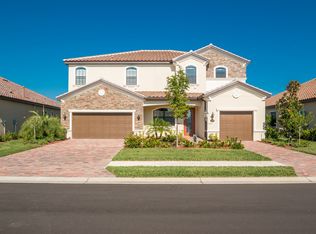
- $561,5004 bd2 ba2.2k sqft13103 Ramblewood Trl, Bradenton, FL 34211Off Market
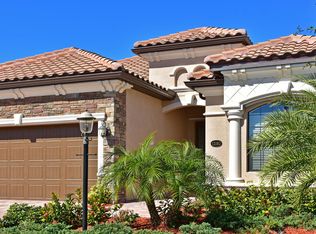
- $664,5004 bd3 ba2.2k sqft13018 Ramblewood Trl, Bradenton, FL 34211Off Market
- $818,4005 bd3 ba3.3k sqft13022 Ramblewood Trl, Bradenton, FL 34211Off Market
- $823,9005 bd4 ba3.4k sqft13014 Ramblewood Trl, Bradenton, FL 34211Off Market
- $598,0004 bd2 ba2.2k sqft13026 Ramblewood Trl, Bradenton, FL 34211Off Market
A local agent can set up tours, give advice and negotiate with sellers.
A local lender can help you make sure your offer is ready when you are.
Similar homes
- $649,9004 bd4 ba2.6k sqft5315 BENTGRASS WAY, LAKEWOOD RANCH, FL 34211For Sale
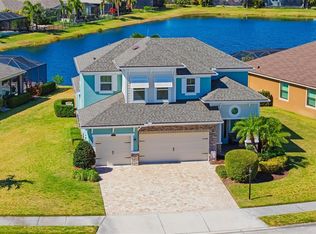
 MLS ID #A4679604, Gerard Healy, WILLIAM RAVEIS - FLORIDA LLC. Stellar MLS
 - $720,0003 bd3 ba2.2k sqft4925 SURFSIDE CIRCLE, BRADENTON, FL 34211For Sale
 MLS ID #TB8536193, Michael Chenkus, LPT REALTY, LLC. Stellar MLS
 - $659,9004 bd3 ba2.2k sqft17927 POLO TRAIL, BRADENTON, FL 34211For Sale
 MLS ID #A4699683, Midge McCarthy, RE/MAX ALLIANCE GROUP. Stellar MLS
 - $674,9002 bd2 ba1.8k sqft13038 PRIMA DRIVE, BRADENTON, FL 34211For Sale
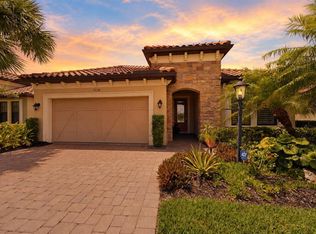 MLS ID #A4699394, Kaisen Mitchell, COLDWELL BANKER REALTY. Stellar MLS
 - $659,0003 bd2 ba1.9k sqft5019 SAVONA RUN, BRADENTON, FL 34211For SaleMLS ID #A4699576, Judi Taulbee, FINE PROPERTIES. Stellar MLS
- $959,0003 bd3 ba2.2k sqft12749 FONTANA LOOP, BRADENTON, FL 34211For SaleMLS ID #A4702104, Jeaneen Wiegand, WIEGAND REALTY. Stellar MLS
- $787,5003 bd3 ba2.4k sqft17226 SEAFORD WAY, LAKEWOOD RANCH, FL 34202For SaleMLS ID #A4703078, Bruce Hearon, COLDWELL BANKER REALTY. Stellar MLS
- $495,0002 bd2 ba1.8k sqft4623 CLAREMONT PARK DRIVE, BRADENTON, FL 34211For SaleMLS ID #A4702675, Rachel Woodruff, PA, HOUSE MATCH. Stellar MLS
- $869,9003 bd3 ba2.3k sqft12825 COASTAL BREEZE WAY, BRADENTON, FL 34211For SaleMLS ID #A4697737, John Shanahan, COMPASS FLORIDA LLC. Stellar MLS
- $759,9994 bd3 ba2.2k sqft12709 PENGUIN DRIVE, BRADENTON, FL 34212For SaleMLS ID #TB8530887, Stella Rosen, DALTON WADE INC. Stellar MLS
- $799,0003 bd3 ba2.1k sqft4821 ROYAL DORNOCH CIRCLE, BRADENTON, FL 34211For SaleMLS ID #A4693239, Debbie Judge, COMPASS FLORIDA LLC. Stellar MLS
- $724,0003 bd2 ba1.7k sqft15422 HELMSDALE PLACE, LAKEWOOD RANCH, FL 34202For SaleMLS ID #A4691804, Carroll Couri, COMPASS FLORIDA LLC. Stellar MLS
- $425,0002 bd2 ba1.6k sqft13218 TORRESINA TERRACE, BRADENTON, FL 34211For SaleMLS ID #A4682259, Ruth Husel, MARCUS & COMPANY REALTY. Stellar MLS
- $749,9004 bd4 ba2.8k sqft7631 DESERT INN WAY, LAKEWOOD RANCH, FL 34202For SaleMLS ID #A4683760, Roger Piro, RE/MAX ALLIANCE GROUP. Stellar MLS
- $395,0003 bd2 ba1.5k sqft5002 BOSTON COMMON GLEN, BRADENTON, FL 34211For SaleMLS ID #A4702482, Loretta Copper, KW COASTAL LIVING III. Stellar MLS
- $844,9003 bd3 ba2.6k sqft17528 POLO TRAIL, LAKEWOOD RANCH, FL 34211For SaleMLS ID #A4699370, John Shanahan, COMPASS FLORIDA LLC. Stellar MLS
- $859,0004 bd3 ba2.8k sqft6215 WARBLER LANE, LAKEWOOD RANCH, FL 34202For SaleMLS ID #A4696582, Gregory Claxton, LLC, PREFERRED SHORE LLC. Stellar MLS
- $699,0003 bd3 ba2.5k sqft15425 29TH LANE E, PARRISH, FL 34219For SaleMLS ID #A4701243, Kenia Rivas, PREFERRED SHORE LLC. Stellar MLS
- $769,9003 bd3 ba2.1k sqft14335 STIRLING DRIVE, LAKEWOOD RANCH, FL 34202For SaleMLS ID #A4683527, Donna Wrobel, BERKSHIRE HATHAWAY HOMESERVICE. Stellar MLS
- $979,0002 bd3 ba2.1k sqft13321 SORRENTO WAY, BRADENTON, FL 34211For SaleMLS ID #A4701509, Carlos Santana PA, TNG REAL ESTATE. Stellar MLS
