Welcome to this exceptional custom-built home in the highly sought-after Twin Rivers community of Parrish. Perfectly situated on a private, fully fenced 0.71-acre preserve homesite, this move-in-ready 2,567-square-foot residence offers the perfect blend of luxury, comfort, privacy, and Florida outdoor living. A new roof installed in 2024 provides added peace of mind. Step through the elegant double front doors into a spacious tiled foyer that opens to a stunning open-concept floor plan. Soaring tray ceilings accented with crown molding create an impressive sense of space and sophistication throughout the home. The thoughtfully designed layout features three spacious bedrooms, three full bathrooms, formal living and dining rooms, and a dedicated office or den. Expansive windows and abundant recessed lighting fill the home with natural light, creating a bright and inviting atmosphere. The spacious living room is the heart of the home, featuring rich wood-look flooring, custom built-in shelving, and a beautiful gas-burning fireplace that serves as an elegant focal point. Large French doors seamlessly connect the indoor living space to the covered lanai, making entertaining effortless while embracing Florida's year-round outdoor lifestyle. The well-appointed kitchen is designed for both everyday living and entertaining. It features solid surface countertops, stainless steel appliances, abundant cabinetry, generous counter space, a breakfast bar, a cozy breakfast nook, and a spacious walk-in pantry. The expansive primary suite offers a peaceful retreat with wood-look laminate flooring, a large walk-in closet that also functions as a reinforced safe room, dual vanities, a relaxing jetted garden tub, and a separate walk-in shower. The desirable split-bedroom floor plan provides exceptional privacy for family and guests, with each additional bedroom enjoying convenient access to a full bathroom. Additional features include a spacious laundry room, soaring ceilings throughout, and an oversized 30' x 30' three-car garage with ample room for vehicles, storage, hobbies, or a workshop. The backyard offers endless possibilities. With plenty of room to build a custom pool, the existing third full bathroom features a private exterior entrance, making it ideal as a future pool bath. The expansive homesite also provides ample space to add a detached garage, workshop, or additional outbuilding, similar to many other homes within the Twin Rivers community. Enjoy the serenity of preserve views, exceptional privacy, and the spacious lifestyle that makes Twin Rivers one of Parrish's most desirable communities. This beautiful custom home is ready to welcome its next owners.
For sale
Price cut: $20K (10/8)
$639,000
15425 29TH LANE E, PARRISH, FL 34219
3beds
2,567sqft
Single Family Residence
Built in 2004
0.71 Acres Lot
$622,900 Zestimate®
$249/sqft
$110/mo HOA
What's special
Beautiful gas-burning fireplaceCovered lanaiExpansive windowsBreakfast barThree spacious bedroomsSpacious laundry roomSolid surface countertops
- 74 days
- 733
- 47
Zillow last checked:
Listing updated:
Listed by:
Kenia Rivas 941-737-6801,
PREFERRED SHORE LLC 941-999-1179,
Juwan Rivas 941-518-6809,
PREFERRED SHORE LLC
Source: Stellar MLS,MLS#: A4701243 Originating MLS: Sarasota - Manatee
Originating MLS: Sarasota - Manatee
Facts & features
Interior
Bedrooms & bathrooms
- Bedrooms: 3
- Bathrooms: 3
- Full bathrooms: 3
Primary bedroom
- Features: Walk-In Closet(s)
- Level: First
Bathroom 1
- Features: Built-in Closet
- Level: First
Bathroom 2
- Features: Walk-In Closet(s)
- Level: First
Kitchen
- Level: First
Living room
- Level: First
Heating
- Electric
Cooling
- Central Air
Appliances
- Included: Dishwasher, Disposal, Electric Water Heater, Microwave, Range Hood, Refrigerator
- Laundry: Laundry Room
Features
- Crown Molding, Eating Space In Kitchen, High Ceilings, Kitchen/Family Room Combo, Living Room/Dining Room Combo, Tray Ceiling(s), Vaulted Ceiling(s), Walk-In Closet(s)
- Flooring: Ceramic Tile, Laminate
- Doors: French Doors, Sliding Doors
- Has fireplace: Yes
- Fireplace features: Living Room
Interior area
- Total structure area: 3,818
- Total interior livable area: 2,567 sqft
Video & virtual tour
Property
Parking
- Total spaces: 3
- Parking features: Garage - Attached
- Attached garage spaces: 3
Features
- Levels: One
- Stories: 1
- Exterior features: Garden, Irrigation System, Lighting, Sidewalk
Lot
- Size: 0.71 Acres
Details
- Parcel number: 497705909
- Zoning: PDR
- Special conditions: None
Construction
Type & style
- Home type: SingleFamily
- Property subtype: Single Family Residence
Materials
- Block
- Foundation: Slab
- Roof: Shingle
Condition
- New construction: No
- Year built: 2004
Utilities & green energy
- Sewer: Public Sewer
- Water: Public
- Utilities for property: Cable Available, Cable Connected, Electricity Available, Electricity Connected, Fiber Optics, Public, Sewer Available, Sewer Connected, Street Lights, Underground Utilities, Water Available, Water Connected
Community & HOA
Community
- Features: Community Boat Ramp, Fishing, Water Access, Clubhouse, Deed Restrictions, Playground, Pool
- Pet fee: $0 monthly
- Subdivision: TWIN RIVERS PH I
HOA
- Has HOA: Yes
- HOA fee: $110 monthly
- HOA name: Pinnacle CAM/Colleen Finnegan
- HOA phone: 941-444-7090
Location
- Region: Parrish
Financial & listing details
- Price per square foot: $249/sqft
- Tax assessed value: $573,071
- Annual tax amount: $4,126
- Date on market: 7/27/2026
- Cumulative days on market: 75 days
- Ownership: Fee Simple
- Total actual rent: 0
- Electric utility on property: Yes
- Road surface type: Paved
Estimated market value
$622,900
$592,000 - $654,000
$3,122/mo
Price history
| Date | Event | Price |
|---|---|---|
| 10/8/2026 | Price change | $639,000-3%$249/sqft |
Source:  Stellar MLS #A4701243 Report a problem Stellar MLS #A4701243 Report a problem | ||
| 9/21/2026 | Price change | $659,000-2.9%$257/sqft |
Source: Stellar MLS #A4701243 Report a problem | ||
| 9/9/2026 | Price change | $679,000-2.9%$265/sqft |
Source: Stellar MLS #A4701243 Report a problem | ||
| 7/28/2026 | Listed for sale | $699,000+118.4%$272/sqft |
Source: Stellar MLS #A4701243 Report a problem | ||
| 12/23/2015 | Sold | $320,000+2.6%$125/sqft |
Source: Public Record Report a problem | ||
| 9/15/2015 | Listed for sale | $312,000+28.4%$122/sqft |
Source: SUNRAYE REALTY #U7750030 Report a problem | ||
| 9/2/2015 | Sold | $243,000$95/sqft |
Source: Public Record Report a problem | ||
Public tax history
| Year | Property taxes | Tax assessment |
|---|---|---|
| 2025 | $4,126 +3.1% | $321,506 +2.9% |
| 2024 | $4,002 +1.4% | $312,445 +3% |
| 2023 | $3,945 +2.8% | $303,345 +3% |
| 2022 | $3,837 0% | $294,510 +3% |
| 2021 | $3,837 +2.6% | $285,932 +1.4% |
| 2020 | $3,741 +1.6% | $281,984 +2.3% |
| 2019 | $3,682 | $275,644 +1.9% |
| 2018 | $3,682 +0.9% | $270,504 +2.1% |
| 2017 | $3,647 -5.8% | $264,940 +2.1% |
| 2016 | $3,872 | $259,491 -7.8% |
| 2015 | $3,872 | $281,362 +10.7% |
| 2014 | $3,872 +10.6% | $254,142 +15.6% |
| 2013 | $3,502 +350094% | $219,923 +10.3% |
| 2012 | $1 | $199,395 -5.4% |
| 2011 | $1 | $210,826 +5.1% |
| 2010 | -- | $200,643 -25.8% |
| 2009 | $4,294 -15.4% | $270,351 -20.4% |
| 2008 | $5,077 +1.9% | $339,576 -3% |
| 2007 | $4,985 -5% | $349,920 +2.5% |
| 2006 | $5,247 0% | $341,385 +3% |
| 2005 | $5,247 +516.3% | $331,442 +576.4% |
| 2004 | $851 | $49,000 |
Find assessor info on the county website
Monthly payment
Est. payment
Payment breakdown
Explore the cost of this home by adjusting the details. Changes won't be saved.Climate risks
Neighborhood: 34219


Similar homes
- $719,9004 bd3 ba2.8k sqft15420 27TH COURT E, PARRISH, FL 34219For Sale
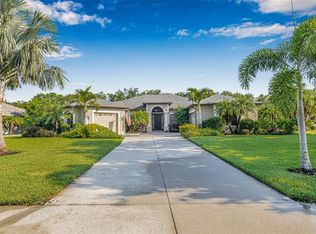
 MLS ID #TB8472072, Louis Peters, VETERANS 1ST CHOICE RE GROUP. Stellar MLS
 - $615,0004 bd4 ba3.2k sqft2351 123RD PLACE E, PARRISH, FL 34219For Sale
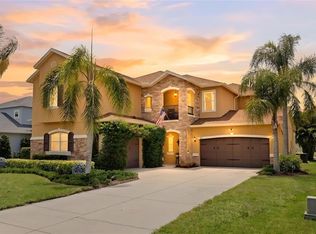 MLS ID #A4692478, Rachel Woodruff, PA, HOUSE MATCH. Stellar MLS
 - $595,0004 bd3 ba2.2k sqft8914 30TH STREET E, PARRISH, FL 34219For Sale
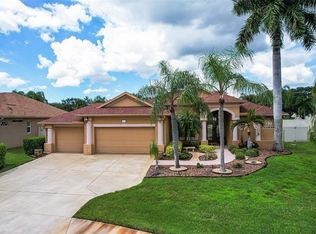 MLS ID #TB8547659, Aspen Gordon, COASTAL PROPERTIES GROUP INTERNATIONAL. Stellar MLS
 - $750,0004 bd3 ba2.4k sqft2607 162ND PLACE E, PARRISH, FL 34219For Sale
 MLS ID #A4684931, Dawn Bear, WILLIAM RAVEIS - FLORIDA LLC. Stellar MLS
 - $449,0003 bd2 ba2.1k sqft1407 WESTOVER AVENUE, PARRISH, FL 34219For SaleMLS ID #A4706243, Leslie Wells, LESLIE WELLS REALTY, INC.. Stellar MLS
- $674,0004 bd3 ba2.7k sqft14757 2ND AVENUE CIRCLE NE, BRADENTON, FL 34212For SaleMLS ID #A4673128, Lynda Melnick, WAGNER REALTY. Stellar MLS
- $500,0003 bd2 ba2.1k sqft12923 RAINWASHED LOOP, PARRISH, FL 34219For SaleMLS ID #A4703050, Kevin Campbell, KW COASTAL LIVING III. Stellar MLS
- $530,0004 bd3 ba2.7k sqft5751 99TH AVENUE CIRCLE E, PARRISH, FL 34219For SaleMLS ID #A4705101, Anthony Dalesandro, BRIGHT REALTY. Stellar MLS
- $725,0005 bd3 ba2.4k sqft143 MILL RUN E, BRADENTON, FL 34212For SaleMLS ID #A4704077, Beth Helvey PA, MICHAEL SAUNDERS & COMPANY. Stellar MLS
- $609,9003 bd3 ba2.1k sqft12287 LAVENDER LOOP, BRADENTON, FL 34212For SaleMLS ID #A4693729, Molly Laramie, PREMIER SOTHEBY'S INTERNATIONAL REALTY. Stellar MLS
- $422,0003 bd2 ba2k sqft12506 25TH COURT E, PARRISH, FL 34219For SaleMLS ID #A4699029, Paula McCabe, COMPASS FLORIDA LLC. Stellar MLS
- $609,1504 bd3 ba2.2k sqft3512 SAVANNA PALMS COURT, LAKEWOOD RANCH, FL 34211For SaleMLS ID #A4700497, Shannon Dodge, WAGNER REALTY. Stellar MLS
- $749,0004 bd3 ba2.7k sqft16607 2ND AVENUE E, BRADENTON, FL 34212For SaleMLS ID #A4704049, Christine Spelman, COMPASS FLORIDA LLC. Stellar MLS
- $649,9004 bd2 ba2.1k sqft13807 AMERICAN PRAIRIE PLACE, LAKEWOOD RANCH, FL 34211For SaleMLS ID #A4703825, Christy Peterson, SERHANT. Stellar MLS
- $424,9003 bd2 ba2k sqft3208 WOODLAND FERN DRIVE, PARRISH, FL 34219For SaleMLS ID #A4692088, Shelley Jander, LESLIE WELLS REALTY, INC.. Stellar MLS
- $649,9003 bd4 ba2.5k sqft4645 ROYAL DORNOCH CIRCLE, BRADENTON, FL 34211For SaleMLS ID #A4703797, Nathan Mathers, PREMIER SOTHEBY'S INTERNATIONAL REALTY. Stellar MLS
- $487,5003 bd2 ba2k sqft4369 85TH AVENUE CIRCLE E, PARRISH, FL 34219For SaleMLS ID #TB8511275, Sam Hague, GULF SHORES REALTY ERA POWERED. Stellar MLS
- $799,0003 bd4 ba2.6k sqft17111 2ND AVENUE E, BRADENTON, FL 34212For SaleMLS ID #A4705518, Argelia Vidal, COLDWELL BANKER REALTY. Stellar MLS
- $429,9004 bd3 ba2.6k sqft6031 100TH AVENUE E, PARRISH, FL 34219For SaleMLS ID #A4701259, Matt Berg, BERG REALTY LLC. Stellar MLS
- $650,0004 bd3 ba2.5k sqft13950 WOOD DUCK CIRCLE, LAKEWOOD RANCH, FL 34202For SaleMLS ID #A4704599, Rachel Woodruff, PA, HOUSE MATCH. Stellar MLS
