Experience the perfect blend of privacy, space and scenic beauty in this meticulously maintained Tivoli model at Savanna at Lakewood Ranch with four bedrooms, three bathrooms, a private home office, and a spacious three-car garage. Built in 2017 and positioned on a premium homesite with a preserve across the street. No neighbors directly in front or behind create a lovely peaceful setting for this home. Enjoy the relaxing water view and beautiful evening sunsets from the screened in lanai. The open-concept floor plan is designed for comfortable everyday living and entertaining. A spacious ensuite guest bedroom at the front of the home is separated from two secondary bedrooms and well-appointed bathroom towards the back of the home providing privacy for both family and guests. On the other side of the living area is the luxurious primary suite including a custom walk-in closet with adjustable built-ins, additional shelving, and soft-close features along with a large bathroom offering dual sinks, a soaking tub and attractive tiled finishes. A wonderfully convenient 6-by-9-foot office located just off the kitchen provides a work-from-home space close to the hub of the home. The stunning kitchen features granite countertops, a spacious breakfast bar, a large kitchen sink, and a nearby generously sized dining room that can accommodate a large gathering! Additional highlights include high ceilings, crown molding, recessed lighting, attractive 18” diagonal ceramic tile flooring throughout the main living areas, and large windows to fill the home with natural light. More conveniences include a spacious laundry room, ample storage, a tankless water heater and garage, shelving. A pre-listing inspection has been completed, and minor identified items have already been addressed. Newly painted garage doors, decorative landscape, paver driveway and Terracotta tile roof add to the curb appeal of the home. The Savanna at Lakewood Ranch HOA includes water for lawn and garden care, mowing, and twice-yearly hedge maintenance. Residents can enjoy a clubhouse, resort-style pool, fitness center, basketball court, playground, and 2 dog parks. The community Social Committee provides a full range of monthly activities. The home is also close to multiple places of worship, and is located near highly rated schools. Shopping, dining, and major roadways are also just minutes away.
For sale
Price cut: $2.1K (8/5)
$647,200
3512 SAVANNA PALMS COURT, BRADENTON, FL 34211
4beds
2,231sqft
Single Family Residence
Built in 2017
9,801 Square Feet Lot
$-- Zestimate®
$290/sqft
$310/mo HOA
What's special
Three bathroomsFour bedroomsNewly painted garage doorsSpacious laundry roomPrivate home officeRelaxing water viewHigh ceilings
- 22 days |
- 755 |
- 20 |
Likely to sell faster than
Zillow last checked:
Listing updated:
Listed by:
Shannon Dodge 941-720-3355,
WAGNER REALTY 941-756-7800,
Barbara Hughes 941-400-0249,
WAGNER REALTY
Source: Stellar MLS,MLS#: A4700497 Originating MLS: Sarasota - Manatee
Originating MLS: Sarasota - Manatee
Facts & features
Interior
Bedrooms & bathrooms
- Bedrooms: 4
- Bathrooms: 3
- Full bathrooms: 3
Rooms
- Room types: Den/Library/Office, Great Room
Primary bedroom
- Features: Walk-In Closet(s)
- Level: First
- Area: 182 Square Feet
- Dimensions: 13x14
Bedroom 2
- Features: Built-in Closet
- Level: First
- Area: 121 Square Feet
- Dimensions: 11x11
Bedroom 3
- Features: Built-in Closet
- Level: First
- Area: 120 Square Feet
- Dimensions: 12x10
Bedroom 4
- Features: Built-in Closet
- Level: First
- Area: 110 Square Feet
- Dimensions: 11x10
Balcony porch lanai
- Level: First
- Area: 150 Square Feet
- Dimensions: 15x10
Dining room
- Level: First
- Area: 144 Square Feet
- Dimensions: 12x12
Great room
- Level: First
- Area: 272 Square Feet
- Dimensions: 16x17
Kitchen
- Level: First
- Dimensions: 0x0
Office
- Level: First
- Area: 54 Square Feet
- Dimensions: 9x6
Heating
- Central, Electric
Cooling
- Central Air
Appliances
- Included: Dishwasher, Disposal, Dryer, Microwave, Range, Refrigerator, Tankless Water Heater, Washer
- Laundry: Laundry Room
Features
- Ceiling Fan(s), Crown Molding, High Ceilings, Primary Bedroom Main Floor, Solid Surface Counters, Thermostat, Walk-In Closet(s)
- Flooring: Carpet, Ceramic Tile
- Doors: Sliding Doors
- Windows: Hurricane Shutters
- Has fireplace: No
Interior area
- Total structure area: 2,993
- Total interior livable area: 2,231 sqft
Video & virtual tour
Property
Parking
- Total spaces: 3
- Parking features: Driveway, Garage Door Opener, Ground Level
- Attached garage spaces: 3
- Has uncovered spaces: Yes
Features
- Levels: One
- Stories: 1
- Patio & porch: Covered, Patio, Screened
- Exterior features: Irrigation System, Lighting, Rain Gutters, Sidewalk
- Has view: Yes
- View description: Water, Pond
- Has water view: Yes
- Water view: Water,Pond
Lot
- Size: 9,801 Square Feet
- Features: Landscaped, Sidewalk
- Residential vegetation: Mature Landscaping, Trees/Landscaped
Details
- Parcel number: 580029459
- Zoning: PDR
- Special conditions: None
Construction
Type & style
- Home type: SingleFamily
- Property subtype: Single Family Residence
Materials
- Concrete, Stucco
- Foundation: Block, Slab
- Roof: Tile
Condition
- Completed
- New construction: No
- Year built: 2017
Details
- Builder model: Tivoli
- Builder name: Lennar
Utilities & green energy
- Sewer: Public Sewer
- Water: Public
- Utilities for property: Cable Available, Electricity Connected, Public, Sewer Connected, Sprinkler Recycled, Street Lights, Water Connected
Community & HOA
Community
- Features: Clubhouse, Deed Restrictions, Dog Park, Fitness Center, Gated Community - No Guard, Golf Carts OK, Irrigation-Reclaimed Water, Park, Playground, Pool, Sidewalks
- Security: Gated Community
- Pet fee: $0 monthly
- Subdivision: SAVANNA AT LAKEWOOD RANCH PH II A&B
HOA
- Has HOA: Yes
- Amenities included: Basketball Court, Clubhouse, Fitness Center, Gated, Maintenance, Park, Playground, Pool
- Services included: Community Pool, Maintenance Grounds, Pool Maintenance
- HOA fee: $310 monthly
- HOA name: Rocco DiNapoli
- HOA phone: 941-359-1134
Location
- Region: Bradenton
Financial & listing details
- Price per square foot: $290/sqft
- Tax assessed value: $446,812
- Annual tax amount: $5,112
- Date on market: 7/24/2026
- Cumulative days on market: 23 days
- Listing terms: Cash,Conventional,FHA,VA Loan
- Ownership: Fee Simple
- Total actual rent: 0
- Electric utility on property: Yes
- Road surface type: Paved, Asphalt
Estimated market value
Not available
Estimated sales range
Not available
Not available
Price history
| Date | Event | Price |
|---|---|---|
| 8/5/2026 | Price change | $647,200-0.3%$290/sqft |
Source:  Stellar MLS #A4700497 Report a problem Stellar MLS #A4700497 Report a problem | ||
| 7/24/2026 | Listed for sale | $649,300+78.4%$291/sqft |
Source: Stellar MLS #A4700497 Report a problem | ||
| 4/12/2019 | Sold | $364,000+12%$163/sqft |
Source: Public Record Report a problem | ||
| 12/18/2017 | Sold | $325,000$146/sqft |
Source: Public Record Report a problem | ||
Public tax history
| Year | Property taxes | Tax assessment |
|---|---|---|
| 2025 | $5,112 +2.4% | $252,745 +2.9% |
| 2024 | $4,990 +1.3% | $245,622 +3% |
| 2023 | $4,925 +2.4% | $238,468 +3% |
| 2022 | $4,810 +0.2% | $231,522 +3% |
| 2021 | $4,801 +0.8% | $224,779 +1.4% |
| 2020 | $4,762 -25.6% | $221,676 -22.8% |
| 2019 | $6,401 | $287,107 +1.5% |
| 2018 | $6,401 +0.7% | $282,759 +764.9% |
| 2017 | $6,354 | $32,691 |
Find assessor info on the county website
Monthly payment
Est. payment
Payment breakdown
Explore the cost of this home by adjusting the details. Changes won't be saved.Climate risks
Neighborhood: 34211
Nearby schools
GreatSchools rating
- 8/10B.D. Gullett Elementary SchoolGrades: PK-5Distance: 1.2 mi
- 8/10Dr Mona Jain Middle SchoolGrades: 6-8Distance: 1 mi
- 6/10Lakewood Ranch High SchoolGrades: PK,9-12Distance: 2.7 mi
Schools provided by the listing agent
- Elementary: Gullett Elementary
- Middle: Dr Mona Jain Middle
- High: Lakewood Ranch High
Source: Stellar MLS. This data may not be complete. We recommend contacting the local school district to confirm school assignments for this home.
- $552,3004 bd3 ba2.2k sqft3512 Savanna Palms Ct, Lakewood Ranch, FL 34211Off Market

- $940,7006 bd5 ba3.8k sqft3516 Savanna Palms Ct, Bradenton, FL 34211Off Market
- $762,1006 bd5 ba3.8k sqft3516 Savanna Palms Ct, Lakewood Ranch, FL 34211Off Market
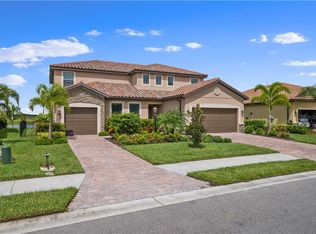
- $640,8004 bd2 ba2.2k sqft3508 Savanna Palms Ct, Bradenton, FL 34211Off Market
- $512,1004 bd3 ba2.2k sqft3504 Savanna Palms Ct, Bradenton, FL 34211Off Market
- $931,9006 bd5 ba3.8k sqft3520 Savanna Palms Ct, Bradenton, FL 34211Off Market
- $606,6004 bd3 ba2.4k sqft13718 Flat Woods Ter, Bradenton, FL 34211Off Market
- $503,8004 bd2 ba1.9k sqft3615 Savanna Palms Ct, Bradenton, FL 34211Off Market
A local agent can set up tours, give advice and negotiate with sellers.
A local lender can help you make sure your offer is ready when you are.
Similar homes
- $715,0004 bd3 ba2.2k sqft13422 SAW PALM CREEK TRAIL, LAKEWOOD RANCH, FL 34211For Sale

 MLS ID #N6144550, Laurie Shaffer, KELLER WILLIAMS ISLAND LIFE REAL ESTATE. Stellar MLS
 - $625,0003 bd3 ba2.4k sqft538 FIRE BUSH COURT, BRADENTON, FL 34212For Sale
 MLS ID #A4698430, Aaron Wittenstein, KELLER WILLIAMS SUBURBAN TAMPA. Stellar MLS
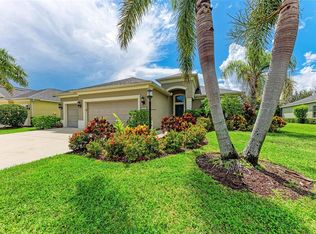
 - $780,0005 bd4 ba3.1k sqft12051 FOREST PARK CIRCLE, BRADENTON, FL 34211For Sale
 MLS ID #A4702353, Fabrizio Uberti Bona, TURNER REAL ESTATE NETWORK. Stellar MLS
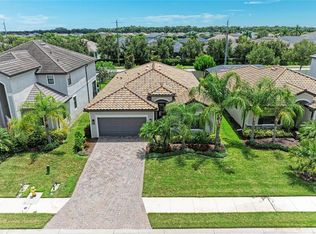
 - $550,0004 bd3 ba2k sqft621 FIRE BUSH COURT, BRADENTON, FL 34212For Sale
 MLS ID #A4701892, Todd Goodman, KELLER WILLIAMS ON THE WATER S. Stellar MLS
 - $759,9994 bd3 ba2.2k sqft12709 PENGUIN DRIVE, BRADENTON, FL 34212For SaleMLS ID #TB8530887, Stella Rosen, DALTON WADE INC. Stellar MLS
- $550,0003 bd3 ba2.2k sqft14110 18TH PLACE E, BRADENTON, FL 34212For SaleMLS ID #A4687115, Gina Serena, PA, KW SUNCOAST. Stellar MLS
- $562,0004 bd3 ba2.2k sqft259 DAHLIA COURT, BRADENTON, FL 34212For SaleMLS ID #A4693296, Echo Belser PA, COLDWELL BANKER REALTY. Stellar MLS
- $699,0003 bd3 ba2.5k sqft15425 29TH LANE E, PARRISH, FL 34219For SaleMLS ID #A4701243, Kenia Rivas, PREFERRED SHORE LLC. Stellar MLS
- $599,0002 bd2 ba2.1k sqft14426 WHITEMOSS TERRACE, LAKEWOOD RANCH, FL 34202For SaleMLS ID #A4701659, Isabel Pinheiro, THE AGENCY SARASOTA. Stellar MLS
- $635,0004 bd3 ba2.7k sqft5319 120TH AVENUE E, PARRISH, FL 34219For SaleMLS ID #A4695379, Meghan Keever, PREFERRED SHORE LLC. Stellar MLS
- $495,0003 bd2 ba1.9k sqft11960 FOREST PARK CIRCLE, BRADENTON, FL 34211For SaleMLS ID #S5150394, Jannette Figueroa-Torres, LA ROSA REALTY LLC. Stellar MLS
- $620,0004 bd4 ba3.2k sqft2351 123RD PLACE E, PARRISH, FL 34219For SaleMLS ID #A4692478, Rachel Woodruff, PA, HOUSE MATCH. Stellar MLS
- $499,9993 bd2 ba1.8k sqft12807 SEASONG TERRACE, BRADENTON, FL 34211For SaleMLS ID #A4684473, Francine Fields, FINE PROPERTIES. Stellar MLS
- $719,9004 bd3 ba2.8k sqft15420 27TH COURT E, PARRISH, FL 34219For SaleMLS ID #TB8472072, Louis Peters, VETERANS 1ST CHOICE RE GROUP. Stellar MLS
- $850,0004 bd3 ba2.9k sqft956 145TH STREET CIRCLE NE, BRADENTON, FL 34212For SaleMLS ID #A4694139, Zarrin Falasiri, KW COASTAL LIVING II. Stellar MLS
- $550,0004 bd3 ba2.4k sqft13502 22ND COURT E, PARRISH, FL 34219For SaleMLS ID #A4694708, Jose Ramirez Hernandez, FIDATA REAL ESTATE LLC. Stellar MLS
- $625,0005 bd3 ba2.5k sqft8124 115TH AVENUE E, PARRISH, FL 34219For SaleMLS ID #A4700544, Neha Ketkar, WILLIAM RAVEIS - FLORIDA LLC. Stellar MLS
- $573,5003 bd3 ba2k sqft6907 QUIET CREEK DRIVE, BRADENTON, FL 34212For SaleMLS ID #A4697622, Jessica Uglik, PLLC, KW SUNCOAST. Stellar MLS
- $675,0003 bd2 ba1.9k sqft6923 LENNOX PLACE, UNIVERSITY PARK, FL 34201For SaleMLS ID #A4690839, Stephen Strong, MICHAEL SAUNDERS & COMPANY. Stellar MLS
- $575,0003 bd3 ba2k sqft7155 SPIKERUSH COURT, BRADENTON, FL 34202For SaleMLS ID #A4701129, Desiree Hanright, PREFERRED SHORE LLC. Stellar MLS
