Welcome Home to Lakefront Luxury in Copperleaf Step into exceptional lakefront living with this stunning Summerville II — one of Lennar's most coveted floor plans — tucked inside the gated, maintenance-free community of Copperleaf. Built in 2018 and impeccably maintained, this 3-bedroom, 3-bath home offers 2,455 square feet of thoughtfully designed living space, a private office/den, and an oversized 3-car garage, all set on a premium waterfront homesite with plenty of room to add your dream pool. No CDD fees and no flood zone designation mean peace of mind is built right in. The curb appeal starts strong, with a stone-accented exterior, paver driveway, and elegant double glass entry doors setting the tone before you even step inside. Once you do, soaring 10-foot ceilings, 8-foot interior doors, tray ceilings, and abundant natural light showcase the craftsmanship found throughout. The open-concept great room impresses with custom ceiling accents, LED lighting, and a modern fireplace, flowing seamlessly into a gourmet kitchen anchored by an expansive 11-foot island — ideal for entertaining — plus generous cabinetry, upgraded fixtures, and prep space for the home chef. Unwind in the luxurious owner's suite, where tray ceilings, custom wood accents, and a private sitting area create a true escape. Dual walk-in closets and a spa-inspired bath with dual vanities, a soaking tub, and a walk-in shower round out the retreat. A smart split floor plan gives everyone their space, with a private en-suite secondary bedroom, a third bedroom offering flexibility for guests or family, and a double-door office perfect for working from home. Beyond the main living areas, thoughtful touches continue throughout — from designer lighting and finishes to generous storage and a laundry room designed for everyday convenience. Every detail reflects a level of quality that's increasingly hard to find. Slide open the oversized glass doors to your covered, screened lanai and take in tranquil lake views and unforgettable Florida sunsets — an everyday backdrop for morning coffee, evening entertaining, or simply unwinding after a long day. Copperleaf residents enjoy resort-style living with a heated community pool, lawn maintenance, cable, internet, and reclaimed irrigation, giving you more time to enjoy the Florida lifestyle and less time on upkeep. Ideally located just minutes from Lakewood Ranch, UTC, championship golf courses, top-tier shopping and dining, Sarasota-Bradenton International Airport, and the Gulf Coast's world-class beaches, this home puts everything you need — and everything you love — within easy reach. Homes like this, on premium waterfront homesites in gated, amenity-rich communities, don't come along often. Schedule your private showing today and experience lakefront luxury living in Copperleaf for yourself.
For sale
Price cut: $10K (7/15)
$665,000
538 FIRE BUSH COURT, BRADENTON, FL 34212
3beds
2,455sqft
:
Get pre-qualified$4,698/mo
Single Family Residence
Built in 2018
8,059 Square Feet Lot
$642,900 Zestimate®
$271/sqft
$383/mo HOA
What's special
Tranquil lake viewsPrivate sitting areaDouble-door officeAbundant natural lightCovered screened lanaiPremium waterfront homesiteHeated community pool
- 27 days |
- 464 |
- 7 |
Likely to sell faster than
Zillow last checked:
Listing updated:
Listed by:
Aaron Wittenstein 941-299-1151,
KELLER WILLIAMS SUBURBAN TAMPA 813-684-9500
Source: Stellar MLS,MLS#: A4698430 Originating MLS: Suncoast Tampa
Originating MLS: Suncoast Tampa
Facts & features
Interior
Bedrooms & bathrooms
- Bedrooms: 3
- Bathrooms: 3
- Full bathrooms: 3
Rooms
- Room types: Den/Library/Office, Family Room, Great Room
Primary bedroom
- Features: Ceiling Fan(s), Walk-In Closet(s)
- Level: First
- Dimensions: 17x15
Bedroom 2
- Features: Ceiling Fan(s), En Suite Bathroom, Shower No Tub, Single Vanity, Built-in Closet
- Level: First
- Dimensions: 12x12
Bedroom 3
- Features: Ceiling Fan(s), Built-in Closet
- Level: First
- Dimensions: 12x11
Kitchen
- Features: Breakfast Bar, Granite Counters, Pantry
- Level: First
- Dimensions: 19x14
Living room
- Features: Ceiling Fan(s)
- Level: First
- Dimensions: 24x19
Office
- Features: Ceiling Fan(s)
- Level: First
- Dimensions: 12x11
Heating
- Central, Electric, Heat Pump
Cooling
- Central Air
Appliances
- Included: Oven, Dishwasher, Disposal, Dryer, Microwave, Refrigerator, Washer
- Laundry: Laundry Room
Features
- Built-in Features, Ceiling Fan(s), Eating Space In Kitchen, Kitchen/Family Room Combo, Living Room/Dining Room Combo, Open Floorplan, Primary Bedroom Main Floor, Stone Counters, Thermostat, Tray Ceiling(s), Walk-In Closet(s)
- Flooring: Carpet, Tile
- Doors: Sliding Doors
- Has fireplace: Yes
- Fireplace features: Family Room, Non Wood Burning, Other Room
Interior area
- Total structure area: 3,307
- Total interior livable area: 2,455 sqft
Property
Parking
- Total spaces: 3
- Parking features: Driveway, Garage Door Opener, Guest, Off Street
- Attached garage spaces: 3
- Has uncovered spaces: Yes
Accessibility
- Accessibility features: Central Living Area
Features
- Levels: One
- Stories: 1
- Patio & porch: Enclosed, Rear Porch, Screened
- Has view: Yes
- View description: Water, Lake, Pond
- Has water view: Yes
- Water view: Water,Lake,Pond
Lot
- Size: 8,059 Square Feet
- Features: Landscaped
Details
- Parcel number: 564741909
- Zoning: PD-R
- Special conditions: None
Construction
Type & style
- Home type: SingleFamily
- Property subtype: Single Family Residence
Materials
- Block
- Foundation: Slab
- Roof: Tile
Condition
- Completed
- New construction: No
- Year built: 2018
Details
- Builder model: Summerville
- Builder name: Lennar Homes
Utilities & green energy
- Sewer: Public Sewer
- Water: Public
- Utilities for property: Cable Connected, Electricity Connected, Sewer Connected, Sprinkler Recycled, Underground Utilities, Water Connected
Community & HOA
Community
- Features: Association Recreation - Owned, Deed Restrictions, Golf Carts OK, Irrigation-Reclaimed Water, Park, Pool, Sidewalks, Special Community Restrictions
- Pet fee: $0 monthly
- Subdivision: COPPERLEFE
HOA
- Has HOA: Yes
- Amenities included: Cable TV, Gated, Pool
- Services included: Cable TV, Common Area Taxes, Community Pool, Reserve Fund, Fidelity Bond, Insurance, Internet, Maintenance Grounds, Pool Maintenance
- HOA fee: $383 monthly
- HOA name: Inframark Community Management/Christina Brantley
- HOA phone: 941-448-1293
Location
- Region: Bradenton
Financial & listing details
- Price per square foot: $271/sqft
- Tax assessed value: $548,420
- Annual tax amount: $7,465
- Date on market: 7/1/2026
- Cumulative days on market: 57 days
- Listing terms: Cash,Conventional,FHA,USDA Loan,VA Loan
- Ownership: Fee Simple
- Total actual rent: 0
- Electric utility on property: Yes
- Road surface type: Asphalt
Estimated market value
$642,900
$611,000 - $675,000
$3,211/mo
Price history
| Date | Event | Price |
|---|---|---|
| 7/15/2026 | Price change | $665,000-1.5%$271/sqft |
Source:  Stellar MLS #A4698430 Report a problem Stellar MLS #A4698430 Report a problem | ||
| 7/1/2026 | Listed for sale | $675,000-2%$275/sqft |
Source: Stellar MLS #A4698430 Report a problem | ||
| 6/22/2026 | Listing removed | $689,000$281/sqft |
Source: Stellar MLS #A4694720 Report a problem | ||
| 5/23/2026 | Listed for sale | $689,000+5.2%$281/sqft |
Source: Stellar MLS #A4694720 Report a problem | ||
| 1/18/2022 | Sold | $655,000$267/sqft |
Source: Public Record Report a problem | ||
| 12/3/2021 | Pending sale | $655,000$267/sqft |
Source: Stellar MLS #A4516971 Report a problem | ||
| 11/27/2021 | Price change | $655,000-3.5%$267/sqft |
Source: Stellar MLS #A4516971 Report a problem | ||
| 11/14/2021 | Listed for sale | $679,000+93.3%$277/sqft |
Source: Stellar MLS #A4516971 Report a problem | ||
| 11/5/2018 | Sold | $351,200$143/sqft |
Source: Public Record Report a problem | ||
Public tax history
| Year | Property taxes | Tax assessment |
|---|---|---|
| 2025 | $7,465 -0.3% | $548,420 |
| 2024 | $7,487 -17.6% | $548,420 -9.8% |
| 2023 | $9,084 +118.1% | $608,078 +97.6% |
| 2022 | $4,165 -0.2% | $307,672 +3% |
| 2021 | $4,174 +0.7% | $298,711 +1.4% |
| 2020 | $4,144 -8.9% | $294,587 -7.3% |
| 2019 | $4,549 | $317,772 +694.4% |
| 2018 | $4,549 | $40,000 |
Find assessor info on the county website
Monthly payment
Est. payment
Payment breakdown
Explore the cost of this home by adjusting the details. Changes won't be saved.Climate risks
Neighborhood: 34212
Nearby schools
GreatSchools rating
- 7/10Freedom Elementary SchoolGrades: PK-5Distance: 1.2 mi
- 8/10Carlos E. Haile Middle SchoolGrades: 6-8Distance: 1.4 mi
- 5/10Parrish Community High SchoolGrades: 9-12Distance: 6.3 mi
Schools provided by the listing agent
- Elementary: Freedom Elementary
- Middle: Carlos E. Haile Middle
- High: Parrish Community High
Source: Stellar MLS. This data may not be complete. We recommend contacting the local school district to confirm school assignments for this home.
- $473,6003 bd3 ba2.4k sqft538 Fire Bush Ct, Bradenton, FL 34212Off Market
- $530,9003 bd3 ba2.4k sqft608 Fire Bush Ct, Bradenton, FL 34212Off Market
- $349,4553 bd3 ba2.4k sqft534 Fire Bush Ct, Bradenton, FL 34212Off Market
- $652,4003 bd3 ba2.4k sqft534 Fire Bush Ct, Bradenton, FL 34212Off Market
- $630,5003 bd3 ba2.4k sqft612 Fire Bush Ct, Bradenton, FL 34212Off Market
- $445,0004 bd3 ba2k sqft530 Fire Bush Ct, Bradenton, FL 34212Off Market
- $424,1003 bd3 ba1.8k sqft605 Fire Bush Ct, Bradenton, FL 34212Off Market
- $651,5003 bd3 ba2.4k sqft616 Fire Bush Ct, Bradenton, FL 34212Off Market
A local agent can set up tours, give advice and negotiate with sellers.
Similar homes
- $464,9003 bd3 ba1.8k sqft11515 SWEETGRASS DRIVE, BRADENTON, FL 34212For Sale

 MLS ID #A4692994, Todd Goodman, KELLER WILLIAMS ON THE WATER S. Stellar MLS
 - $573,5003 bd3 ba2k sqft6907 QUIET CREEK DRIVE, BRADENTON, FL 34212For Sale
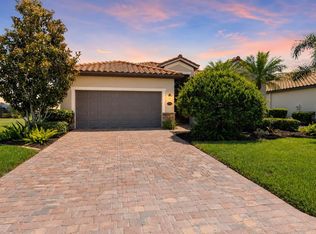 MLS ID #A4697622, Jessica Uglik, PLLC, KW SUNCOAST. Stellar MLS
 - $580,0004 bd4 ba2.8k sqft214 TAPA PARISH RUN, BRADENTON, FL 34212For Sale
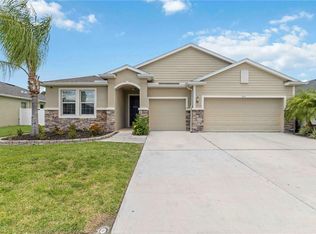 MLS ID #A4693820, Steven Nicholson, WAGNER REALTY. Stellar MLS
 - $549,9903 bd3 ba2k sqft204 RIVER ENCLAVE COURT, BRADENTON, FL 34212For Sale
 MLS ID #A4694290, Jill Perfetto, WAGNER REALTY. Stellar MLS
 - $715,0004 bd3 ba2.2k sqft13422 SAW PALM CREEK TRAIL, LAKEWOOD RANCH, FL 34211For SaleMLS ID #N6144550, Laurie Shaffer, KELLER WILLIAMS ISLAND LIFE REAL ESTATE. Stellar MLS
- $520,0004 bd4 ba2.9k sqft9035 WILLOWBROOK CIRCLE, BRADENTON, FL 34212For SaleMLS ID #A4690943, Bruce Hearon, COLDWELL BANKER REALTY. Stellar MLS
- $857,0004 bd3 ba2.9k sqft956 145TH STREET CIRCLE NE, BRADENTON, FL 34212For SaleMLS ID #A4694139, Zarrin Falasiri, KW COASTAL LIVING II. Stellar MLS
- $625,0005 bd3 ba2.5k sqft8124 115TH AVENUE E, PARRISH, FL 34219For SaleMLS ID #A4700544, Neha Ketkar, WILLIAM RAVEIS - FLORIDA LLC. Stellar MLS
- $545,0003 bd2 ba1.6k sqft7124 MARSH VIEW TERRACE STREET, BRADENTON, FL 34212For SaleMLS ID #A4677483, Eliot Clauss, SPIRIT PROPERTIES LLC. Stellar MLS
- $635,0004 bd3 ba2.7k sqft5319 120TH AVENUE E, PARRISH, FL 34219For SaleMLS ID #A4695379, Meghan Keever, PREFERRED SHORE LLC. Stellar MLS
- $459,0004 bd2 ba2.2k sqft8769 MONTEREY BAY LOOP, BRADENTON, FL 34212For SaleMLS ID #A4689555, Kym Paxton, KW SUNCOAST. Stellar MLS
- $509,8973 bd2 ba2.1k sqft314 WINDING BROOK LANE #102, BRADENTON, FL 34212For SaleMLS ID #A4698411, Jill Perfetto, WAGNER REALTY. Stellar MLS
- $625,0004 bd4 ba3.2k sqft2351 123RD PLACE E, PARRISH, FL 34219For SaleMLS ID #A4692478, Rachel Woodruff, PA, HOUSE MATCH. Stellar MLS
- $429,0003 bd2 ba2.4k sqft9453 NE DISCOVERY TERRACE #201C, BRADENTON, FL 34212For SaleMLS ID #TB8513722, Tashesha Ricketts Kidd, EXP REALTY LLC. Stellar MLS
- $509,9003 bd2 ba1.7k sqft419 WINDING BROOK LANE #101, BRADENTON, FL 34212For SaleMLS ID #A4699580, Heather Goldin, FINE PROPERTIES. Stellar MLS
- $550,0004 bd3 ba2.4k sqft13502 22ND COURT E, PARRISH, FL 34219For SaleMLS ID #A4694708, Jose Ramirez Hernandez, FIDATA REAL ESTATE LLC. Stellar MLS
- $639,0003 bd3 ba2.2k sqft9912 BATCHELDER TERRACE, PALMETTO, FL 34221For SaleMLS ID #TB8530370, Christopher Plummer, SMITH & ASSOCIATES REAL ESTATE. Stellar MLS
- $950,0003 bd4 ba2.5k sqft10121 MARBELLA DRIVE, BRADENTON, FL 34211For SaleMLS ID #A4699102, Maureen Gallagher, THE KEYES COMPANY - SARASOTA. Stellar MLS
- $505,0003 bd2 ba1.6k sqft13513 FLAT WOODS TERRACE, BRADENTON, FL 34211For SaleMLS ID #A4696745, Andrew Duignan, PREFERRED SHORE LLC. Stellar MLS
- $595,0005 bd3 ba3.2k sqft2230 MARSH HARBOUR LOOP, BRADENTON, FL 34208For SaleMLS ID #A4698946, Janelle Mertins, COMPASS FLORIDA LLC. Stellar MLS
