Welcome to one of Esplanade at Artisan Lakes' most exceptional offerings. Perfectly situated on an oversized preserve homesite along one of the community's most sought-after streets, this beautifully appointed Lazio model delivers the luxury, privacy, and resort-style lifestyle that discerning buyers have been waiting for. Rarely does a Lazio become available that offers this combination of upgrades, lot premium, garage space, and exceptional value. Boasting three spacious bedrooms, a private den, and expansive open-concept living spaces, this thoughtfully designed residence has been curated for both elegant entertaining and everyday comfort. The private den is a standout feature, showcasing custom built-in cabinetry and an oversized concealed safe, creating the perfect executive office, library, or flex space for today's homeowner. The heart of the home seamlessly blends indoor and outdoor living. Built-in speakers in both the great room and the expansive screened lanai, combined with audio prewiring, make creating the perfect ambiance effortless whether entertaining guests or enjoying a quiet evening at home. Step outside to your private outdoor retreat where the oversized screened lanai overlooks a serene nature preserve showcasing the very best of Florida's natural beauty. Homesites like this are becoming increasingly difficult to find. Offering exceptional privacy and unobstructed preserve views, this oversized lot provides the perfect backdrop for enjoying spectacular sunsets, peaceful mornings with your favorite cup of coffee, and the sights and sounds of native Florida wildlife. The oversized three-car garage with its coveted four-foot extension offers more than 800 square feet of flexible space—perfect for multiple vehicles, a golf cart, workshop, fitness area, or all the toys that accompany the Florida lifestyle. Garage space of this caliber is a rare and highly sought-after feature within the community. This is the Lazio buyers wait for. Offering a rare combination of luxury upgrades, privacy, outdoor living, and garage space, few homes in Esplanade at Artisan Lakes can match what is offered here. Luxury isn't simply found in the finishes—it's found in the lifestyle, the location, and the details that make a home truly special. Residents of Esplanade at Artisan Lakes enjoy an unparalleled resort-style lifestyle featuring a spectacular clubhouse, resort-style pool and spa, fitness center, tennis and pickleball courts, scenic walking trails, and an active social calendar designed to foster community and connection. Offering an exceptional combination of luxury upgrades, privacy, and lifestyle amenities, this residence presents a rare opportunity to own one of Esplanade at Artisan Lakes' most desirable Lazio models. Welcome home.
For sale
$639,000
9912 BATCHELDER TERRACE, PALMETTO, FL 34221
3beds
2,230sqft
:
Get pre-qualified$4,667/mo
Single Family Residence
Built in 2019
10,020 Square Feet Lot
$-- Zestimate®
$287/sqft
$520/mo HOA
What's special
Three spacious bedroomsPrivate outdoor retreatUnobstructed preserve viewsOversized concealed safeCustom built-in cabinetryOversized screened lanaiPrivate den
- 9 days |
- 199 |
- 12 |
Likely to sell faster than
Zillow last checked:
Listing updated:
Listed by:
Christopher Plummer 813-599-4930,
SMITH & ASSOCIATES REAL ESTATE 727-342-3800
Source: Stellar MLS,MLS#: TB8530370 Originating MLS: Suncoast Tampa
Originating MLS: Suncoast Tampa
Facts & features
Interior
Bedrooms & bathrooms
- Bedrooms: 3
- Bathrooms: 3
- Full bathrooms: 3
Rooms
- Room types: Den/Library/Office
Primary bedroom
- Features: Walk-In Closet(s)
- Level: First
- Area: 235.2 Square Feet
- Dimensions: 14x16.8
Bedroom 2
- Features: Built-in Closet
- Level: First
- Area: 129.6 Square Feet
- Dimensions: 10.8x12
Bedroom 3
- Features: Built-in Closet
- Level: First
- Area: 166.44 Square Feet
- Dimensions: 11.4x14.6
Den
- Level: First
- Area: 121 Square Feet
- Dimensions: 11x11
Dining room
- Level: First
- Area: 192 Square Feet
- Dimensions: 16x12
Great room
- Level: First
- Area: 342 Square Feet
- Dimensions: 18x19
Kitchen
- Level: First
- Area: 224 Square Feet
- Dimensions: 16x14
Heating
- Central
Cooling
- Central Air
Appliances
- Included: Oven, Cooktop, Dishwasher, Gas Water Heater, Microwave, Range Hood, Tankless Water Heater, Wine Refrigerator
- Laundry: Laundry Room
Features
- Built-in Features, Ceiling Fan(s), Central Vacuum, Crown Molding, High Ceilings, Kitchen/Family Room Combo, Living Room/Dining Room Combo, Primary Bedroom Main Floor, Solid Surface Counters, Solid Wood Cabinets, Split Bedroom, Stone Counters, Thermostat, Tray Ceiling(s), Walk-In Closet(s)
- Flooring: Carpet, Porcelain Tile
- Doors: Sliding Doors
- Windows: Window Treatments, Hurricane Shutters
- Has fireplace: No
Interior area
- Total structure area: 3,504
- Total interior livable area: 2,230 sqft
Video & virtual tour
Property
Parking
- Total spaces: 3
- Parking features: Garage - Attached
- Attached garage spaces: 3
- Details: Garage Dimensions: 31x25
Features
- Levels: One
- Stories: 1
- Patio & porch: Covered, Enclosed, Screened
- Exterior features: Irrigation System, Lighting, Private Yard, Rain Gutters, Sidewalk
- Has view: Yes
- View description: Park/Greenbelt
Lot
- Size: 10,020 Square Feet
- Features: Oversized Lot, Sidewalk, Street Dead-End
Details
- Parcel number: 610915559
- Zoning: R1
- Special conditions: None
Construction
Type & style
- Home type: SingleFamily
- Property subtype: Single Family Residence
Materials
- Block, Stone, Stucco
- Foundation: Slab
- Roof: Tile
Condition
- New construction: No
- Year built: 2019
Details
- Builder model: Lazio 3 Car Garage
- Builder name: Taylor Morrison
Utilities & green energy
- Sewer: Public Sewer
- Water: Public
- Utilities for property: Cable Available, Electricity Connected, Natural Gas Connected, Phone Available, Public, Sewer Connected, Street Lights, Water Connected
Community & HOA
Community
- Features: Clubhouse, Community Mailbox, Dog Park, Fitness Center, Gated Community - No Guard, Golf Carts OK, Park, Playground, Pool, Sidewalks, Special Community Restrictions, Tennis Court(s)
- Pet fee: $0 monthly
- Subdivision: ARTISAN LAKES ESPLANADE PHASE III
HOA
- Has HOA: Yes
- Amenities included: Cable TV, Clubhouse, Fitness Center, Gated, Maintenance, Park, Pickleball Court(s), Playground, Pool, Recreation Facilities, Spa/Hot Tub, Tennis Court(s), Trail(s)
- Services included: Cable TV, Community Pool, Internet, Maintenance Grounds, Manager, Recreational Facilities
- HOA fee: $520 monthly
- HOA name: Troon Management/ Jacqueline Barber
- HOA phone: 941-479-6575
- Second HOA name: Troon Management
Location
- Region: Palmetto
Financial & listing details
- Price per square foot: $287/sqft
- Tax assessed value: $473,734
- Annual tax amount: $4,535
- Date on market: 7/18/2026
- Cumulative days on market: 10 days
- Listing terms: Cash,Conventional,FHA,VA Loan
- Ownership: Fee Simple
- Total actual rent: 0
- Electric utility on property: Yes
- Road surface type: Paved, Asphalt
Estimated market value
Not available
Estimated sales range
Not available
Not available
Price history
| Date | Event | Price |
|---|---|---|
| 7/18/2026 | Listed for sale | $639,000+47%$287/sqft |
Source:  Stellar MLS #TB8530370 Report a problem Stellar MLS #TB8530370 Report a problem | ||
| 1/23/2019 | Sold | $434,577$195/sqft |
Source: Public Record Report a problem | ||
Public tax history
| Year | Property taxes | Tax assessment |
|---|---|---|
| 2025 | $6,040 +5.3% | $367,387 +2.9% |
| 2024 | $5,739 +1% | $357,033 +3% |
| 2023 | $5,681 +3.2% | $346,634 +3% |
| 2022 | $5,505 +37.1% | $336,538 +3% |
| 2021 | $4,017 -5.2% | $326,736 +1.4% |
| 2020 | $4,236 +96.9% | $322,225 +485.9% |
| 2019 | $2,152 | $55,000 |
| 2018 | $2,152 +7.8% | $55,000 +396.5% |
| 2017 | $1,995 | $11,078 |
Find assessor info on the county website
Monthly payment
Est. payment
Payment breakdown
Explore the cost of this home by adjusting the details. Changes won't be saved.Climate risks
Neighborhood: 34221
Nearby schools
GreatSchools rating
- 6/10James Tillman Elementary Magnet SchoolGrades: PK-5Distance: 5 mi
- 5/10Buffalo Creek Middle SchoolGrades: 6-8Distance: 2.6 mi
- 2/10Palmetto High SchoolGrades: 8-12Distance: 6.4 mi
Schools provided by the listing agent
- Middle: Buffalo Creek Middle
- High: Parrish Community High
Source: Stellar MLS. This data may not be complete. We recommend contacting the local school district to confirm school assignments for this home.
- $668,8003 bd3 ba2.9k sqft9908 Batchelder Ter, Palmetto, FL 34221Off Market
- $665,6003 bd3 ba3k sqft9918 Batchelder Ter, Palmetto, FL 34221Off Market
- $513,5003 bd3 ba2k sqft9904 Batchelder Ter, Palmetto, FL 34221Off Market
- $599,8003 bd3 ba2.3k sqft10004 Batchelder Ter, Palmetto, FL 34221Off Market
- $661,5002 bd2 ba1.8k sqft9909 Batchelder Ter, Palmetto, FL 34221Off Market
- $847,0003 bd3 ba3k sqft9915 Batchelder Ter, Palmetto, FL 34221Off Market
- $680,9003 bd3 ba2.3k sqft9919 Batchelder Ter, Palmetto, FL 34221Off Market
- $458,0002 bd2 ba1.8k sqft9900 Batchelder, Palmetto, FL 34221Off Market
A local agent can set up tours, give advice and negotiate with sellers.
Similar homes
- $635,0004 bd3 ba2.6k sqft5811 CAMPINA PLACE, PALMETTO, FL 34221For Sale

 MLS ID #A4692236, Matt Berg, BERG REALTY LLC. Stellar MLS
 - $780,0003 bd3 ba2.9k sqft5288 RUSHMERE COURT, PALMETTO, FL 34221For Sale
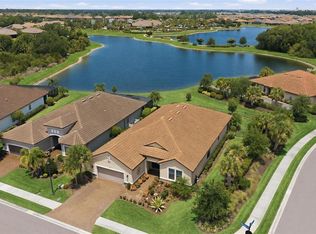 MLS ID #A4698748, Madison Wells, PLLC, LESLIE WELLS REALTY, INC.. Stellar MLS
 - $850,0003 bd5 ba2.8k sqft9728 HIGHLAND PARK PLACE, PALMETTO, FL 34221For Sale
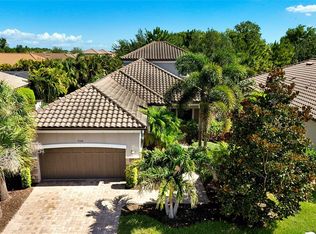 MLS ID #A4696789, David Burgess, KW COASTAL LIVING II. Stellar MLS
 - $460,0002 bd2 ba1.8k sqft10025 CRAFTSMAN PARK WAY, PALMETTO, FL 34221For Sale
 MLS ID #TB8477851, Christopher Plummer, SMITH & ASSOCIATES REAL ESTATE. Stellar MLS
 - $625,0005 bd3 ba2.5k sqft8124 115TH AVENUE E, PARRISH, FL 34219For SaleMLS ID #A4700544, Neha Ketkar, WILLIAM RAVEIS - FLORIDA LLC. Stellar MLS
- $475,0003 bd3 ba2.3k sqft6311 HORSE MILL PLACE, PALMETTO, FL 34221For SaleMLS ID #A4693350, Abigail Altier, ALTIER & COMPANY. Stellar MLS
- $385,0002 bd2 ba1.6k sqft10437 HIGHLAND PARK PLACE, PALMETTO, FL 34221For SaleMLS ID #A4697011, Noelle LaLiberty, NINE LINE REALTY LLC. Stellar MLS
- $699,0003 bd3 ba2.2k sqft2121 6TH STREET E, PALMETTO, FL 34221For SaleMLS ID #TB8496887, Joel Ferguson, KELLER WILLIAMS ST PETE REALTY. Stellar MLS
- $650,0005 bd5 ba3.2k sqft5001 65TH TERRACE E, ELLENTON, FL 34222For SaleMLS ID #A4692308, Chrissy Brahler, REGAL TOUCH REALTY INC. Stellar MLS
- $635,0004 bd3 ba2.7k sqft5319 120TH AVENUE E, PARRISH, FL 34219For SaleMLS ID #A4695379, Meghan Keever, PREFERRED SHORE LLC. Stellar MLS
- $769,0004 bd4 ba2.5k sqft2005 6TH ST E, PALMETTO, FL 34221For SaleMLS ID #A4695780, Eugene Smith, ALBERT WOOSTER & COMPANY. Stellar MLS
- $349,9003 bd2 ba1.6k sqft5018 33RD AVENUE E, PALMETTO, FL 34221For SaleMLS ID #TB8500453, William Glassner, AGILE GROUP REALTY. Stellar MLS
- $649,9003 bd3 ba2.7k sqft14269 SKIPPING STONE LOOP, PARRISH, FL 34219For SaleMLS ID #TB8511046, Andrea Difillipo, CENTURY 21 BEGGINS ENTERPRISES. Stellar MLS
- $665,0003 bd3 ba2.4k sqft538 FIRE BUSH COURT, BRADENTON, FL 34212For SaleMLS ID #A4698430, Aaron Wittenstein, KELLER WILLIAMS SUBURBAN TAMPA. Stellar MLS
- $659,0003 bd2 ba1.9k sqft5019 SAVONA RUN, BRADENTON, FL 34211For SaleMLS ID #A4699576, Judi Taulbee, FINE PROPERTIES. Stellar MLS
- $575,0003 bd2 ba2k sqft6312 TURNERS GAP ROAD, BRADENTON, FL 34203For SaleMLS ID #A4695824, Molly Higdon, LLC, KW COASTAL LIVING III. Stellar MLS
- $625,0004 bd4 ba3.2k sqft2351 123RD PLACE E, PARRISH, FL 34219For SaleMLS ID #A4692478, Rachel Woodruff, PA, HOUSE MATCH. Stellar MLS
- $549,0005 bd3 ba3k sqft2745 62ND AVENUE E, ELLENTON, FL 34222For SaleMLS ID #A4695067, Renne' Rupp, PLLC, COMPASS FLORIDA LLC. Stellar MLS
- $644,0004 bd3 ba2.7k sqft306 HOPE BAY LOOP, APOLLO BEACH, FL 33572For SaleMLS ID #TB8428622, Steve O'Rear, 27NORTH REALTY. Stellar MLS
- $849,9004 bd3 ba2.9k sqft308 10TH AVENUE E, PALMETTO, FL 34221For SaleMLS ID #A4695757, Julie Woodard, JULIA INT'L REAL ESTATE LLC. Stellar MLS
