Virtually Staged. Welcome to resort-style living in the highly desirable Esplanade at Artisan Lakes, a Taylor Morrison community known for its world-class amenities, lush tropical landscaping, and beautifully maintained surroundings. Perfectly positioned on a tranquil pond homesite, this beautifully appointed 2-bedroom, 2-bath home with office/den offers peaceful water views and a thoughtfully designed layout ideal for both everyday living and entertaining. Inside, you’ll discover a phenomenal open-concept floor plan filled with natural light and seamless flow between the living, dining, and kitchen spaces. The versatile den provides the perfect flex space for a home office, hobby room, or guest overflow, while the split-bedroom design ensures privacy for owners and visitors alike. The spacious primary suite captures serene pond views and offers a relaxing retreat, while the secondary bedroom is well-sized for guests. Hurricane-impact glass adds valuable storm protection and peace of mind. Additional highlights include: • Desirable pond-front homesite with calming water views • Light and bright open living spaces • Flexible office/den configuration • Well-appointed kitchen with ample cabinetry and workspace • Hurricane-impact windows for security and efficiency • Spacious garage with additional storage potential Step outside to enjoy the picturesque setting — perfect for morning coffee, evening relaxation, or entertaining against a beautiful waterfront backdrop. Residents of Esplanade at Artisan Lakes enjoy an amenity-rich lifestyle featuring a resort-style pool, fitness center, clubhouse, tennis and pickleball courts, walking trails, and a vibrant calendar of social activities. Conveniently located near I-75 with easy access to Gulf beaches, shopping, dining, and both Sarasota and St. Petersburg, this home offers the perfect combination of tranquility and accessibility. Experience the best of Florida lifestyle living — schedule your private showing today.
For sale
Price cut: $25K (7/8)
$460,000
10025 CRAFTSMAN PARK WAY, PALMETTO, FL 34221
2beds
1,856sqft
:
Get pre-qualified$3,471/mo
Single Family Residence
Built in 2015
8,263 Square Feet Lot
$-- Zestimate®
$248/sqft
$520/mo HOA
What's special
Lush tropical landscapingPhenomenal open-concept floor planDesirable pond-front homesitePeaceful water viewsTranquil pond homesiteNatural lightBeautifully maintained surroundings
- 175 days |
- 238 |
- 2 |
Zillow last checked:
Listing updated:
Listed by:
Christopher Plummer 813-599-4930,
SMITH & ASSOCIATES REAL ESTATE 727-342-3800
Source: Stellar MLS,MLS#: TB8477851 Originating MLS: Suncoast Tampa
Originating MLS: Suncoast Tampa
Facts & features
Interior
Bedrooms & bathrooms
- Bedrooms: 2
- Bathrooms: 2
- Full bathrooms: 2
Primary bedroom
- Features: Walk-In Closet(s)
- Level: First
- Area: 209.89 Square Feet
- Dimensions: 13.9x15.1
Bedroom 2
- Features: Built-in Closet
- Level: First
- Area: 147.76 Square Feet
- Dimensions: 11.11x13.3
Den
- Level: First
- Area: 126.14 Square Feet
- Dimensions: 11.9x10.6
Dining room
- Level: First
- Area: 204.53 Square Feet
- Dimensions: 11.3x18.1
Kitchen
- Level: First
- Area: 421.82 Square Feet
- Dimensions: 26.2x16.1
Living room
- Level: First
- Area: 257.02 Square Feet
- Dimensions: 14.2x18.1
Heating
- Central
Cooling
- Central Air
Appliances
- Included: Oven, Cooktop, Dishwasher, Disposal, Dryer, Exhaust Fan, Gas Water Heater, Microwave, Range Hood, Refrigerator, Washer
- Laundry: Laundry Room
Features
- Ceiling Fan(s), Coffered Ceiling(s), Crown Molding, Kitchen/Family Room Combo, Living Room/Dining Room Combo, Pest Guard System, Primary Bedroom Main Floor, Solid Surface Counters, Split Bedroom, Stone Counters, Thermostat, Tray Ceiling(s), Walk-In Closet(s)
- Flooring: Ceramic Tile, Laminate
- Doors: Outdoor Grill, Sliding Doors
- Windows: Window Treatments, Shutters
- Has fireplace: No
Interior area
- Total structure area: 2,797
- Total interior livable area: 1,856 sqft
Video & virtual tour
Property
Parking
- Total spaces: 2
- Parking features: Covered, Driveway, Garage Door Opener, Ground Level, Oversized, Tandem
- Attached garage spaces: 2
- Has uncovered spaces: Yes
Features
- Levels: One
- Stories: 1
- Patio & porch: Covered, Enclosed, Rear Porch, Screened
- Exterior features: Irrigation System, Outdoor Grill, Rain Gutters, Sidewalk
- Has view: Yes
- View description: Pond
- Has water view: Yes
- Water view: Pond
Lot
- Size: 8,263 Square Feet
- Features: Landscaped, Private, Sidewalk, Street Dead-End
- Residential vegetation: Mature Landscaping
Details
- Parcel number: 610909109
- Zoning: PDMU
- Special conditions: None
Construction
Type & style
- Home type: SingleFamily
- Architectural style: Bungalow
- Property subtype: Single Family Residence
Materials
- Concrete, Stucco
- Foundation: Slab
- Roof: Tile
Condition
- New construction: No
- Year built: 2015
Details
- Builder name: Taylor Morrison
Utilities & green energy
- Sewer: Public Sewer
- Water: Public
- Utilities for property: Cable Available, Electricity Connected, Fiber Optics, Natural Gas Available, Phone Available, Public, Sewer Connected, Sprinkler Recycled, Street Lights, Underground Utilities
Community & HOA
Community
- Pet fee: $0 monthly
- Subdivision: ARTISAN LAKES ESPLANADE PH I SP A-D
HOA
- Has HOA: Yes
- HOA fee: $520 monthly
- HOA name: N/A
Location
- Region: Palmetto
Financial & listing details
- Price per square foot: $248/sqft
- Tax assessed value: $402,168
- Annual tax amount: $3,977
- Date on market: 2/19/2026
- Cumulative days on market: 159 days
- Ownership: Fee Simple
- Total actual rent: 0
- Electric utility on property: Yes
- Road surface type: Paved, Asphalt
Estimated market value
Not available
Estimated sales range
Not available
Not available
Price history
| Date | Event | Price |
|---|---|---|
| 7/8/2026 | Price change | $460,000-5.2%$248/sqft |
Source:  Stellar MLS #TB8477851 Report a problem Stellar MLS #TB8477851 Report a problem | ||
| 6/14/2026 | Price change | $485,000-2.8%$261/sqft |
Source: Stellar MLS #TB8477851 Report a problem | ||
| 5/14/2026 | Price change | $499,000-3.5%$269/sqft |
Source: Stellar MLS #TB8477851 Report a problem | ||
| 4/22/2026 | Price change | $517,000-0.4%$279/sqft |
Source: Stellar MLS #TB8477851 Report a problem | ||
| 3/7/2026 | Price change | $519,000-3.9%$280/sqft |
Source: Stellar MLS #TB8477851 Report a problem | ||
| 2/19/2026 | Listed for sale | $539,900+74.2%$291/sqft |
Source: Stellar MLS #TB8477851 Report a problem | ||
| 8/4/2016 | Sold | $310,000-5.8%$167/sqft |
Source: Stellar MLS #A4145166 Report a problem | ||
| 5/8/2016 | Pending sale | $328,998$177/sqft |
Source: TAYLOR MORRISON RLTY OF FLA #A4145166 Report a problem | ||
| 5/8/2016 | Listed for sale | $328,998$177/sqft |
Source: TAYLOR MORRISON RLTY OF FLA #A4145166 Report a problem | ||
Public tax history
| Year | Property taxes | Tax assessment |
|---|---|---|
| 2025 | $3,978 +5.1% | $238,019 +2.9% |
| 2024 | $3,784 +1.4% | $231,311 +3% |
| 2023 | $3,732 +2.2% | $224,574 +3% |
| 2022 | $3,652 +0.3% | $218,033 +3% |
| 2021 | $3,642 +0.8% | $211,683 +1.4% |
| 2020 | $3,613 +1.3% | $208,760 +2.3% |
| 2019 | $3,568 | $204,066 +1.9% |
| 2018 | $3,568 +0.8% | $200,261 +2.1% |
| 2017 | $3,540 | $196,142 -18.6% |
| 2016 | -- | $240,831 +244% |
| 2015 | -- | $70,000 |
Find assessor info on the county website
Monthly payment
Est. payment
Payment breakdown
Explore the cost of this home by adjusting the details. Changes won't be saved.Climate risks
Neighborhood: 34221
Nearby schools
GreatSchools rating
- 6/10James Tillman Elementary Magnet SchoolGrades: PK-5Distance: 4.9 mi
- 5/10Buffalo Creek Middle SchoolGrades: 6-8Distance: 2.8 mi
- 2/10Palmetto High SchoolGrades: 8-12Distance: 6.2 mi
Schools provided by the listing agent
- Elementary: James Tillman Elementary
- Middle: Buffalo Creek Middle
- High: Palmetto High
Source: Stellar MLS. This data may not be complete. We recommend contacting the local school district to confirm school assignments for this home.
- $392,9002 bd2 ba1.8k sqft10025 Craftsman Pkwy, Palmetto, FL 34221Off Market
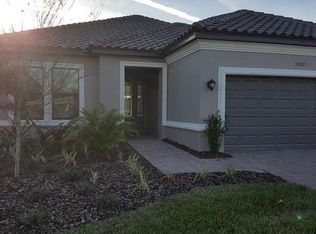
- $510,6003 bd4 ba2.1k sqft10029 Craftsman Park Way, Palmetto, FL 34221Off Market
- $537,6003 bd3 ba2.2k sqft10017 Craftsman Park Way, Palmetto, FL 34221Off Market

- $520,2003 bd3 ba2.1k sqft10011 Craftsman Park Way, Palmetto, FL 34221Off Market
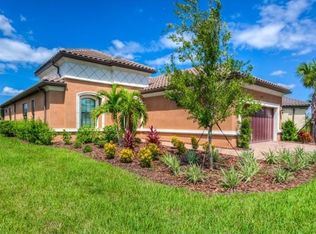
- $---- bd-- ba-- sqft10011 Craftsman Pkwy, Palmetto, FL 34221Off Market
- $520,0002 bd2 ba1.9k sqft10030 Craftsman Park Way, Palmetto, FL 34221Sold
- $770,0003 bd3 ba2.2k sqft10026 Craftsman Park Way, Palmetto, FL 34221Sold
- $570,1003 bd3 ba2.3k sqft10105 Craftsman Park Way, Palmetto, FL 34221Off Market
A local agent can set up tours, give advice and negotiate with sellers.
Similar homes
- $409,9002 bd2 ba1.6k sqft10205 SAINT FRANCIS TERRACE, PALMETTO, FL 34221For Sale

 MLS ID #A4688993, Tim Lester, TIM LESTER INTERNAT'L REALTY. Stellar MLS
 - $449,3004 bd3 ba2.4k sqft5720 MAIDENSTONE WAY, PALMETTO, FL 34221For Sale
 MLS ID #A4694268, Kathy Cahill, KELLER WILLIAMS ON THE WATER. Stellar MLS
 - $489,9004 bd2 ba2k sqft5056 LAKEHURST COURT, PALMETTO, FL 34221For Sale
 MLS ID #A4688779, Tim Lester, TIM LESTER INTERNAT'L REALTY. Stellar MLS
 - $475,0003 bd3 ba2.3k sqft6311 HORSE MILL PLACE, PALMETTO, FL 34221For Sale
 MLS ID #A4693350, Abigail Altier, ALTIER & COMPANY. Stellar MLS
 - $639,0003 bd3 ba2.2k sqft9912 BATCHELDER TERRACE, PALMETTO, FL 34221For SaleMLS ID #TB8530370, Christopher Plummer, SMITH & ASSOCIATES REAL ESTATE. Stellar MLS
- $465,0003 bd2 ba2.2k sqft4910 60TH AVENUE CIRCLE E, ELLENTON, FL 34222For SaleMLS ID #A4699664, Nancy Graham, LESLIE WELLS REALTY, INC.. Stellar MLS
- $479,0003 bd2 ba1.9k sqft4527 FERRYS MILL PLACE, ELLENTON, FL 34222For SaleMLS ID #A4697012, Judi Taulbee, FINE PROPERTIES. Stellar MLS
- $495,0002 bd2 ba1.8k sqft4623 CLAREMONT PARK DRIVE, BRADENTON, FL 34211For SaleMLS ID #A4702675, Rachel Woodruff, PA, HOUSE MATCH. Stellar MLS
- $574,9994 bd3 ba2.7k sqft6224 KEVESTA AVENUE, PALMETTO, FL 34221For SaleMLS ID #A4686491, Sherry Flathman, WAGNER REALTY. Stellar MLS
- $449,0003 bd2 ba1.6k sqft9019 HERITAGE SOUND DRIVE, BRADENTON, FL 34212For SaleMLS ID #A4702238, Miro Tmej, STARLIGHT PALMS PROPERTY MANAGEMENT, LLC. Stellar MLS
- $500,0004 bd2 ba1.8k sqft7726 111TH TERRACE E, PARRISH, FL 34219For SaleMLS ID #A4696366, Patricia Baker, RE/MAX ALLIANCE GROUP. Stellar MLS
- $499,9004 bd3 ba2.4k sqft5514 69TH PLACE E, ELLENTON, FL 34222For SaleMLS ID #A4685816, Brenda Wilson, FINE PROPERTIES. Stellar MLS
- $489,0004 bd3 ba2.6k sqft11101 58TH STREET CIRCLE E, PARRISH, FL 34219For SaleMLS ID #A4698207, Melissa Velez, LPT REALTY, LLC. Stellar MLS
- $439,0003 bd2 ba1.9k sqft1119 VILLEROY DRIVE, SUN CITY CENTER, FL 33573For SaleMLS ID #TB8537009, Andrew Skidmore, ALL READY PROPERTY MANAGEMENT. Stellar MLS
- $419,9003 bd2 ba1.6k sqft12807 24TH STREET CIRCLE E, PARRISH, FL 34219For SaleMLS ID #A4684498, Jordan Chancey, PA, MATTHEW GUTHRIE AND ASSOCIATES REALTY LLC. Stellar MLS
- $450,0004 bd2 ba2.1k sqft7029 OLD BENTON DRIVE, APOLLO BEACH, FL 33572For SaleMLS ID #TB8536369, Trish Ellis, 27NORTH REALTY. Stellar MLS
- $449,9003 bd2 ba2.3k sqft6651 CURRENT DRIVE, APOLLO BEACH, FL 33572For SaleMLS ID #TB8489923, Maria Hoffman, KELLER WILLIAMS RLTY NEW TAMPA. Stellar MLS
- $464,0003 bd2 ba1.9k sqft12307 WHISPER LAKE DRIVE, BRADENTON, FL 34211For SaleMLS ID #TB8500361, Steven Weiss, REDFIN CORPORATION. Stellar MLS
- $464,9003 bd3 ba1.8k sqft11515 SWEETGRASS DRIVE, BRADENTON, FL 34212For SaleMLS ID #A4692994, Todd Goodman, KELLER WILLIAMS ON THE WATER S. Stellar MLS
- $425,0002 bd2 ba1.6k sqft13218 TORRESINA TERRACE, BRADENTON, FL 34211For SaleMLS ID #A4682259, Ruth Husel, MARCUS & COMPANY REALTY. Stellar MLS
