Finally, a house that checks just about every box on your checklist! Welcome home to Waterford, a quaint community nestled on a picturesque 64 acre lake in northern Palmetto. This former builder's model comes with all of the builder's "bells and whistles" interior upgrades. This 4-bedroom, 2-bathroom pool home aims to please everyone in the family. From the moment you drive up to the property, you will notice the lush landscaping and curb appeal this home has to offer. Upon entering the home, you will notice the coffered ceiling entryway and ceramic tile laid on a diagonal pattern. The home also has double tray ceilings and crown molding throughout. The chef's kitchen provides ample space for food prepping along with the ability to entertain family and guests. The kitchen has granite countertops, plenty of cabinetry, and stainless-steel appliances. The elegant dining room features a double tray illuminated ceiling along with a built-in buffet table. All 4 of the bedrooms offer engineered hardwood floors and plenty of closet space. The master will accommodate any size furniture and dual walk-in closets and vanities are a nice touch. The outdoor pool area, overlooking the serene lake, is the perfect space to relax and unwind after a busy day. There is also a covered space, which offers shade and an area to catch up on your favorite book or to watch your favorite teams on TV. As for the big-ticket items, the pool screen was replaced in 2022, the roof and A/C were just replaced in 2024, and the entire home was painted both interior and exterior in 2021. The entire home is wired for surround sound; however, it is not currently hooked-up at the moment. The neighborhood has a nominal HOA fee of only $235.00 per quarter, which includes access to a community pool, just a few short steps away. There are NOT any CDD fees in this community. Commuters will love the proximity to I-75 and I-275, as the entry points are just minutes away. You are just a stone's throw away from essential amenities, schools, golf, shopping, and dining options. Hurry and put this one on your list today, because we all know it's not every day that a home of this caliber that hits the market that will be able to complete your entire checklist! Don’t miss out on this exceptional property—schedule your showing with us today! Remember, reaching out directly to Zillow or similar sites may not connect you with our listing office?.
For sale
$489,900
5056 LAKEHURST COURT, PALMETTO, FL 34221
4beds
2,092sqft
:
Get pre-qualified$3,243/mo
Single Family Residence
Built in 2003
7,125 Square Feet Lot
$473,300 Zestimate®
$234/sqft
$100/mo HOA
What's special
Granite countertopsDouble tray illuminated ceilingCoffered ceiling entrywayBuilt-in buffet tableElegant dining roomPlenty of cabinetryDouble tray ceilings
- 126 days |
- 509 |
- 29 |
Zillow last checked:
Listing updated:
Listed by:
Tim Lester 941-981-5388,
TIM LESTER INTERNAT'L REALTY 941-981-5388
Source: Stellar MLS,MLS#: A4688779 Originating MLS: Sarasota - Manatee
Originating MLS: Sarasota - Manatee
Facts & features
Interior
Bedrooms & bathrooms
- Bedrooms: 4
- Bathrooms: 2
- Full bathrooms: 2
Primary bedroom
- Features: Walk-In Closet(s)
- Level: First
- Area: 192 Square Feet
- Dimensions: 12x16
Bedroom 2
- Features: Built-in Closet
- Level: First
- Area: 110 Square Feet
- Dimensions: 10x11
Bedroom 3
- Features: Built-in Closet
- Level: First
- Area: 120 Square Feet
- Dimensions: 10x12
Bedroom 4
- Features: Built-in Closet
- Level: First
- Area: 110 Square Feet
- Dimensions: 10x11
Dinette
- Level: First
- Area: 100 Square Feet
- Dimensions: 10x10
Dining room
- Level: First
- Area: 120 Square Feet
- Dimensions: 10x12
Kitchen
- Level: First
- Area: 140 Square Feet
- Dimensions: 10x14
Living room
- Level: First
- Area: 420 Square Feet
- Dimensions: 14x30
Heating
- Central
Cooling
- Central Air
Appliances
- Included: Dishwasher, Disposal, Microwave, Range
- Laundry: Inside, Laundry Room
Features
- Built-in Features, Ceiling Fan(s), Coffered Ceiling(s), Crown Molding, Eating Space In Kitchen, High Ceilings, Kitchen/Family Room Combo, Open Floorplan, Solid Wood Cabinets, Split Bedroom, Stone Counters, Tray Ceiling(s), Walk-In Closet(s)
- Flooring: Ceramic Tile, Engineered Hardwood
- Doors: Sliding Doors
- Windows: Blinds, Window Treatments
- Has fireplace: No
Interior area
- Total structure area: 2,691
- Total interior livable area: 2,092 sqft
Video & virtual tour
Property
Parking
- Total spaces: 2
- Parking features: Driveway
- Attached garage spaces: 2
- Has uncovered spaces: Yes
- Details: Garage Dimensions: 21x21
Features
- Levels: One
- Stories: 1
- Patio & porch: Patio, Screened
- Exterior features: Irrigation System, Lighting, Sidewalk
- Has private pool: Yes
- Pool features: Child Safety Fence, Gunite, In Ground
- Has view: Yes
- View description: Pool, Water, Lake
- Has water view: Yes
- Water view: Water,Lake
- Waterfront features: Lake, Lake Front, Lake Privileges
Lot
- Size: 7,125 Square Feet
- Features: In County, Landscaped, Level, Near Golf Course, Sidewalk, Unincorporated
- Residential vegetation: Mature Landscaping
Details
- Parcel number: 647127259
- Zoning: PDR
- Special conditions: None
Construction
Type & style
- Home type: SingleFamily
- Architectural style: Custom,Florida,Ranch
- Property subtype: Single Family Residence
Materials
- Block, Stucco
- Foundation: Slab
- Roof: Shingle
Condition
- Completed
- New construction: No
- Year built: 2003
Utilities & green energy
- Sewer: Public Sewer
- Water: Public
- Utilities for property: BB/HS Internet Available, Cable Connected, Electricity Connected, Public
Community & HOA
Community
- Features: Lake, Deed Restrictions, Pool, Sidewalks
- Security: Security System, Smoke Detector(s)
- Pet fee: $0 monthly
- Subdivision: WATERFORD PH I & III REP
HOA
- Has HOA: Yes
- Amenities included: Pool
- Services included: Common Area Taxes, Community Pool, Manager, Pool Maintenance
- HOA fee: $100 monthly
- HOA name: Sunvast Managment - Darcy Branch
- HOA phone: 941-527-6558
Location
- Region: Palmetto
Financial & listing details
- Price per square foot: $234/sqft
- Tax assessed value: $386,909
- Annual tax amount: $4,866
- Date on market: 4/3/2026
- Cumulative days on market: 127 days
- Listing terms: Cash,Conventional
- Ownership: Fee Simple
- Total actual rent: 0
- Electric utility on property: Yes
- Road surface type: Paved
Estimated market value
$473,300
$450,000 - $497,000
$2,921/mo
Price history
| Date | Event | Price |
|---|---|---|
| 4/3/2026 | Listed for sale | $489,900-2%$234/sqft |
Source:  Stellar MLS #A4688779 Report a problem Stellar MLS #A4688779 Report a problem | ||
| 1/1/2026 | Listing removed | $499,900$239/sqft |
Source: Stellar MLS #A4624046 Report a problem | ||
| 5/9/2025 | Price change | $499,900-4.8%$239/sqft |
Source: Stellar MLS #A4624046 Report a problem | ||
| 1/3/2025 | Listed for sale | $524,900$251/sqft |
Source: Stellar MLS #A4624046 Report a problem | ||
| 11/1/2024 | Listing removed | $524,900$251/sqft |
Source: Stellar MLS #A4624046 Report a problem | ||
| 9/20/2024 | Listed for sale | $524,900+62.5%$251/sqft |
Source: Stellar MLS #A4624046 Report a problem | ||
| 8/8/2006 | Sold | $323,000$154/sqft |
Source: Public Record Report a problem | ||
Public tax history
| Year | Property taxes | Tax assessment |
|---|---|---|
| 2025 | $5,069 +3.8% | $386,909 +0.5% |
| 2024 | $4,885 -1.7% | $385,158 +1.4% |
| 2023 | $4,970 +7.6% | $379,871 +6.5% |
| 2022 | $4,619 +25.5% | $356,687 +47.2% |
| 2021 | $3,682 +2.1% | $242,277 +2.8% |
| 2020 | $3,606 +1.4% | $235,715 +2.4% |
| 2019 | $3,557 | $230,155 +70.1% |
| 2018 | $3,557 +118.7% | $135,276 +2.1% |
| 2017 | $1,627 +8.6% | $132,494 +2.1% |
| 2016 | $1,497 | $129,769 +0.7% |
| 2015 | $1,497 | $128,867 +0.8% |
| 2014 | $1,497 +0.7% | $127,844 +1.5% |
| 2013 | $1,488 +148651% | $125,955 +1.7% |
| 2012 | $1 | $123,850 -12.5% |
| 2011 | $1 | $141,577 +8.8% |
| 2010 | -- | $130,156 -22.1% |
| 2009 | $2,682 -15.6% | $167,049 -21.5% |
| 2008 | $3,179 -27.3% | $212,779 -25.4% |
| 2007 | $4,374 +9.2% | $285,134 +18% |
| 2006 | $4,008 +9.9% | $241,650 +13.4% |
| 2005 | $3,648 -8.7% | $213,016 -7.3% |
| 2004 | $3,994 | $229,866 |
Find assessor info on the county website
Monthly payment
Est. payment
Payment breakdown
Explore the cost of this home by adjusting the details. Changes won't be saved.Climate risks
Neighborhood: 34221
Nearby schools
GreatSchools rating
- 7/10Virgil Mills Elementary SchoolGrades: PK-5Distance: 1.5 mi
- 5/10Buffalo Creek Middle SchoolGrades: 6-8Distance: 1.6 mi
- 2/10Palmetto High SchoolGrades: 8-12Distance: 5.7 mi
Schools provided by the listing agent
- Middle: Buffalo Creek Middle
- High: Palmetto High
Source: Stellar MLS. This data may not be complete. We recommend contacting the local school district to confirm school assignments for this home.
- $435,8003 bd2 ba2.3k sqft5052 Lakehurst Ct, Palmetto, FL 34221Off Market
- $328,5003 bd2 ba1.7k sqft5060 Lakehurst Ct, Palmetto, FL 34221Off Market
- $355,4003 bd2 ba1.9k sqft5048 Lakehurst Ct, Palmetto, FL 34221Off Market
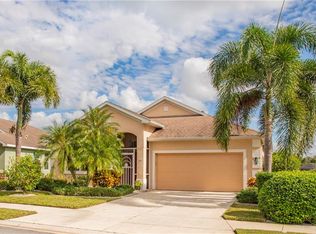
- $365,0003 bd2 ba2k sqft5064 Lakehurst Ct, Palmetto, FL 34221Off Market
- $189,9814 bd2 ba2k sqft5044 Lakehurst Ct, Palmetto, FL 34221Off Market
- $334,3003 bd2 ba1.7k sqft5016 Elmhurst Ln, Palmetto, FL 34221Off Market
- $346,0003 bd2 ba1.7k sqft5040 Lakehurst Ct, Palmetto, FL 34221Off Market
- $348,7004 bd2 ba1.8k sqft5012 Elmhurst Ln, Palmetto, FL 34221Off Market
A local agent can set up tours, give advice and negotiate with sellers.
Similar homes
- $428,0003 bd2 ba1.7k sqft5231 LANSDOWNE WAY, PALMETTO, FL 34221For Sale
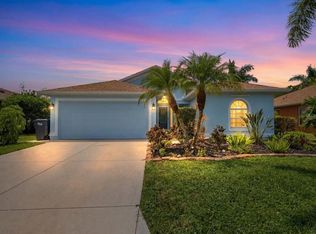
 MLS ID #L4962905, Tina Ford, BERRY REALTY & APPRAISAL SERVICES PA. Stellar MLS
 - $559,0004 bd3 ba2.4k sqft5526 GAVELLA COVE, PALMETTO, FL 34221For Sale
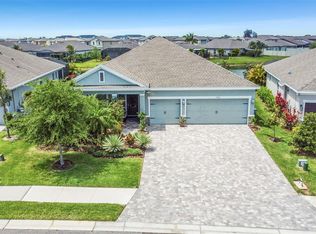 MLS ID #TB8498687, Keith Lindsay, FLORIDA HOMES RLTY & MORTGAGE. Stellar MLS
 - $489,9003 bd2 ba2.2k sqft4910 60TH AVENUE CIRCLE E, ELLENTON, FL 34222For Sale
 MLS ID #A4699664, Nancy Graham, LESLIE WELLS REALTY, INC.. Stellar MLS
 - $539,0003 bd3 ba2.2k sqft5238 MOREY FARMS LOOP, PALMETTO, FL 34221For Sale
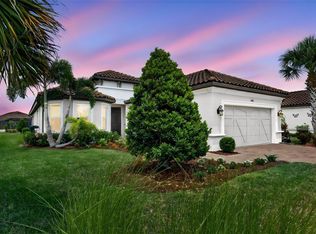 MLS ID #A4692081, Argelia Vidal, COLDWELL BANKER REALTY. Stellar MLS
 - $574,9994 bd3 ba2.7k sqft6224 KEVESTA AVENUE, PALMETTO, FL 34221For SaleMLS ID #A4686491, Sherry Flathman, WAGNER REALTY. Stellar MLS
- $480,0004 bd4 ba2.8k sqft1308 3RD STREET CIRCLE E, PALMETTO, FL 34221For SaleMLS ID #A4701497, Daria Fairchild, COLDWELL BANKER REALTY. Stellar MLS
- $519,9004 bd2 ba2.4k sqft11758 HIDDEN FOREST LOOP, PARRISH, FL 34219For SaleMLS ID #A4699036, Vicki Eddings, FINE PROPERTIES. Stellar MLS
- $409,9002 bd2 ba1.6k sqft10205 SAINT FRANCIS TERRACE, PALMETTO, FL 34221For SaleMLS ID #A4688993, Tim Lester, TIM LESTER INTERNAT'L REALTY. Stellar MLS
- $485,0003 bd2 ba1.6k sqft7031 QUIET CREEK DRIVE, BRADENTON, FL 34212For SaleMLS ID #A4699482, Patti Reid, BETTER HOMES AND GARDENS REAL ESTATE ATCHLEY PROPE. Stellar MLS
- $487,5003 bd2 ba2k sqft4369 85TH AVENUE CIRCLE E, PARRISH, FL 34219For SaleMLS ID #TB8511275, Kathleen Brengle, GULF SHORES REALTY ERA POWERED LLC. Stellar MLS
- $499,0004 bd3 ba2k sqft6540 WILLOWSHIRE WAY, BRADENTON, FL 34212For SaleMLS ID #A4700523, Mark Boehmig, MICHAEL SAUNDERS & COMPANY. Stellar MLS
- $439,0003 bd2 ba1.9k sqft1119 VILLEROY DRIVE, SUN CITY CENTER, FL 33573For SaleMLS ID #TB8537009, Andrew Skidmore, ALL READY PROPERTY MANAGEMENT. Stellar MLS
- $569,0004 bd2 ba2.2k sqft6215 90TH AVENUE CIRCLE E, PARRISH, FL 34219For SaleMLS ID #A4660261, Stephen Weeks, MICHAEL SAUNDERS & COMPANY. Stellar MLS
- $520,0004 bd3 ba2k sqft7112 MARSH VIEW TERRACE, BRADENTON, FL 34212For SaleMLS ID #A4694662, Toma Milbank PLLC, COMPASS FLORIDA LLC. Stellar MLS
- $549,0005 bd3 ba3k sqft2745 62ND AVENUE E, ELLENTON, FL 34222For SaleMLS ID #A4695067, Renne' Rupp, PLLC, COMPASS FLORIDA LLC. Stellar MLS
- $497,5003 bd2 ba1.8k sqft13860 OLD CREEK COURT, PARRISH, FL 34219For SaleMLS ID #TB8497560, Jennifer Hernandez, KELLER WILLIAMS TAMPA PROPERTIES. Stellar MLS
- $442,5003 bd2 ba2k sqft12506 25TH COURT E, PARRISH, FL 34219For SaleMLS ID #A4699029, Paula McCabe, COMPASS FLORIDA LLC. Stellar MLS
- $519,9003 bd2 ba2.1k sqft12923 RAINWASHED LOOP, PARRISH, FL 34219For SaleMLS ID #A4694536, Eric Knight, KW COASTAL LIVING II. Stellar MLS
- $489,9003 bd2 ba1.6k sqft6288 WINGSPAN WAY, BRADENTON, FL 34203For SaleMLS ID #A4699947, Laurie Fox, COLDWELL BANKER REALTY. Stellar MLS
- $495,0002 bd2 ba2k sqft7128 DREWRYS BLUFF, BRADENTON, FL 34203For SaleMLS ID #A4699424, Sharon Viner, EXIT KING REALTY. Stellar MLS
