Skip main navigation
For sale
  • $439,000

    5231 Lansdowne Way, Palmetto, FL 34221

    3beds
    1,713sqft
    : 
    Loading
    Get pre-qualified
    Single Family Residence
    Built in 2003
    6,281 Square Feet Lot
    $-- Zestimate®
    $256/sqft
    $100/mo HOA

    What's special

    Newer appliancesNewer carpetingOversized soaking tubSeparate showerNewer stainless-steel appliancesLush vibrant landscapingBeautiful pendant lighting
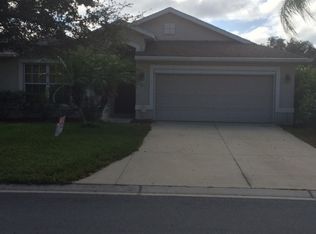
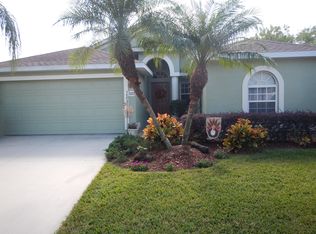
    Welcome home. From the moment you arrive, the lush, vibrant landscaping creates a warm welcome and an immediate sense of pride in ownership. Inside, this desirable 3 bedroom/ 2 bath split floor plan, centered around spacious, bright, and open living. The dining and kitchen area designed for both everyday living and effortless entertaining. The kitchen truly serves as the heart of the home, featuring solid surface countertops, beautiful pendant lighting, newer stainless-steel appliances. Whether preparing a family meal or hosting guests, this space offers both beauty and functionality. Privately situated off of the main living area is the primary suite providing generous space and tranquil views of the pond and surrounding wildlife. The en-suite bath includes dual vanities, and oversized soaking tub, a separate shower, private water closet, and both a walk-in closet and an additional linen closet. Toward the front of the home, a separate hallway leads to two guest bedrooms and a full guest bath. Step outside through the sliding glass doors and discover your own backyard retreat. An extended screened lanai with beautiful pavers offering ample space for relaxing and entertaining, while an additional outdoor area provides the perfect setting for a seating arrangement or fire pit. Spend your days enjoying peaceful pond views and a serene atmosphere or relaxing poolside at the community pool. Roof (2021), HVAC (2022) with newer carpeting and newer appliances. Residents of Waterford enjoy a community pool, extremely low HOA fees, and no CDD. Conveniently located with easy access to I-75 and US-301. This home is just minutes from Publix, Ellenton Premium Outlets, University Town Center, golf courses, and some of Florida's most beautiful beaches. This is Florida living at its finest.
    18 days
    |
    233
    |
    12
    |

    Likely to sell faster than

    Zillow last checked:

    Listing updated:

    Listed by:

    Tina Ford 863-581-2443,

    BERRY REALTY & APPRAISAL SERVICES PA 863-224-6857

    Source: Stellar MLS,MLS#: L4962905MLS LogoOriginating MLS: Lakeland

    Loading...

      Facts & features

      Interior

      Bedrooms & bathrooms
      • Bedrooms: 3
      • Bathrooms: 2
      • Full bathrooms: 2
      Primary bedroom
      • Features: Walk-In Closet(s)
      • Level: First
      • Area: 221 Square Feet
      • Dimensions: 13x17
      Kitchen
      • Level: First
      • Area: 198 Square Feet
      • Dimensions: 11x18
      Living room
      • Level: First
      • Area: 210 Square Feet
      • Dimensions: 14x15
      Heating
      • Central, Electric
      Cooling
      • Central Air
      Appliances
      • Included: Dishwasher, Dryer, Electric Water Heater, Exhaust Fan, Microwave, Range, Refrigerator, Washer
      • Laundry: Electric Dryer Hookup, Inside, Laundry Room, Washer Hookup
      Features
      • Attic Fan, Ceiling Fan(s), Eating Space In Kitchen, High Ceilings, Kitchen/Family Room Combo, L Dining, Living Room/Dining Room Combo, Open Floorplan, Primary Bedroom Main Floor, Solid Wood Cabinets, Thermostat, Walk-In Closet(s)
      • Flooring: Carpet, Tile
      • Doors: Sliding Doors
      • Windows: Blinds, Window Treatments, Hurricane Shutters
      • Has fireplace: No
      • Furnished: Yes
      Interior area
      • Total structure area: 2,298
      • Total interior livable area: 1,713 sqft

      Property

      Parking
      • Total spaces: 2
      • Parking features: Driveway, Garage Door Opener
      • Attached garage spaces: 2
      • Has uncovered spaces: Yes
      Features
      • Levels: One
      • Stories: 1
      • Patio & porch: Front Porch, Patio, Porch, Rear Porch, Screened, Wrap Around
      • Exterior features: Irrigation System, Lighting, Private Mailbox, Rain Gutters, Sprinkler Metered
      • Fencing: Vinyl
      • Has view: Yes
      • View description: Water, Pond
      • Has water view: Yes
      • Water view: Water,Pond
      • Waterfront features: Pond, Pond Access
      Lot
      • Size: 6,281 Square Feet
      • Features: Landscaped
      • Residential vegetation: Mature Landscaping
      Details
      • Parcel number: 647133109
      • Zoning: PDR
      • Special conditions: None

      Construction

      Type & style
      • Home type: SingleFamily
      • Architectural style: Contemporary,Patio
      • Property subtype: Single Family Residence
      Materials
      • Block, Stucco
      • Foundation: Slab
      • Roof: Shingle
      Condition
      • New construction: No
      • Year built: 2003

      Utilities & green energy

      • Sewer: Public Sewer
      • Water: Public
      • Utilities for property: BB/HS Internet Available, Cable Available, Electricity Available, Electricity Connected, Fiber Optics, Phone Available, Public, Sewer Available, Sewer Connected, Sprinkler Meter, Street Lights, Underground Utilities, Water Available, Water Connected

      Community & HOA

      Community
      • Features: Clubhouse, Deed Restrictions, Pool
      • Pet fee: $0 monthly
      • Subdivision: WATERFORD PH I-A, II & II-A
      HOA
      • Has HOA: Yes
      • Amenities included: Clubhouse, Pool
      • Services included: Community Pool, Manager, Pool Maintenance
      • HOA fee: $100 monthly
      • HOA name: Judy Morrison
      Location
      • Region: Palmetto

      Financial & listing details

      • Price per square foot: $256/sqft
      • Tax assessed value: $328,559
      • Annual tax amount: $1,866
      • Date on market: 6/19/2026
      • Cumulative days on market: 19 days
      • Listing terms: Cash,Conventional,FHA,USDA Loan,VA Loan
      • Ownership: Fee Simple
      • Total actual rent: 0
      • Electric utility on property: Yes
      • Road surface type: Paved, Asphalt

        Estimated market value

        Not available

        Estimated sales range

        Not available

        Not available

        Price history

        DateEventPrice
        6/19/2026Listed for sale$439,000+7.1%$256/sqft
        Source: Stellar MLS #L4962905 Report a problem
        2/7/2023Sold$410,000-2.4%$239/sqft
        Source: Public Record Report a problem
        1/6/2023Pending sale$420,000$245/sqft
        Source: Stellar MLS #A4553702 Report a problem
        1/4/2023Price change$420,000-1.2%$245/sqft
        Source: Stellar MLS #A4553702 Report a problem
        12/5/2022Listed for sale$425,000+80.9%$248/sqft
        Source: Stellar MLS #A4553702 Report a problem
        9/20/2019Sold$235,000-4%$137/sqft
        Source: Stellar MLS #T3176739 Report a problem
        8/22/2019Pending sale$244,900$143/sqft
        Source: BHHS FLORIDA REALTY #T3176739 Report a problem
        8/2/2019Price change$244,900-3.9%$143/sqft
        Source: BHHS FLORIDA REALTY #T3176739 Report a problem
        5/24/2019Listed for sale$254,900+27.8%$149/sqft
        Source: BHHS FLORIDA REALTY #T3176739 Report a problem
        12/19/2017Sold$199,500-10.7%$116/sqft
        Source: Public Record Report a problem
        8/25/2017Listing removed$223,500$130/sqft
        Source: RE/MAX ALLIANCE GROUP #A4185931 Report a problem
        7/17/2017Listed for sale$223,500$130/sqft
        Source: RE/MAX ALLIANCE GROUP #A4185931 Report a problem
        6/8/2017Listing removed$223,500$130/sqft
        Source: RE/MAX ALLIANCE GROUP #A4185931 Report a problem
        5/25/2017Listed for sale$223,500$130/sqft
        Source: RE/MAX ALLIANCE GROUP #A4185931 Report a problem
        5/25/2017Pending sale$223,500$130/sqft
        Source: RE/MAX ALLIANCE GROUP #A4185931 Report a problem
        5/25/2017Pending sale$223,500$130/sqft
        Source: RE/MAX ALLIANCE GROUP #A4185931 Report a problem
        5/9/2017Listed for sale$223,500+1.6%$130/sqft
        Source: RE/MAX ALLIANCE GROUP #A4185931 Report a problem
        2/8/2017Listing removed$219,900$128/sqft
        Source: BRIGHT REALTY #A4174330 Report a problem
        1/12/2017Listed for sale$219,900+62.9%$128/sqft
        Source: BRIGHT REALTY #A4174330 Report a problem
        1/8/2013Sold$135,000-2.9%$79/sqft
        Source: Public Record Report a problem
        11/1/2012Listed for sale$139,000-27.8%$81/sqft
        Source: Coldwell Banker Residential Real Estate - St Armands #A3968057 Report a problem
        11/5/2004Sold$192,500$112/sqft
        Source: Public Record Report a problem

        Public tax history

        YearProperty taxesTax assessment
        2025$1,866 +6.7%$154,953 +2.9%
        2024$1,748 -34%$150,586 -30%
        2023$2,651 +3%$214,990 +3%
        2022$2,573 +0.2%$208,728 +3%
        2021$2,567 +1.2%$202,649 +1.4%
        2020$2,537 +5.5%$199,851 +5.3%
        2019$2,404 $189,822 +6.2%
        2018$2,404 -15.2%$178,823 +50.1%
        2017$2,834 +117.4%$119,100 +2.1%
        2016$1,304 $116,650 +0.7%
        2015$1,304 $115,839 +0.8%
        2014$1,304 -21.8%$114,920 +14.5%
        2013$1,668 +333560%$100,356 +7.8%
        2012$1 $93,133 -6.4%
        2011$1 $99,525 +1.5%
        2010-- $98,054 -23.8%
        2009$1,525 -27.4%$128,760 -22.3%
        2008$2,100 -8.9%$165,789 -5.4%
        2007$2,305 -4.8%$175,216 +2.5%
        2006$2,420 +0.3%$170,942 +3%
        2005$2,414 +1884.7%$165,963 +2270.9%
        2004$122 $7,000

        Find assessor info on the county website

        Monthly payment

        Est. payment

        Payment breakdown

        Explore the cost of this home by adjusting the details. Changes won't be saved.
        All calculations are estimates and provided by Zillow, Inc. for informational purposes only. Actual amounts may vary.
        HOA fees may include property taxes on listings classified as Co-Ops. Contact the listing agent and/or owner for fee details.
        Mortgage interest rates are dependent on a number of factors, including credit score, down payment, and repayment length. Interest rate data provided by Zillow Group Marketplace, Inc. as of 1/1/1970 from various mortgage lenders with which we have lead or other similar arrangements; the Estimated Payment is an average of those rates.
        See how much you could borrow to make a competitive offer.

        Climate risks

        Neighborhood: 34221

        Getting around

        0 / 100
        Car-Dependent
        25 / 100
        Somewhat Bikeable

        Nearby schools

        GreatSchools rating
        Schools provided by the listing agent
        • Elementary: Barbara A. Harvey Elementary
        • Middle: Buffalo Creek Middle
        • High: Palmetto High

        Source: Stellar MLS. This data may not be complete. We recommend contacting the local school district to confirm school assignments for this home.

        A local agent can set up tours, give advice and negotiate with sellers.

        Browse local experts

        Similar homes

        Skip to the end of the carouselSkip to the beginning of the carousel