Skip main navigation
Sold for $350,000
  • $350,000

    5227 Lansdowne Way, Palmetto, FL 34221

    3beds
    1,876sqft
    Single Family Residence
    Built in 2005
    5,702 Square Feet Lot
    $339,500 Zestimate®
    $187/sqft
    $2,153 Estimated rent

    Home value

    $339,500

    $319,000 - $360,000

    $2,153/mo

    Zestimate® history
    Loading
    Loading...

    Owner options

    List your home for rent

    $2,153/mo

    Rent Zestimate®

    Find your next renter with Zillow Rental Manager. Plus, with online applications, you can quickly screen prospective tenants – for free.

    Learn more

    $2,153/mo

    Rent Zestimate®

    Refinance and save

    $2,426/mo

    Est. payment

    Refinancing to a lower rate could help reduce your monthly payments and save thousands over the life of the loan.

    See today's rates

    $2,426/mo

    Est. payment

    Explore your selling options

    Work with a Zillow partner agent

    Leverage their expertise and Zillow's premium Showcase listings to get your home seen by more buyers.

    Get started

    List with your own agent

    Get your home in front of millions of buyers by listing it on Zillow.

    Learn how to do it

    Sell it yourself

    Take full control of how buyers see your home on Zillow by listing For Sale by Owner (FSBO).

    List your home

    What's special

    Screened lanaiTwo-car garageTranquil backyard lake viewsCozy dinetteFamily roomVaulted ceilingsSpacious kitchen
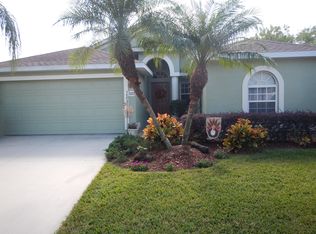
    THIS PROPERTY QUALIFIES FOR A 1% LENDER INCENTIVE IF USING OUR PREFERRED LENDER! Welcome to this inviting 3-bedroom, 2-bath split floorplan home with a den/office in the desirable Waterford community of Palmetto, FL. that is NOT IN A FLOOD ZONE! This home also has HURRICANE IMPACT WINDOWS THROUGHOUT with a fully transferrable warranty and ROOF REPLACED 2021. From the moment you enter through the elegant leaded-glass front door, you’ll be greeted by a formal living and dining area with vaulted ceilings that offers additional space to gather. The primary suite is a private retreat off the back of the home with laminate flooring, sliding doors to the lanai, a walk-in closet, and an ensuite bath with walk-in shower. Two bedrooms and a full bath with tub/shower provide privacy and comfort for guests or family. Den or bonus room in the back offers lanai access. The spacious kitchen features stainless steel appliances, a breakfast bar with pendant lighting, a cozy dinette, and a pantry closet—perfect for everyday living and entertaining. It opens seamlessly to the family room, where sliding glass doors lead out to a screened lanai with tranquil backyard lake views. Additional highlights include a versatile den/office, dedicated laundry room, two-car garage, and mature, low-maintenance landscaping for easy Florida living. Residents of Waterford enjoy a welcoming community lifestyle with a clubhouse and heated pool. The home’s location offers quick access to Buffalo Creek Golf Course, Moccasin Wallow Golf Club, Buffalo Creek Park, Terra Ceia Preserve and State Park, and the Felts Audubon Preserve—where you can immerse yourself in nature. Minutes away from Sunshine Skyway Bridge and fishing pier, Ellenton Premium Outlets, fine dining, entertainment, etc. Approximately 30 minutes to our area sugar sand beaches! With shopping, dining, and I-75 nearby for an easy commute, this home combines both convenience and the beauty of Florida living.

    Zillow last checked:

    Listing updated:

    Listing Provided by:

    Brandi Furlan 941-894-9888,

    KW COASTAL LIVING III 941-900-4151

    Bought with:

    Habib Massari, 3539993

    REAL BROKER, LLC

    Richard Souksengphet, 3434146

    REAL BROKER, LLC

    Source: Stellar MLS,MLS#: A4663515MLS LogoOriginating MLS: Sarasota - Manatee

    Facts & features

    Interior

    Bedrooms & bathrooms
    • Bedrooms: 3
    • Bathrooms: 2
    • Full bathrooms: 2
    Primary bedroom
    • Features: En Suite Bathroom, Walk-In Closet(s)
    • Level: First
    • Area: 154 Square Feet
    • Dimensions: 11x14
    Bedroom 2
    • Features: Built-in Closet
    • Level: First
    • Area: 90 Square Feet
    • Dimensions: 9x10
    Bedroom 3
    • Features: Built-in Closet
    • Level: First
    • Area: 168 Square Feet
    • Dimensions: 12x14
    Primary bathroom
    • Features: Shower No Tub
    • Level: First
    Dinette
    • Level: First
    • Area: 48 Square Feet
    • Dimensions: 6x8
    Family room
    • Level: First
    • Area: 208 Square Feet
    • Dimensions: 13x16
    Kitchen
    • Level: First
    • Area: 121 Square Feet
    • Dimensions: 11x11
    Laundry
    • Level: First
    • Area: 28 Square Feet
    • Dimensions: 4x7
    Living room
    • Level: First
    • Area: 324 Square Feet
    • Dimensions: 18x18
    Office
    • Level: First
    • Area: 132 Square Feet
    • Dimensions: 11x12
    Heating
    • Central, Electric
    Cooling
    • Central Air
    Appliances
    • Included: Dishwasher, Dryer, Microwave, Range, Range Hood, Refrigerator, Washer
    • Laundry: Inside, Laundry Room
    Features
    • Ceiling Fan(s), Eating Space In Kitchen, High Ceilings, Kitchen/Family Room Combo, Living Room/Dining Room Combo, Open Floorplan, Primary Bedroom Main Floor, Solid Surface Counters, Solid Wood Cabinets, Split Bedroom, Vaulted Ceiling(s), Walk-In Closet(s)
    • Flooring: Carpet, Ceramic Tile, Laminate
    • Has fireplace: No
    Interior area
    • Total structure area: 2,474
    • Total interior livable area: 1,876 sqft

    Property

    Parking
    • Total spaces: 2
    • Parking features: Garage - Attached
    • Attached garage spaces: 2
    Features
    • Levels: One
    • Stories: 1
    • Patio & porch: Rear Porch, Screened
    • Exterior features: Irrigation System
    • Has view: Yes
    • View description: Water, Pond
    • Has water view: Yes
    • Water view: Water,Pond
    Lot
    • Size: 5,702 sqft
    • Dimensions: 57 x 100
    • Residential vegetation: Mature Landscaping
    Details
    • Parcel number: 647133059
    • Zoning: PDR
    • Special conditions: None

    Construction

    Type & style
    • Home type: SingleFamily
    • Property subtype: Single Family Residence
    Materials
    • Block, Stucco
    • Foundation: Slab
    • Roof: Shingle
    Condition
    • Completed
    • New construction: No
    • Year built: 2005

    Utilities & green energy

    • Sewer: Public Sewer
    • Water: Public
    • Utilities for property: Cable Available, Electricity Connected, Sewer Connected, Water Connected

    Community & neighborhood

    Community
    • Community features: Deed Restrictions
    Location
    • Region: Palmetto
    • Subdivision: WATERFORD PH I-A, II & II-A

    HOA & financial

    HOA
    • Has HOA: Yes
    • HOA fee: $90 monthly
    • Services included: Community Pool
    • Association name: C&S Community Management Services
    Other fees
    • Pet fee: $0 monthly
    Other financial information
    • Total actual rent: 0

    Other

    Other facts
    • Listing terms: Cash,Conventional,FHA,VA Loan
    • Ownership: Fee Simple
    • Road surface type: Asphalt

    Price history

    DateEventPrice
    10/20/2025Sold$350,000$187/sqft
    Source: Stellar MLS #A4663515 Report a problem
    9/19/2025Pending sale$350,000$187/sqft
    Source: Stellar MLS #A4663515 Report a problem
    9/2/2025Listed for sale$350,000-6.7%$187/sqft
    Source: Stellar MLS #A4663515 Report a problem
    8/22/2025Listing removed$375,000$200/sqft
    Source: Stellar MLS #A4643755 Report a problem
    4/17/2025Price change$375,000-6%$200/sqft
    Source: Stellar MLS #A4643755 Report a problem
    3/9/2025Listed for sale$399,000-2.7%$213/sqft
    Source: Stellar MLS #A4643755 Report a problem
    2/27/2023Sold$410,000$219/sqft
    Source: Public Record Report a problem
    1/27/2023Pending sale$410,000$219/sqft
    Source: Stellar MLS #A4558253 Report a problem
    1/23/2023Listed for sale$410,000$219/sqft
    Source: Stellar MLS #A4558253 Report a problem
    11/15/2022Listing removed--
    Source: RE/MAX International Report a problem
    10/20/2022Price change$410,000-3.5%$219/sqft
    Source: Stellar MLS #A4548092 Report a problem
    9/19/2022Listed for sale$425,000+112.7%$227/sqft
    Source: Stellar MLS #A4548092 Report a problem
    2/11/2005Sold$199,800$107/sqft
    Source: Public Record Report a problem

    Public tax history

    YearProperty taxesTax assessment
    2025$4,479 +3.3%$344,163 0%
    2024$4,338 +206.4%$344,248 +175.7%
    2023$1,416 +3.9%$124,880 +3%
    2022$1,363 +1.2%$121,243 +3%
    2021$1,347 +1.7%$117,712 +1.4%
    2020$1,324 +2.4%$116,087 +2.3%
    2019$1,293 $113,477 +1.9%
    2018$1,293 +1.7%$111,361 +2.1%
    2017$1,271 +9.6%$109,071 +2.1%
    2016$1,159 $106,828 +0.7%
    2015$1,159 $106,085 +0.8%
    2014$1,159 +2.1%$105,243 +2.5%
    2013$1,135 +113408%$102,715 +1.7%
    2012$1 $100,998 -6.4%
    2011$1 $107,880 +1.5%
    2010-- $106,286 -23.6%
    2009$1,684 -26.5%$139,194 -22.1%
    2008$2,291 -18.9%$178,581 -14.6%
    2007$2,824 -4.9%$209,094 +2.5%
    2006$2,969 +395.3%$203,994 +482.8%
    2005$599 +430.6%$35,000 +438.5%
    2004$113 $6,500

    Find assessor info on the county website

    Neighborhood: 34221

    Nearby schools

    GreatSchools rating
    Schools provided by the listing agent
    • Elementary: Barbara A. Harvey Elementary
    • Middle: Buffalo Creek Middle
    • High: Palmetto High

    Source: Stellar MLS. This data may not be complete. We recommend contacting the local school district to confirm school assignments for this home.

    Get a cash offer in 3 minutes
    Find out how much your home could sell for in as little as 3 minutes with a no-obligation cash offer.
    Estimated market value
    $339,500
    Get a cash offer in 3 minutes
    Find out how much your home could sell for in as little as 3 minutes with a no-obligation cash offer.
    Estimated market value
    $339,500