Skip main navigation
Sold for $353,000
  • $353,000

    5222 Lansdowne Way, Palmetto, FL 34221

    4beds
    1,820sqft
    Single Family Residence
    Built in 2005
    5,702 Square Feet Lot
    $345,400 Zestimate®
    $194/sqft
    $2,601 Estimated rent

    Home value

    $345,400

    $328,000 - $363,000

    $2,601/mo

    Zestimate® history
    Loading
    Loading...

    Owner options

    List your home for rent

    $2,601/mo

    Rent Zestimate®

    Find your next renter with Zillow Rental Manager. Plus, with online applications, you can quickly screen prospective tenants – for free.

    Learn more

    $2,601/mo

    Rent Zestimate®

    Refinance and save

    $2,434/mo

    Est. payment

    Refinancing to a lower rate could help reduce your monthly payments and save thousands over the life of the loan.

    See today's rates

    $2,434/mo

    Est. payment

    Explore your selling options

    Work with a Zillow partner agent

    Leverage their expertise and Zillow's premium Showcase listings to get your home seen by more buyers.

    Get started

    List with your own agent

    Get your home in front of millions of buyers by listing it on Zillow.

    Learn how to do it

    Sell it yourself

    Take full control of how buyers see your home on Zillow by listing For Sale by Owner (FSBO).

    List your home

    What's special

    Screened lanaiEn suite bathroomMaster bedroomSpacious great roomSunlit breakfast nookNew water heaterDouble vanities
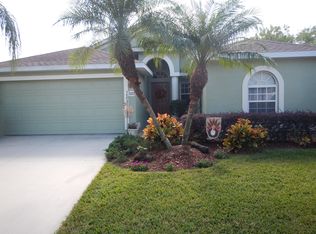
    Recently updated, no insurance drama here! New, ROOF, HVAC, exterior and interior as well as garage repaint, new water heater, landscaping improvements**Take advantage of a seller paid promotion offer of 2% of the purchase price towards closing costs or rate buy down**Discover the allure of this 4-bedroom, 2-bathroom home nestled in the heart of the welcoming Waterford community. Spanning 1820 sqft, this residence creates an atmosphere of comfort and charm, set against the backdrop of a serene conservation area that ensures privacy and tranquility. As you step inside, a spacious Great room seamlessly connects to the kitchen and screened lanai, establishing a harmonious flow for family living and occasional entertaining. Throughout the home, tile flooring adds practicality and subtle elegance, creating a timeless aesthetic. The kitchen, designed with a touch of classic charm, boasts a breakfast bar for added convenience. A sunlit breakfast nook, framed by expansive windows, offers a tranquil view of the backyard, serving as a cozy dining space. The master bedroom, a private retreat, features a walk-in closet and an en suite bathroom with double vanities and a separate shower, opening onto the screened lanai. Take a moment to unwind in the spacious screened lanai—a perfect spot to relax with a good book or enjoy a cup of coffee, surrounded by the soothing greenery. Elevating your living experience, the Waterford community provides a beautiful pool for those hot summer days. Conveniently located, this home offers easy access to shopping, golfing, dining, and essential travel routes to St. Pete, Tampa, Bradenton, and Sarasota. Strike the perfect balance between comfort, functionality, and a touch of elegance in this inviting Waterford residence. <div style="padding:56.25% 0 0 0;position:relative;"><iframe src="https://my.matterport.com/show/?m=RKfHdwu9Hpv&mls=1" frameborder="0" allow="autoplay; fullscreen" allowfullscreen style="position:absolute;top:0;left:0;width:100%;height:100%;"></iframe></div>

    Zillow last checked:

    Listing updated:

    Listing Provided by:

    Mark D'Italia 321-303-8219,

    PROPERTY LOGIC RE 407-909-3436

    Bought with:

    Monika White, 3394765

    DALTON WADE INC

    Source: Stellar MLS,MLS#: O6176847MLS LogoOriginating MLS: Orlando Regional

    Facts & features

    Interior

    Bedrooms & bathrooms
    • Bedrooms: 4
    • Bathrooms: 2
    • Full bathrooms: 2
    Primary bedroom
    • Features: Walk-In Closet(s)
    • Level: First
    • Dimensions: 15x12
    Bedroom 2
    • Features: Built-in Closet
    • Level: First
    • Dimensions: 12x10
    Bedroom 3
    • Features: Built-in Closet
    • Level: First
    • Dimensions: 12x11
    Bedroom 4
    • Features: Built-in Closet
    • Level: First
    • Dimensions: 12x10
    Dining room
    • Level: First
    • Dimensions: 14x10
    Kitchen
    • Level: First
    • Dimensions: 15x10
    Living room
    • Level: First
    • Dimensions: 19x14
    Heating
    • Central
    Cooling
    • Central Air
    Appliances
    • Included: Dishwasher, Disposal, Microwave, Range
    • Laundry: Inside
    Features
    • Thermostat
    • Flooring: Tile
    • Has fireplace: No
    Interior area
    • Total structure area: 2,470
    • Total interior livable area: 1,820 sqft

    Property

    Parking
    • Total spaces: 2
    • Parking features: Garage - Attached
    • Attached garage spaces: 2
    Features
    • Levels: One
    • Stories: 1
    • Exterior features: Sidewalk
    Lot
    • Size: 5,702 sqft
    Details
    • Parcel number: 647136759
    • Zoning: PDR
    • Special conditions: None

    Construction

    Type & style
    • Home type: SingleFamily
    • Property subtype: Single Family Residence
    Materials
    • Block, Stucco
    • Foundation: Slab
    • Roof: Shingle
    Condition
    • New construction: No
    • Year built: 2005

    Utilities & green energy

    • Sewer: Public Sewer
    • Water: Public
    • Utilities for property: Cable Available, Electricity Connected

    Community & neighborhood

    Location
    • Region: Palmetto
    • Subdivision: WATERFORD PH I-A, II & II-A

    HOA & financial

    HOA
    • Has HOA: Yes
    • HOA fee: $78 monthly
    • Association name: SunVast Management - Darcy Branch
    • Association phone: 941-527-6558
    Other fees
    • Pet fee: $0 monthly
    Other financial information
    • Total actual rent: 0

    Other

    Other facts
    • Listing terms: Cash,Conventional,FHA,VA Loan
    • Ownership: Fee Simple
    • Road surface type: Asphalt

    Price history

    DateEventPrice
    6/18/2024Sold$353,000-1.9%$194/sqft
    Source: Stellar MLS #O6176847 Report a problem
    4/24/2024Pending sale$359,900$198/sqft
    Source: Stellar MLS #O6176847 Report a problem
    4/16/2024Price change$359,900-2.7%$198/sqft
    Source: Stellar MLS #O6176847 Report a problem
    3/13/2024Price change$369,900-2.6%$203/sqft
    Source: Stellar MLS #O6176847 Report a problem
    2/7/2024Listed for sale$379,900+138.9%$209/sqft
    Source: Stellar MLS #O6176847 Report a problem
    7/13/2019Listing removed$1,695$1/sqft
    Source: American Homes 4 Rent Report a problem
    7/13/2019Price change$1,695-5.6%$1/sqft
    Source: American Homes 4 Rent Report a problem
    6/19/2019Price change$1,795-3%$1/sqft
    Source: American Homes 4 Rent Report a problem
    6/4/2019Listed for rent$1,850+21.3%$1/sqft
    Source: American Homes 4 Rent Report a problem
    1/26/2016Listing removed$1,525$1/sqft
    Source: American Homes 4 Rent Report a problem
    12/4/2015Price change$1,525-1.6%$1/sqft
    Source: American Homes 4 Rent Report a problem
    10/30/2015Price change$1,550-1.6%$1/sqft
    Source: American Homes 4 Rent Report a problem
    10/4/2015Listed for rent$1,575+5.4%$1/sqft
    Source: American Homes 4 Rent Report a problem
    4/15/2014Listing removed$1,495$1/sqft
    Source: American Homes 4 Rent - Tampa - Property # 29402 Report a problem
    3/25/2014Listed for rent$1,495$1/sqft
    Source: American Homes 4 Rent Management Report a problem
    2/25/2014Sold$159,000+26.2%$87/sqft
    Source: Public Record Report a problem
    9/29/2009Sold$126,000-10%$69/sqft
    Source: Public Record Report a problem
    6/9/2009Price change$140,000-20%$77/sqft
    Source: Leslie Wells Realty #M5800670 Report a problem
    12/6/2008Listed for sale$175,000-23.6%$96/sqft
    Source: Leslie Wells Realty #M5800670 Report a problem
    9/7/2005Sold$229,000$126/sqft
    Source: Public Record Report a problem

    Public tax history

    YearProperty taxesTax assessment
    2025$2,565 -41.6%$205,558 -27.1%
    2024$4,393 -0.5%$281,826 +10%
    2023$4,416 +11%$256,205 +10%
    2022$3,978 +22.7%$232,914 +10%
    2021$3,243 +2.5%$211,740 +3.2%
    2020$3,163 +1.4%$205,134 +2.4%
    2019$3,120 $200,245 +6%
    2018$3,120 +6.4%$188,920 +9.9%
    2017$2,933 +163.1%$171,872 +8.2%
    2016$1,115 $158,891 +16.2%
    2015$1,115 $136,770 +33.7%
    2014$1,115 +0.9%$102,259 +1.5%
    2013$1,105 +110426%$100,748 +1.7%
    2012$1 $99,064 -6.4%
    2011$1 $105,833 +1.5%
    2010-- $104,269 -23.5%
    2009$2,214 -1%$136,345 -22%
    2008$2,236 -19%$174,889 -14.6%
    2007$2,760 -4.9%$204,876 +2.5%
    2006$2,900 +398.1%$199,879 +487.9%
    2005$582 +415.5%$34,000 +423.1%
    2004$113 $6,500

    Find assessor info on the county website

    Neighborhood: 34221

    Nearby schools

    GreatSchools rating
    Schools provided by the listing agent
    • Elementary: Barbara A. Harvey Elementary
    • Middle: Buffalo Creek Middle
    • High: Palmetto High

    Source: Stellar MLS. This data may not be complete. We recommend contacting the local school district to confirm school assignments for this home.

    Get a cash offer in 3 minutes
    Find out how much your home could sell for in as little as 3 minutes with a no-obligation cash offer.
    Estimated market value
    $345,400
    Get a cash offer in 3 minutes
    Find out how much your home could sell for in as little as 3 minutes with a no-obligation cash offer.
    Estimated market value
    $345,400