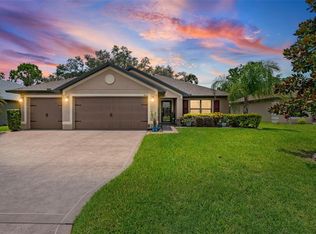
Welcome to your coastal retreat — where sun-kissed light, gentle breezes, and laid-back elegance await. Step inside this airy, coastal-inspired home and let your imagination set sail. From the moment you enter, you're greeted by a bright and open living space that flows effortlessly to a tranquil lanai, perfect for morning coffee or sunset lounging. Beyond the large sliding glass doors, enjoy a spacious backyard that backs up to serene conservation land — your own private slice of nature. The living room is filled with natural light, thanks to two generously sized windows, and offers the perfect backdrop for cozy coastal furnishings. The primary suite is a true seaside sanctuary, featuring a trio of bay windows that invite in soft light and offer views of the outdoors. A modern retractable ceiling fan with dual light settings adds both function and flair. The ensuite bath is spa-like, with a walk-in shower featuring a built-in seat, dual vanities with abundant counter space, and direct access to a walk-in closet with built-in shelving — and yes, there's attic access too. The dining room is bright and inviting, framed by a picture window that captures the beauty of the day. The kitchen is thoughtfully designed for both style and function, featuring stainless steel appliances, a double sink, ample lighting, and generous cabinet space — 15 upper cabinets, 12 lowers, and 6 drawers to be exact. A fixed window fills the space with natural light, making every meal prep a pleasure. The second bedroom offers comfort and versatility, with a walk-in closet, retractable ceiling fan, and pocket-door access to the second full bathroom, complete with a tub/shower combo and easy access from the hallway. Across the hall, you’ll find a spacious office — or creative space — with another fixed window and a ceiling fan to keep the ocean-inspired vibes going strong. Laundry is tucked away in a private room with ample shelving, and the two-car garage offers plenty of space and additional attic access. The community? It's your coastal clubhouse dream come true. The HOA includes landscaping, cable, and exclusive access to the Amenity Center — featuring a resort-style pool, lap pool, bubbling spa, fire pit, 24-hour fitness room, tennis courts, pickleball, corn hole, massage room, billiards, library, event space, and a calendar full of activities like dancing, bingo, and live shows. Don’t miss the opportunity to live the laid-back lifestyle you’ve been dreaming of — this coastal haven is calling your name.
For sale
Price cut: $20.1K (7/17)
$409,900
10205 SAINT FRANCIS TERRACE, PALMETTO, FL 34221
2beds
1,698sqft
:
Get pre-qualified$3,181/mo
Single Family Residence
Built in 2015
5,732 Square Feet Lot
$400,700 Zestimate®
$241/sqft
$520/mo HOA
What's special
Tranquil lanaiTwo generously sized windowsSun-kissed lightLarge sliding glass doorsStainless steel appliancesDouble sink
- 128 days |
- 193 |
- 5 |
Zillow last checked:
Listing updated:
Listed by:
Tim Lester 941-981-5388,
TIM LESTER INTERNAT'L REALTY 941-981-5388
Source: Stellar MLS,MLS#: A4688993 Originating MLS: Sarasota - Manatee
Originating MLS: Sarasota - Manatee
Facts & features
Interior
Bedrooms & bathrooms
- Bedrooms: 2
- Bathrooms: 2
- Full bathrooms: 2
Rooms
- Room types: Den/Library/Office, Dining Room, Utility Room
Primary bedroom
- Features: Ceiling Fan(s), En Suite Bathroom, Walk-In Closet(s)
- Level: First
- Area: 216 Square Feet
- Dimensions: 12x18
Bedroom 2
- Features: Ceiling Fan(s), En Suite Bathroom, Built-in Closet
- Level: First
- Area: 169 Square Feet
- Dimensions: 13x13
Primary bathroom
- Features: Built-In Shower Bench, Dual Sinks, Exhaust Fan, Shower No Tub, Water Closet/Priv Toilet
- Level: First
- Area: 130 Square Feet
- Dimensions: 10x13
Bathroom 2
- Features: Exhaust Fan, Single Vanity, Tub With Shower
- Level: First
- Area: 48 Square Feet
- Dimensions: 6x8
Balcony porch lanai
- Features: Ceiling Fan(s)
- Level: First
- Area: 255 Square Feet
- Dimensions: 15x17
Den
- Features: Ceiling Fan(s), No Closet
- Level: First
- Area: 121 Square Feet
- Dimensions: 11x11
Dining room
- Level: First
- Area: 195 Square Feet
- Dimensions: 13x15
Kitchen
- Features: Breakfast Bar, Pantry, Dual Sinks
- Level: First
- Area: 140 Square Feet
- Dimensions: 10x14
Laundry
- Level: First
- Area: 66 Square Feet
- Dimensions: 6x11
Living room
- Features: Ceiling Fan(s)
- Level: First
- Area: 240 Square Feet
- Dimensions: 15x16
Heating
- Central
Cooling
- Central Air
Appliances
- Included: Dishwasher, Disposal, Dryer, Electric Water Heater, Gas Water Heater, Microwave, Range, Range Hood, Refrigerator, Washer
- Laundry: Inside, Laundry Room
Features
- Ceiling Fan(s), High Ceilings, In Wall Pest System, Open Floorplan, Pest Guard System, Primary Bedroom Main Floor, Solid Surface Counters, Solid Wood Cabinets, Split Bedroom, Thermostat, Walk-In Closet(s)
- Flooring: Carpet, Ceramic Tile
- Doors: Sliding Doors
- Windows: Window Treatments, Hurricane Shutters, Hurricane Shutters/Windows
- Has fireplace: No
Interior area
- Total structure area: 2,256
- Total interior livable area: 1,698 sqft
Video & virtual tour
Property
Parking
- Total spaces: 2
- Parking features: Driveway, Garage Door Opener, Guest
- Attached garage spaces: 2
- Has uncovered spaces: Yes
- Details: Garage Dimensions: 19x22
Features
- Levels: One
- Stories: 1
- Patio & porch: Covered, Patio, Screened
- Exterior features: Irrigation System, Lighting, Rain Gutters, Sidewalk
- Has view: Yes
- View description: Trees/Woods
- Waterfront features: Lake
Lot
- Size: 5,732 Square Feet
- Features: Conservation Area, In County, Landscaped, Level, Street Dead-End, Unincorporated, Above Flood Plain
- Residential vegetation: Mature Landscaping, Trees/Landscaped
Details
- Parcel number: 610903359
- Zoning: PDMU
- Special conditions: None
Construction
Type & style
- Home type: SingleFamily
- Architectural style: Mediterranean
- Property subtype: Single Family Residence
Materials
- Block, Stucco
- Foundation: Slab
- Roof: Concrete,Tile
Condition
- Completed
- New construction: No
- Year built: 2015
Details
- Builder name: Taylor Morrison
Utilities & green energy
- Sewer: Public Sewer
- Water: Public
- Utilities for property: Natural Gas Connected, Public
Green energy
- Water conservation: Irrig. System-Rainwater from Ponds
Community & HOA
Community
- Features: Fishing, Lake, Association Recreation - Owned, Clubhouse, Community Mailbox, Deed Restrictions, Dog Park, Fitness Center, Gated Community - No Guard, Golf Carts OK, Irrigation-Reclaimed Water, Park, Playground, Pool, Sidewalks, Special Community Restrictions, Tennis Court(s)
- Security: Gated Community, Security System, Security System Owned, Smoke Detector(s)
- Pet fee: $0 monthly
- Subdivision: ARTISAN LAKES ESPLANADE PH I SP A-D
HOA
- Has HOA: Yes
- Amenities included: Cable TV, Clubhouse, Fence Restrictions, Fitness Center, Gated, Lobby Key Required, Park, Pickleball Court(s), Playground, Pool, Recreation Facilities, Spa/Hot Tub, Tennis Court(s)
- Services included: Cable TV, Community Pool, Reserve Fund, Internet, Maintenance Grounds, Manager, Pest Control, Pool Maintenance, Recreational Facilities
- HOA fee: $520 monthly
- HOA name: Catherine Gangloff
- HOA phone: 941-479-6575
Location
- Region: Palmetto
Financial & listing details
- Price per square foot: $241/sqft
- Tax assessed value: $337,268
- Annual tax amount: $1,104
- Date on market: 4/6/2026
- Cumulative days on market: 105 days
- Listing terms: Cash,Conventional,FHA,VA Loan
- Ownership: Fee Simple
- Total actual rent: 0
- Road surface type: Paved
Estimated market value
$400,700
$381,000 - $421,000
$2,607/mo
Price history
| Date | Event | Price |
|---|---|---|
| 7/17/2026 | Price change | $409,900-4.7%$241/sqft |
Source:  Stellar MLS #A4688993 Report a problem Stellar MLS #A4688993 Report a problem | ||
| 6/12/2026 | Price change | $430,000-1.4%$253/sqft |
Source: Stellar MLS #A4688993 Report a problem | ||
| 4/6/2026 | Listed for sale | $436,000+0.2%$257/sqft |
Source: Stellar MLS #A4688993 Report a problem | ||
| 10/27/2025 | Listing removed | $435,000$256/sqft |
Source: Stellar MLS #A4649703 Report a problem | ||
| 9/18/2025 | Price change | $435,000-1.1%$256/sqft |
Source: Stellar MLS #A4649703 Report a problem | ||
| 4/22/2025 | Listed for sale | $439,900-2.5%$259/sqft |
Source: Stellar MLS #A4649703 Report a problem | ||
| 6/6/2022 | Sold | $451,000+4.9%$266/sqft |
Source: Public Record Report a problem | ||
| 5/7/2022 | Listing removed | -- |
Source: Zillow Rental Network_1 Report a problem | ||
| 5/4/2022 | Listed for rent | $3,170$2/sqft |
Source: Zillow Rental Network_1 Report a problem | ||
| 4/27/2022 | Pending sale | $429,900$253/sqft |
Source: Stellar MLS #T3366191 Report a problem | ||
| 4/22/2022 | Listed for sale | $429,900+79.7%$253/sqft |
Source: Stellar MLS #T3366191 Report a problem | ||
| 8/26/2015 | Sold | $239,178$141/sqft |
Source: Public Record Report a problem | ||
Public tax history
| Year | Property taxes | Tax assessment |
|---|---|---|
| 2025 | $1,151 +2.6% | $173,549 +2.9% |
| 2024 | $1,122 +2% | $168,658 +3% |
| 2023 | $1,099 -68.7% | $163,746 -25% |
| 2022 | $3,515 +0.3% | $218,273 +3% |
| 2021 | $3,506 +0.8% | $211,916 +1.4% |
| 2020 | $3,476 +1.3% | $208,990 +2.3% |
| 2019 | $3,431 | $204,291 +1.9% |
| 2018 | $3,431 +0.8% | $200,482 +2.1% |
| 2017 | $3,404 | $196,358 +2.1% |
| 2016 | -- | $192,319 +327.4% |
| 2015 | -- | $45,000 |
Find assessor info on the county website
Monthly payment
Est. payment
Payment breakdown
Explore the cost of this home by adjusting the details. Changes won't be saved.Climate risks
Neighborhood: 34221
Nearby schools
GreatSchools rating
- 6/10James Tillman Elementary Magnet SchoolGrades: PK-5Distance: 5.1 mi
- 5/10Buffalo Creek Middle SchoolGrades: 6-8Distance: 2.7 mi
- 2/10Palmetto High SchoolGrades: 8-12Distance: 6.5 mi
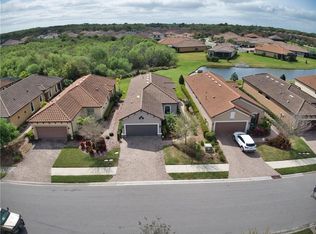
- $377,5002 bd2 ba1.7k sqft10209 Saint Francis Ter, Palmetto, FL 34221Off Market
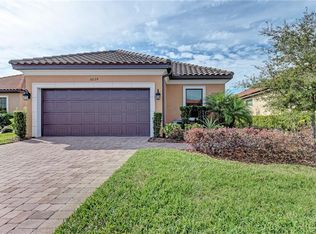
- $424,4003 bd2 ba1.9k sqft10139 Saint Francis Ter, Palmetto, FL 34221Off Market
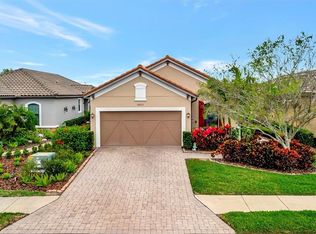
- $350,0003 bd2 ba1.9k sqft10213 Saint Francis Ter, Palmetto, FL 34221Sold
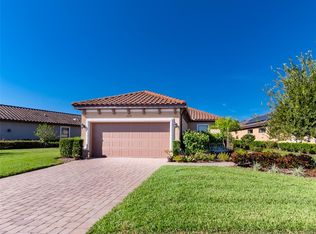
- $469,1002 bd2 ba1.7k sqft10135 Saint Francis Ter, Palmetto, FL 34221Off Market
- $373,7002 bd2 ba1.7k sqft10217 Saint Francis Ter, Palmetto, FL 34221Off Market
- $399,5003 bd2 ba1.9k sqft4804 Heinman Cv, Palmetto, FL 34221Off Market
- $424,6003 bd2 ba1.9k sqft10221 Saint Francis Ter, Palmetto, FL 34221Off Market
- $425,9003 bd2 ba1.9k sqft4808 Heinman Cv, Palmetto, FL 34221Off Market
A local agent can set up tours, give advice and negotiate with sellers.
Similar homes
- $415,0003 bd2 ba1.9k sqft8923 49TH AVENUE E, PALMETTO, FL 34221For Sale
 MLS ID #A4701151, Greg Dudley, KW COASTAL LIVING III. Stellar MLS
 - $449,3004 bd3 ba2.4k sqft5720 MAIDENSTONE WAY, PALMETTO, FL 34221For Sale
 MLS ID #A4694268, Kathy Cahill, KELLER WILLIAMS ON THE WATER. Stellar MLS
 - $489,9004 bd2 ba2k sqft5056 LAKEHURST COURT, PALMETTO, FL 34221For Sale
 MLS ID #A4688779, Tim Lester, TIM LESTER INTERNAT'L REALTY. Stellar MLS
 - $475,0003 bd3 ba2.3k sqft6311 HORSE MILL PLACE, PALMETTO, FL 34221For Sale
 MLS ID #A4693350, Abigail Altier, ALTIER & COMPANY. Stellar MLS
 - $385,0004 bd2 ba2k sqft5328 LEXINGTON DRIVE, PARRISH, FL 34219For SaleMLS ID #A4697305, Lindsey Brudi, COLDWELL BANKER REALTY. Stellar MLS
- $395,0003 bd2 ba2.1k sqft4213 PINE MEADOW DRIVE, PARRISH, FL 34219For SaleMLS ID #A4688075, Joey Lamielle, RE/MAX ALLIANCE GROUP. Stellar MLS
- $399,7892 bd2 ba1.4k sqft14530 BAREFOOT LANE, PARRISH, FL 34219For SaleMLS ID #A4680204, Peter J Poe, POE & ASSOCIATES REALTY, LLC. Stellar MLS
- $449,0003 bd2 ba1.6k sqft9019 HERITAGE SOUND DRIVE, BRADENTON, FL 34212For SaleMLS ID #A4702238, Miro Tmej, STARLIGHT PALMS PROPERTY MANAGEMENT, LLC. Stellar MLS
- $405,0004 bd3 ba2.3k sqft611 WABASH BREEZE CIRCLE, RUSKIN, FL 33570For SaleMLS ID #A4699195, Anthony Rudolph, PREFERRED SHORE LLC. Stellar MLS
- $324,9992 bd2 ba1.9k sqft132 51ST STREET CIRCLE E, PALMETTO, FL 34221For SaleMLS ID #TB8491009, Megan Robinson, COMPASS FLORIDA LLC. Stellar MLS
- $370,0003 bd2 ba1.5k sqft11636 LITTLE RIVER WAY, PARRISH, FL 34219For SaleMLS ID #A4698070, Norma Mladineo, COLDWELL BANKER REALTY. Stellar MLS
- $424,0003 bd2 ba1.7k sqft10934 SAND PINE LANE, PARRISH, FL 34219For SaleMLS ID #A4683906, Kerry Hegarty, BRIGHT REALTY. Stellar MLS
- $435,0003 bd2 ba2k sqft12506 25TH COURT E, PARRISH, FL 34219For SaleMLS ID #A4699029, Paula McCabe, COMPASS FLORIDA LLC. Stellar MLS
- $419,0004 bd3 ba2.2k sqft2910 127TH PLACE E, PARRISH, FL 34219For SaleMLS ID #TB8512597, Jennifer Velez, REDFIN CORPORATION. Stellar MLS
- $364,9993 bd2 ba2.1k sqft11855 ARMADA WAY, PARRISH, FL 34219For SaleMLS ID #TB8474614, Jenny Gray, MAR-KEY PROPERTY SERVICES LLC. Stellar MLS
- $379,0004 bd3 ba2k sqft12357 NANTAHALA RUN, PARRISH, FL 34219For SaleMLS ID #TB8494647, Dayna McCormick, DALTON WADE INC. Stellar MLS
- $405,0003 bd2 ba2.1k sqft4478 PRO AM AVENUE E, BRADENTON, FL 34203For SaleMLS ID #TB8477188, Chad Leonberg, EXP REALTY LLC. Stellar MLS
- $389,0003 bd3 ba2.1k sqft5231 WINDY GROVE DRIVE, WIMAUMA, FL 33598For SaleMLS ID #TB8535632, Frank Rotger, RE/MAX REALTY UNLIMITED. Stellar MLS
- $399,9993 bd2 ba1.5k sqft905 PARKER DEN DRIVE, RUSKIN, FL 33570For SaleMLS ID #TB8520077, Terri Novitsky, LAUREN MICHAELS R.E. PARTNERS. Stellar MLS
- $425,0002 bd2 ba1.6k sqft13218 TORRESINA TERRACE, BRADENTON, FL 34211For SaleMLS ID #A4682259, Ruth Husel, MARCUS & COMPANY REALTY. Stellar MLS
