Discover this beautifully appointed single-family home in the highly sought-after River Bend community. Offering 2,323 square feet of thoughtfully designed living space, this 4-bedroom, 3-bathroom residence combines comfort, style, and functionality. The spacious chef-inspired kitchen features abundant cabinetry, granite countertops, and a large center island overlooking the family room—creating the perfect space for entertaining or everyday living. Triple sliding glass doors open to a screened lanai, seamlessly blending indoor and outdoor living while providing the ideal setting to enjoy Florida's year-round sunshine. The private primary suite serves as a relaxing retreat with a generous walk-in closet and a well-appointed en-suite bathroom featuring granite countertops. Three additional bedrooms and two full bathrooms offer plenty of space for guests or a home office. Additional highlights include a spacious three-car garage with ample room for parking and storage. Residents of River Bend enjoy exceptional community amenities, including a resort-style pool, fitness center, playground, and tennis courts—all just a short walk away. Conveniently located near top-rated schools, shopping, dining, and major commuter routes, this home offers the perfect balance of tranquility and accessibility. Don't miss your opportunity to own this exceptional home in one of the area's most desirable communities.
For sale
Price cut: $6K (9/8)
$399,000
611 WABASH BREEZE CIRCLE, RUSKIN, FL 33570
4beds
2,323sqft
Single Family Residence
Built in 2014
6,904 Square Feet Lot
$-- Zestimate®
$172/sqft
$17/mo HOA
What's special
- 61 days
- 235
- 19
Zillow last checked:
Listing updated:
Listed by:
Anthony Rudolph 702-286-5251,
PREFERRED SHORE LLC 941-999-1179
Source: Stellar MLS,MLS#: A4699195 Originating MLS: Sarasota - Manatee
Originating MLS: Sarasota - Manatee
Facts & features
Interior
Bedrooms & bathrooms
- Bedrooms: 4
- Bathrooms: 3
- Full bathrooms: 3
Primary bedroom
- Features: Ceiling Fan(s), En Suite Bathroom, Garden Bath, Granite Counters, Tub with Separate Shower Stall, Walk-In Closet(s)
- Level: First
- Area: 197.1 Square Feet
- Dimensions: 14.6x13.5
Bedroom 3
- Features: Ceiling Fan(s), Built-in Closet
- Level: First
- Area: 110 Square Feet
- Dimensions: 11x10
Bedroom 4
- Features: Ceiling Fan(s), En Suite Bathroom, Granite Counters, Tub With Shower, Built-in Closet
- Level: First
- Area: 115.36 Square Feet
- Dimensions: 11.2x10.3
Bathroom 2
- Features: Ceiling Fan(s), Built-in Closet
- Level: First
- Area: 110 Square Feet
- Dimensions: 11x10
Balcony porch lanai
- Level: First
- Area: 200 Square Feet
- Dimensions: 20x10
Dinette
- Level: First
- Area: 42 Square Feet
- Dimensions: 7x6
Dining room
- Level: First
- Area: 130 Square Feet
- Dimensions: 13x10
Kitchen
- Features: Breakfast Bar, Built-In Shelving, Granite Counters, Kitchen Island, Pantry
- Level: First
- Area: 241.6 Square Feet
- Dimensions: 16x15.1
Living room
- Level: First
- Area: 256 Square Feet
- Dimensions: 16x16
Heating
- Heat Pump
Cooling
- Central Air
Appliances
- Included: Dishwasher, Disposal, Dryer, Microwave, Range, Refrigerator, Washer
- Laundry: Laundry Room
Features
- Ceiling Fan(s), Eating Space In Kitchen, High Ceilings, Kitchen/Family Room Combo, Open Floorplan, Pest Guard System, Primary Bedroom Main Floor, Stone Counters, Thermostat, Walk-In Closet(s)
- Flooring: Luxury Vinyl
- Doors: Sliding Doors
- Windows: Window Treatments
- Has fireplace: No
Interior area
- Total structure area: 3,259
- Total interior livable area: 2,323 sqft
Video & virtual tour
Property
Parking
- Total spaces: 3
- Parking features: Driveway, Garage Door Opener
- Attached garage spaces: 3
- Has uncovered spaces: Yes
Features
- Levels: One
- Stories: 1
- Patio & porch: Rear Porch, Screened
- Exterior features: Irrigation System, Lighting, Private Mailbox, Sidewalk
- Fencing: Vinyl
Lot
- Size: 6,904 Square Feet
- Dimensions: 62.2 x 111
- Features: Level, Sidewalk
Details
- Parcel number: U20321988X00002500006.0
- Zoning: PD
- Special conditions: None
Construction
Type & style
- Home type: SingleFamily
- Architectural style: Contemporary
- Property subtype: Single Family Residence
Materials
- Block, Stucco
- Foundation: Slab
- Roof: Shingle
Condition
- New construction: No
- Year built: 2014
Details
- Builder name: Lennar
Utilities & green energy
- Sewer: Public Sewer
- Water: Public
- Utilities for property: Electricity Connected, Public, Sprinkler Recycled, Street Lights, Water Connected
Community & HOA
Community
- Features: Clubhouse, Deed Restrictions, Fitness Center, Irrigation-Reclaimed Water, Playground, Pool, Tennis Court(s)
- Pet fee: $0 monthly
- Subdivision: RIVER BEND PH 4B
HOA
- Has HOA: Yes
- Amenities included: Clubhouse, Playground, Pool, Tennis Court(s)
- Services included: Reserve Fund, Maintenance Grounds, Manager, Pool Maintenance, Private Road
- HOA fee: $17 monthly
- HOA name: Saimarie Davilla
- HOA phone: 813-600-1100
- Second HOA name: Greenacres
Location
- Region: Ruskin
Financial & listing details
- Price per square foot: $172/sqft
- Tax assessed value: $324,429
- Annual tax amount: $9,157
- Date on market: 7/10/2026
- Cumulative days on market: 61 days
- Listing terms: Cash,Conventional,FHA,VA Loan
- Ownership: Fee Simple
- Total actual rent: 0
- Electric utility on property: Yes
- Road surface type: Paved
Estimated market value
Not available
Estimated sales range
Not available
Not available
Price history
| Date | Event | Price |
|---|---|---|
| 9/8/2026 | Price change | $399,000-1.5%$172/sqft |
Source:  Stellar MLS #A4699195 Report a problem Stellar MLS #A4699195 Report a problem | ||
| 7/10/2026 | Listed for sale | $405,000+8%$174/sqft |
Source: Stellar MLS #A4699195 Report a problem | ||
| 3/4/2025 | Sold | $375,000+0%$161/sqft |
Source: Public Record Report a problem | ||
| 2/12/2025 | Pending sale | $374,999$161/sqft |
Source: Stellar MLS #TB8348303 Report a problem | ||
| 2/10/2025 | Listed for sale | $374,999+29.3%$161/sqft |
Source: Stellar MLS #TB8348303 Report a problem | ||
| 7/12/2024 | Listing removed | $289,999-12.9%$125/sqft |
Source: Stellar MLS #T3309702 Report a problem | ||
| 1/9/2024 | Listing removed | -- |
Source: Zillow Rentals Report a problem | ||
| 12/29/2023 | Price change | $2,250-8.2%$1/sqft |
Source: Zillow Rentals Report a problem | ||
| 12/10/2023 | Price change | $2,450-5.8%$1/sqft |
Source: Zillow Rentals Report a problem | ||
| 11/7/2023 | Price change | $2,600-3.7%$1/sqft |
Source: Zillow Rentals Report a problem | ||
| 10/24/2023 | Listed for rent | $2,700+3.8%$1/sqft |
Source: Zillow Rentals Report a problem | ||
| 7/14/2023 | Listing removed | -- |
Source: Zillow Rentals Report a problem | ||
| 6/23/2023 | Price change | $2,600-3.7%$1/sqft |
Source: Zillow Rentals Report a problem | ||
| 6/13/2023 | Price change | $2,700-5.3%$1/sqft |
Source: Zillow Rentals Report a problem | ||
| 6/5/2023 | Price change | $2,850-3.4%$1/sqft |
Source: Zillow Rentals Report a problem | ||
| 4/19/2023 | Listed for rent | $2,950+3.5%$1/sqft |
Source: Zillow Rentals Report a problem | ||
| 2/18/2023 | Listing removed | -- |
Source: Zillow Rentals Report a problem | ||
| 1/29/2023 | Listed for rent | $2,850+9.6%$1/sqft |
Source: Zillow Rentals Report a problem | ||
| 7/27/2021 | Listing removed | -- |
Source: Zillow Rental Manager Report a problem | ||
| 7/24/2021 | Listed for rent | $2,600$1/sqft |
Source: Zillow Rental Manager Report a problem | ||
| 7/9/2021 | Sold | $333,000+14.8%$143/sqft |
Source: Public Record Report a problem | ||
| 6/5/2021 | Pending sale | $289,999$125/sqft |
Source: Stellar MLS #T3309702 Report a problem | ||
| 5/31/2021 | Listed for sale | $289,999+41.5%$125/sqft |
Source: Stellar MLS #T3309702 Report a problem | ||
| 8/5/2014 | Sold | $205,000+0%$88/sqft |
Source: Public Record Report a problem | ||
| 5/7/2014 | Price change | $204,990-1%$88/sqft |
Source: Lennar Report a problem | ||
| 4/22/2014 | Price change | $206,990+1%$89/sqft |
Source: Lennar Report a problem | ||
| 4/21/2014 | Listed for sale | $204,990$88/sqft |
Source: Lennar Report a problem | ||
Public tax history
| Year | Property taxes | Tax assessment |
|---|---|---|
| 2025 | $9,515 +3.9% | $324,429 0% |
| 2024 | $9,158 +7.5% | $324,444 +2.7% |
| 2023 | $8,519 +9.5% | $315,780 +10% |
| 2022 | $7,783 +43.1% | $287,073 +45.3% |
| 2021 | $5,440 +4.1% | $197,518 +1.4% |
| 2020 | $5,225 +1.7% | $194,791 +1.8% |
| 2019 | $5,137 | $191,292 +1.9% |
| 2018 | $5,137 +6.2% | $187,725 +1.1% |
| 2017 | $4,839 +0.6% | $185,633 +3.1% |
| 2016 | $4,811 -2.3% | $180,082 -1.8% |
| 2015 | $4,925 +58.9% | $183,346 +550.3% |
| 2014 | $3,099 | $28,195 +10% |
| 2013 | $3,099 +18.3% | $25,632 +22.6% |
| 2012 | $2,619 +46.2% | $20,899 -22.2% |
| 2011 | $1,791 +115.1% | $26,870 |
| 2010 | $833 -45.4% | $26,870 -10% |
| 2009 | $1,525 -48.5% | $29,856 -44.4% |
| 2008 | $2,962 +1.9% | $53,741 |
| 2007 | $2,906 +71.2% | $53,741 +350% |
| 2006 | $1,698 | $11,942 |
Find assessor info on the county website
Monthly payment
Est. payment
Payment breakdown
Explore the cost of this home by adjusting the details. Changes won't be saved.Climate risks
Neighborhood: 33570
Nearby schools
Schools provided by the listing agent
- Elementary: Ruskin-HB
- Middle: Shields-HB
- High: Lennard-HB
Source: Stellar MLS. This data may not be complete. We recommend contacting the local school district to confirm school assignments for this home.


Similar homes
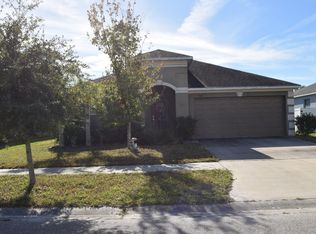
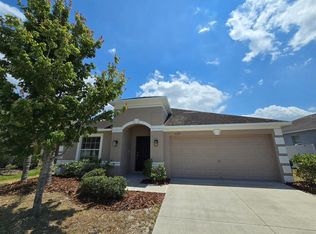
- $400,0005 bd3 ba2.4k sqft984 OLIVE CONCH STREET, RUSKIN, FL 33570For Sale
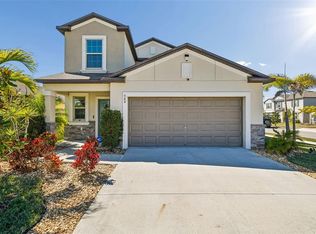
 MLS ID #TB8481422, Michael Ceparano, FUTURE HOME REALTY INC. Stellar MLS
 - $324,0003 bd2 ba1.3k sqft1111 SEMINOLE SKY DRIVE, RUSKIN, FL 33570For Sale
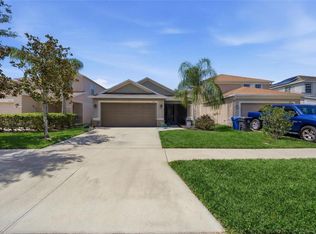 MLS ID #A4699733, Edward Bieker, PA, DALTON WADE INC. Stellar MLS
 - $419,9994 bd3 ba2.3k sqft7502 SEA LILLY COURT, APOLLO BEACH, FL 33572For Sale
 MLS ID #A4698740, Ethan Clifford, REAL BROKER, LLC. Stellar MLS
 - $399,9005 bd3 ba2.1k sqft13917 ARBOR PINES DRIVE, RIVERVIEW, FL 33579For Sale
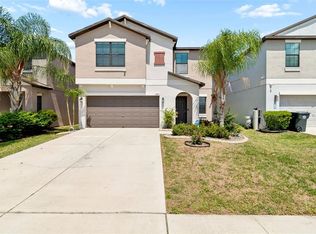 MLS ID #TB8517457, Stephanie Rosh, CHARLES RUTENBERG REALTY INC. Stellar MLS
 - $289,9993 bd3 ba1.6k sqft1203 7TH AVENUE NW, RUSKIN, FL 33570For SaleMLS ID #TB8534060, Elizabeth Yeras, MAGNOLIA REAL ESTATE GROUP LLC. Stellar MLS
- $379,0004 bd3 ba2k sqft12357 NANTAHALA RUN, PARRISH, FL 34219For SaleMLS ID #TB8494647, Dayna McCormick, DALTON WADE INC. Stellar MLS
- $450,0004 bd3 ba2.9k sqft623 WINTERSIDE DRIVE, APOLLO BEACH, FL 33572For SaleMLS ID #TB8434710, Paula Dysle, RE/MAX PREMIER GROUP. Stellar MLS
- $414,0004 bd3 ba2.2k sqft2910 127TH PLACE E, PARRISH, FL 34219For SaleMLS ID #TB8512597, Jennifer Velez, REDFIN CORPORATION. Stellar MLS
- $415,0004 bd3 ba2.2k sqft11428 CARLTON FIELDS DRIVE, RIVERVIEW, FL 33579For SaleMLS ID #TB8494164, Janessa Urra, MARK SPAIN REAL ESTATE. Stellar MLS
- $389,9004 bd3 ba2.3k sqft5220 119TH TERRACE E, PARRISH, FL 34219For SaleMLS ID #A4676769, Vicki Marsh, BERKSHIRE HATHAWAY HOMESERVICE. Stellar MLS
- $390,0003 bd3 ba2.1k sqft17245 STAR BANKS ST, WIMAUMA, FL 33598For SaleMLS ID #TB8470733, Bob Sanders, YELLOWFIN REALTY. Stellar MLS
- $289,9003 bd3 ba2.1k sqft635 ROYAL EMPRESS DRIVE, RUSKIN, FL 33570For SaleMLS ID #TB8533829, Rose Alexander, KELLER WILLIAMS SOUTH SHORE. Stellar MLS
- $394,0004 bd3 ba2.7k sqft11214 CARRICK STONE STREET, WIMAUMA, FL 33598For SaleMLS ID #TB8451322, Chad Leonberg, EXP REALTY LLC. Stellar MLS
- $415,0004 bd3 ba2.5k sqft13310 WILDFLOWER MEADOW DRIVE, RIVERVIEW, FL 33579For SaleMLS ID #TB8537780, Lora Brennan, PREMIER SOTHEBYS INTL REALTY. Stellar MLS
- $370,6144 bd3 ba2.3k sqft11334 VILLAS ON THE GREEN DR, RIVERVIEW, FL 33579For SaleMLS ID #TB8515833, Selina Woodbury, ORCHARD BROKERAGE, LLC. Stellar MLS
- $415,0004 bd2 ba2.1k sqft11013 ROCKLEDGE VIEW DRIVE, RIVERVIEW, FL 33579For SaleMLS ID #TB8474745, Brian Kochik, SIGNATURE REALTY ASSOCIATES. Stellar MLS
- $549,9004 bd3 ba2.7k sqft112 SLIPPER KEY ROAD, APOLLO BEACH, FL 33572For SaleMLS ID #O6424251, David Berlant, KELLER WILLIAMS REALTY AT THE PARKS. Stellar MLS
- $420,0006 bd3 ba3.3k sqft15608 MILLER CREEK DRIVE, SUN CITY CENTER, FL 33573For SaleMLS ID #TB8507263, Brian Allen, FLORIDA EXECUTIVE REALTY. Stellar MLS
- $384,0004 bd3 ba2k sqft11804 VALHALLA WOODS DRIVE, RIVERVIEW, FL 33579For SaleMLS ID #TB8514819, Jeffrey Borham, PA, EXP REALTY LLC. Stellar MLS
- $350,0005 bd3 ba2.1k sqft7323 LUMBER PORT DRIVE, RUSKIN, FL 33573For SaleMLS ID #TB8497481, Robert Paolini, EXP REALTY LLC. Stellar MLS
