Welcome to this beautiful modern home located in the desirable Shell Cove community. Built in 2022, this spacious 3-bedroom, 2.5-bathroom residence offers the comfort and peace of mind of newer construction, along with a stylish open-concept design ideal for everyday living and entertaining. The main level features a bright and inviting living space, a modern kitchen with granite countertops, and beautiful finishes throughout. Upstairs, the spacious primary suite offers a private retreat with breathtaking lake views, a generous walk-in closet, and a well-appointed bathroom. Two additional bedrooms, a full bathroom, and a conveniently located upstairs laundry area complete the second floor. Step outside to enjoy the large backyard and peaceful lake views, creating the perfect setting to relax and enjoy the Florida lifestyle. Conveniently located near major highways, shopping, dining, and everyday necessities, this home combines comfort, elegance, space, and convenience. Schedule your private showing today and experience everything this beautiful home has to offer.
For sale
Price cut: $5K (9/3)
$289,999
1203 7TH AVENUE NW, RUSKIN, FL 33570
3beds
1,624sqft
Single Family Residence
Built in 2022
5,938 Square Feet Lot
$288,800 Zestimate®
$179/sqft
$12/mo HOA
What's special
- 83 days
- 205
- 35
Zillow last checked:
Listing updated:
Listed by:
Elizabeth Yeras 813-934-9013,
MAGNOLIA REAL ESTATE GROUP LLC 813-934-9013
Source: Stellar MLS,MLS#: TB8534060 Originating MLS: Suncoast Tampa
Originating MLS: Suncoast Tampa
Facts & features
Interior
Bedrooms & bathrooms
- Bedrooms: 3
- Bathrooms: 3
- Full bathrooms: 2
- 1/2 bathrooms: 1
Primary bedroom
- Features: Built-in Closet
- Level: Second
Bedroom 1
- Features: Built-in Closet
- Level: Second
Bedroom 2
- Features: Built-in Closet
- Level: Second
Bedroom 3
- Features: Built-in Closet
- Level: First
Bathroom 1
- Level: Second
Bathroom 2
- Level: Second
Dining room
- Level: First
Kitchen
- Level: First
Laundry
- Level: Second
Living room
- Level: First
Heating
- Other
Cooling
- Central Air
Appliances
- Included: Dishwasher, Disposal, Electric Water Heater, Microwave, Refrigerator
- Laundry: Inside
Features
- Other
- Flooring: Carpet, Other, Tile
- Has fireplace: No
Interior area
- Total structure area: 2,074
- Total interior livable area: 1,624 sqft
Video & virtual tour
Property
Parking
- Total spaces: 2
- Parking features: Garage - Attached
- Attached garage spaces: 2
Features
- Levels: Two
- Stories: 2
- Exterior features: Other
Lot
- Size: 5,938 Square Feet
- Dimensions: 47.5 x 125
Details
- Parcel number: U063219C0700000000096.0
- Zoning: PD
- Special conditions: None
Construction
Type & style
- Home type: SingleFamily
- Property subtype: Single Family Residence
Materials
- Block, Concrete, Other, Stucco
- Foundation: Other
- Roof: Shingle
Condition
- New construction: No
- Year built: 2022
Utilities & green energy
- Sewer: Private Sewer
- Water: Public
- Utilities for property: Electricity Available, Other
Community & HOA
Community
- Pet fee: $0 monthly
- Subdivision: SHELL COVE PH 1
HOA
- Has HOA: Yes
- HOA fee: $12 monthly
- HOA name: Beverly Pabon
- HOA phone: 813-873-7300
Location
- Region: Ruskin
Financial & listing details
- Price per square foot: $179/sqft
- Annual tax amount: $7,200
- Date on market: 7/30/2026
- Cumulative days on market: 82 days
- Listing terms: Cash,Conventional,FHA,Other,VA Loan
- Ownership: Fee Simple
- Total actual rent: 0
- Electric utility on property: Yes
- Road surface type: Other
Estimated market value
$288,800
$274,000 - $303,000
$2,163/mo
Price history
| Date | Event | Price |
|---|---|---|
| 9/3/2026 | Price change | $289,999-1.7%$179/sqft |
Source:  Stellar MLS #TB8534060 Report a problem Stellar MLS #TB8534060 Report a problem | ||
| 7/30/2026 | Listed for sale | $294,999-4.8%$182/sqft |
Source: Stellar MLS #TB8534060 Report a problem | ||
| 12/3/2025 | Listing removed | $310,000$191/sqft |
Source: Stellar MLS #TB8427126 Report a problem | ||
| 12/1/2025 | Price change | $310,000-1.5%$191/sqft |
Source: Stellar MLS #TB8427126 Report a problem | ||
| 10/8/2025 | Price change | $314,566-0.1%$194/sqft |
Source: Stellar MLS #TB8427126 Report a problem | ||
| 9/13/2025 | Listed for sale | $315,000-13.7%$194/sqft |
Source: Stellar MLS #TB8427126 Report a problem | ||
| 8/15/2024 | Listing removed | -- |
Source: Stellar MLS #T3515352 Report a problem | ||
| 5/10/2024 | Price change | $365,000-2.7%$225/sqft |
Source: Stellar MLS #T3515352 Report a problem | ||
| 3/30/2024 | Listed for sale | $375,000+17.4%$231/sqft |
Source: Stellar MLS #T3515352 Report a problem | ||
| 1/29/2022 | Sold | $319,490$197/sqft |
Source: Agent Provided Report a problem | ||
| 12/16/2021 | Pending sale | $319,490$197/sqft |
Source: Stellar MLS #O5991912 Report a problem | ||
| 1/24/2020 | Sold | $319,490$197/sqft |
Source: Agent Provided Report a problem | ||
Public tax history
Tax history is unavailable.
Monthly payment
Est. payment
Payment breakdown
Explore the cost of this home by adjusting the details. Changes won't be saved.Climate risks
Neighborhood: 33570
Similar homes
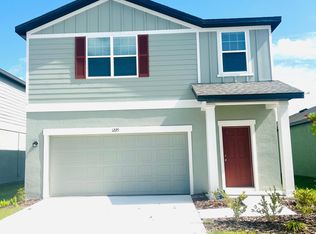
- $329,9954 bd2 ba1.8k sqft1011 TIDAL ROCK AVENUE, RUSKIN, FL 33570For Sale

 MLS ID #TB8554217, Tatyana Myers, EXP REALTY LLC. Stellar MLS
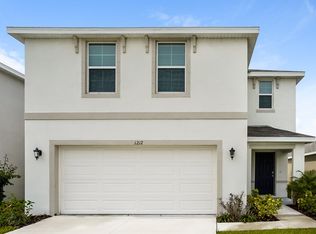
 - $330,0004 bd2 ba1.6k sqft1812 PEACEFUL PALM STREET, RUSKIN, FL 33570For Sale
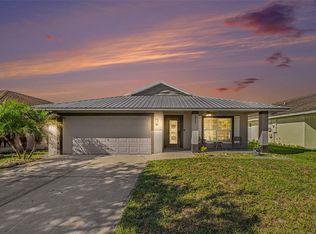 MLS ID #A4707660, Jennifer Kenna, EXP REALTY, LLC. Stellar MLS
 - $318,4993 bd2 ba1.4k sqft927 KELLY FERN LOOP, RUSKIN, FL 33570For Sale
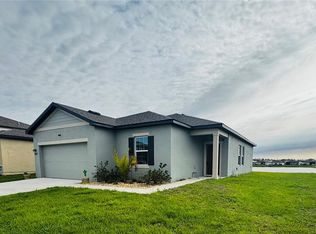 MLS ID #TB8487790, Sintia Zuniga, LA ROSA REALTY, LLC. Stellar MLS
 - $330,0004 bd2 ba1.9k sqft1461 GOLDEN GLOW DRIVE, RUSKIN, FL 33570For Sale
 MLS ID #TB8533847, Rose Alexander, KELLER WILLIAMS SOUTH SHORE. Stellar MLS
 - $393,0004 bd3 ba2.3k sqft1609 BONITA BLUFF COURT, RUSKIN, FL 33570For SaleMLS ID #TB8481856, Lisa Wilkinson, CENTURY 21 BEGGINS ENTERPRISES. Stellar MLS
- $359,0004 bd3 ba2.4k sqft1007 GOLDEN SHINER AVENUE, RUSKIN, FL 33570For SaleMLS ID #A4705268, Kelly Welch, BRIGHT REALTY. Stellar MLS
- $349,9003 bd3 ba1.8k sqft1504 TRAILWATER STREET, RUSKIN, FL 33570For SaleMLS ID #TB8481568, Gustavo Torres, EXP REALTY LLC. Stellar MLS
- $315,0003 bd2 ba1.4k sqft16770 DELIA STREET, WIMAUMA, FL 33598For SaleMLS ID #TB8559257, Richard Morales Fernandez, SANTANA AND COMPANY REAL ESTATE. Stellar MLS
- $379,9005 bd3 ba2.4k sqft407 ROYAL EMPRESS DRIVE, RUSKIN, FL 33570For SaleMLS ID #TB8545384, Andrea Mantei, KELLER WILLIAMS TAMPA CENTRAL. Stellar MLS
- $289,0003 bd2 ba1.3k sqft7629 DEVONBRIDGE GARDEN WAY, APOLLO BEACH, FL 33572For SaleMLS ID #TB8540995, Shawna Calvert, 27NORTH REALTY. Stellar MLS
- $399,0004 bd3 ba2.3k sqft611 WABASH BREEZE CIRCLE, RUSKIN, FL 33570For SaleMLS ID #A4699195, Anthony Rudolph, PREFERRED SHORE LLC. Stellar MLS
- $299,0003 bd2 ba1.4k sqft9415 LEMON DROP LOOP, SUN CITY CENTER, FL 33573For SaleMLS ID #TB8522321, David Lovitch, KELLER WILLIAMS SOUTH SHORE. Stellar MLS
- $379,0004 bd2 ba1.9k sqft1984 FAN ALOE WAY, RUSKIN, FL 33570For SaleMLS ID #TB8549063, Helen Greiner, COASTAL PROPERTIES GROUP INTERNATIONAL. Stellar MLS
- $290,0003 bd2 ba1.5k sqft5547 LOGAN CAVE AVENUE, WIMAUMA, FL 33598For SaleMLS ID #A4671948, Sha Bradley, ALIGN RIGHT REALTY SRQ OPULENCE. Stellar MLS
- $277,0004 bd3 ba1.9k sqft14460 ENGLISH LAVENDER DRIVE, WIMAUMA, FL 33598For SaleMLS ID #TB8547153, Jada Uludag, FLORIDA REALTY. Stellar MLS
- $309,0004 bd2 ba1.9k sqft15415 MILLER CREEK DRIVE, SUN CITY CENTER, FL 33573For SaleMLS ID #TB8469203, De'Erika Watson, COMPASS FLORIDA LLC. Stellar MLS
- $315,0004 bd3 ba2.1k sqft4956 REFLECTING POND CIRCLE, WIMAUMA, FL 33598For SaleMLS ID #TB8546446, Tania Patone, MARK SPAIN REAL ESTATE. Stellar MLS
- $337,3255 bd3 ba2.4k sqft16755 DELIA STREET, WIMAUMA, FL 33598For SaleMLS ID #TB8557693, Lindsey Johnson, LPT REALTY, LLC. Stellar MLS
- $295,0003 bd2 ba1.4k sqft12569 LILY QUARTZ LOOP, PARRISH, FL 34219For SaleMLS ID #TB8530140, Abby Burkett, KELLER WILLIAMS SUBURBAN TAMPA. Stellar MLS
- $309,9993 bd2 ba1.5k sqft11008 LELAND GROVES DRIVE, RIVERVIEW, FL 33579For SaleMLS ID #TB8529418, Gordon Klaiber, REDFIN CORPORATION. Stellar MLS
