Skip main navigation
Sold for $372,000
  • $372,000

    1192 7th Ave NW, Ruskin, FL 33570

    4beds
    2,328sqft
    Single Family Residence
    Built in 2021
    5,000 Square Feet Lot
    $353,000 Zestimate®
    $160/sqft
    $2,299 Estimated rent

    Home value

    $353,000

    $328,000 - $378,000

    $2,299/mo

    Zestimate® history
    Loading
    Loading...

    Owner options

    List your home for rent

    $2,299/mo

    Rent Zestimate®

    Find your next renter with Zillow Rental Manager. Plus, with online applications, you can quickly screen prospective tenants – for free.

    Learn more

    $2,299/mo

    Rent Zestimate®

    Refinance and save

    $2,586/mo

    Est. payment

    Refinancing to a lower rate could help reduce your monthly payments and save thousands over the life of the loan.

    See today's rates

    $2,586/mo

    Est. payment

    Explore your selling options

    Work with a Zillow partner agent

    Leverage their expertise and Zillow's premium Showcase listings to get your home seen by more buyers.

    Get started

    List with your own agent

    Get your home in front of millions of buyers by listing it on Zillow.

    Learn how to do it

    Sell it yourself

    Take full control of how buyers see your home on Zillow by listing For Sale by Owner (FSBO).

    List your home

    What's special

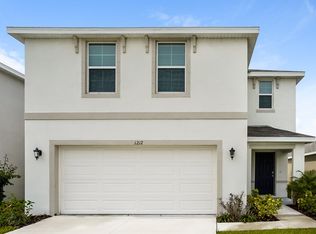
    PRICE REDUCED!!! Built in 2021, this stunning Elston Model by DR HORTON SMART HOME residence offers an idyllic lifestyle just a stone's throw from the sandy shores of Little Harbor Beach, shopping, restaurants, and more. This 2-story haven boasts 4 bedrooms and 2.5 baths, perfectly designed for family life and serene retreats. A 2-car garage adds convenience to your everyday living, providing ample space for parking, storage and easy access to your home. The property boasts a fully fenced yard, ensuring added privacy and security, making it an ideal space for pets and outdoor activities. The heart of the home features an inviting open concept design, with tile floors throughout, making it ideal for social gatherings and easy cleanup! The spacious kitchen has granite countertops, a generous walk-in pantry, stainless steel appliances, and an expansive breakfast bar perfect for quick meals or morning coffee chats. On the second level, the upstairs loft provides flexible space for fitness, work, or play, along with a conveniently located laundry room on the same floor. With all bedrooms upstairs, there is plenty of privacy for the family. Retreat to the owner's primary suite, complete with a large walk-in closet and a sleek double vanity and walk-in shower. The Shell Cove community provides a lifestyle, low HOA and low CDD fees. Shell Cove features a wide range of amenities for you to enjoy, such as a resort-style pool, open-air cabana, basketball court, Tot Lot, and dedicated dog park. Ruskin, Florida, provides a perfect blend of suburban charm and proximity to urban amenities. Whether you're heading to Tampa for work or play, the location makes commuting a breeze. Embrace the Florida lifestyle in Shell Cove! Schedule a property showing today and let the journey to your dream home begin!

    Zillow last checked:

    Listing updated:

    Listing Provided by:

    Sophia Kramedas-Ghanayem 302-233-0975,

    KW SUNCOAST 941-792-2000,

    John Ghanayem, JR 941-251-1500,

    KW SUNCOAST

    Bought with:

    Michael Shea, 3238601

    RE/MAX BAYSIDE REALTY LLC

    Source: Stellar MLS,MLS#: A4620543MLS LogoOriginating MLS: Sarasota - Manatee

    Facts & features

    Interior

    Bedrooms & bathrooms
    • Bedrooms: 4
    • Bathrooms: 3
    • Full bathrooms: 2
    • 1/2 bathrooms: 1
    Primary bedroom
    • Features: Built-in Closet
    • Level: Second
    • Dimensions: 14x13
    Bedroom 2
    • Features: Built-in Closet
    • Level: Second
    • Dimensions: 13x10
    Bedroom 3
    • Features: Built-in Closet
    • Level: Second
    • Dimensions: 13x10
    Dining room
    • Level: First
    Great room
    • Level: First
    • Dimensions: 28x15
    Kitchen
    • Level: First
    • Dimensions: 15x10
    Loft
    • Level: Second
    • Dimensions: 12x9
    Heating
    • Electric
    Cooling
    • Central Air
    Appliances
    • Included: Dishwasher, Disposal, Dryer, Electric Water Heater, Exhaust Fan, Ice Maker, Microwave, Range, Refrigerator, Washer
    • Laundry: Laundry Room
    Features
    • Ceiling Fan(s), Kitchen/Family Room Combo, Living Room/Dining Room Combo, Open Floorplan, PrimaryBedroom Upstairs, Smart Home, Solid Surface Counters, Stone Counters, Thermostat, Walk-In Closet(s)
    • Flooring: Carpet, Ceramic Tile
    • Doors: Sliding Doors
    • Windows: Blinds, Low Emissivity Windows
    • Has fireplace: No
    Interior area
    • Total structure area: 2,856
    • Total interior livable area: 2,328 sqft

    Property

    Parking
    • Total spaces: 2
    • Parking features: Driveway, Garage Door Opener
    • Attached garage spaces: 2
    • Has uncovered spaces: Yes
    Features
    • Levels: Two
    • Stories: 2
    • Exterior features: Irrigation System, Private Mailbox
    • Fencing: Fenced,Vinyl
    • Has view: Yes
    • View description: Water, Pond
    • Has water view: Yes
    • Water view: Water,Pond
    Lot
    • Size: 5,000 sqft
    • Dimensions: 40 x 125
    • Features: Sidewalk
    Details
    • Parcel number: U063219C0700000000438.0
    • Zoning: PD
    • Special conditions: None

    Construction

    Type & style
    • Home type: SingleFamily
    • Property subtype: Single Family Residence
    Materials
    • Block, Stucco
    • Foundation: Slab
    • Roof: Shingle
    Condition
    • Completed
    • New construction: No
    • Year built: 2021
    Details
    • Builder name: DR HORTON

    Utilities & green energy

    • Sewer: Public Sewer
    • Water: Public
    • Utilities for property: Cable Available, Electricity Connected, Public, Underground Utilities, Water Connected

    Community & neighborhood

    Community
    • Community features: Deed Restrictions, Dog Park, Park, Playground, Pool, Sidewalks
    Location
    • Region: Ruskin
    • Subdivision: SHELL COVE PH 1

    HOA & financial

    HOA
    • Has HOA: Yes
    • HOA fee: $12 monthly
    • Amenities included: Park, Playground, Pool
    • Services included: Recreational Facilities
    • Association name: Beverly Pabon
    • Association phone: 813-873-7300
    Other fees
    • Pet fee: $0 monthly
    Other financial information
    • Total actual rent: 0

    Other

    Other facts
    • Listing terms: Cash,Conventional,FHA,VA Loan
    • Ownership: Fee Simple
    • Road surface type: Paved

    Price history

    DateEventPrice
    11/22/2024Sold$372,000+6.3%$160/sqft
    Source: Stellar MLS #A4620543 Report a problem
    11/22/2024Listing removed$2,450$1/sqft
    Source: Stellar MLS #TB8312183 Report a problem
    11/20/2024Listed for rent$2,450$1/sqft
    Source: Stellar MLS #TB8312183 Report a problem
    11/7/2024Listing removed$2,450$1/sqft
    Source: Zillow Rentals Report a problem
    11/3/2024Pending sale$350,000$150/sqft
    Source: Stellar MLS #A4620543 Report a problem
    10/17/2024Listed for rent$2,450+8.9%$1/sqft
    Source: Zillow Rentals Report a problem
    10/1/2024Price change$350,000-6.7%$150/sqft
    Source: Stellar MLS #A4620543 Report a problem
    8/27/2024Listed for sale$375,000+27.6%$161/sqft
    Source: Stellar MLS #A4620543 Report a problem
    2/19/2022Listing removed--
    Source: Zillow Rental Network_1 Report a problem
    2/16/2022Listed for rent$2,250$1/sqft
    Source: Zillow Rental Network_1 Report a problem
    10/27/2021Sold$293,990$126/sqft
    Source: Public Record Report a problem

    Public tax history

    YearProperty taxesTax assessment
    2025$6,681 +137.1%$228,574 -23%
    2024$2,818 -59.5%$296,765 +3%
    2023$6,967 -11.6%$288,121 +6%
    2022$7,877 +208.2%$271,692 +982.2%
    2021$2,556 +16.4%$25,106 +402.1%
    2020$2,196 $5,000

    Find assessor info on the county website

    Neighborhood: 33570

    Nearby schools

    GreatSchools rating
    Schools provided by the listing agent
    • Elementary: Thompson Elementary
    • Middle: Shields-HB
    • High: Lennard-HB

    Source: Stellar MLS. This data may not be complete. We recommend contacting the local school district to confirm school assignments for this home.

    Get a cash offer in 3 minutes
    Find out how much your home could sell for in as little as 3 minutes with a no-obligation cash offer.
    Estimated market value
    $353,000
    Get a cash offer in 3 minutes
    Find out how much your home could sell for in as little as 3 minutes with a no-obligation cash offer.
    Estimated market value
    $353,000