Skip main navigation
Sold for $390,000
  • $390,000

    1236 7th Ave NW, Ruskin, FL 33570

    5beds
    2,522sqft
    Single Family Residence
    Built in 2021
    4,375 Square Feet Lot
    $379,500 Zestimate®
    $155/sqft
    $2,521 Estimated rent

    Home value

    $379,500

    Estimated sales range

    Not available

    $2,521/mo

    Zestimate® history
    Loading
    Loading...

    Owner options

    List your home for rent

    $2,521/mo

    Rent Zestimate®

    Find your next renter with Zillow Rental Manager. Plus, with online applications, you can quickly screen prospective tenants – for free.

    Learn more

    $2,521/mo

    Rent Zestimate®

    Refinance and save

    $2,697/mo

    Est. payment

    Refinancing to a lower rate could help reduce your monthly payments and save thousands over the life of the loan.

    See today's rates

    $2,697/mo

    Est. payment

    Explore your selling options

    Work with a Zillow partner agent

    Leverage their expertise and Zillow's premium Showcase listings to get your home seen by more buyers.

    Get started

    List with your own agent

    Get your home in front of millions of buyers by listing it on Zillow.

    Learn how to do it

    Sell it yourself

    Take full control of how buyers see your home on Zillow by listing For Sale by Owner (FSBO).

    List your home

    What's special

    Large islandView of the lakeFenced for privacyLaundry roomModern kitchenReverse osmosis water filterStainless steel appliances
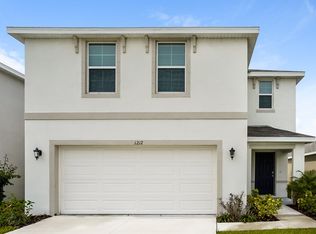
    LOCATION, PRICE, CHARM! This well kept 2021 Robie model by DR Horton is equipped with a modern kitchen that features stainless steel appliances, a reverse osmosis water filter, large island overlooking the dining area and great rooms. It also has a convenient walk-in pantry for extra space. Floor plan features a loft as well as a laundry room on the second floor for convenience. Washer and dryer will be included. You will also enjoy a lovely view of the lake from the back patio that features a large back yard that is fenced for privacy, the fence was specifically designed to keep smaller pets safe inside which also sets it aside from others and it is a great feature to have.. This spacious property comes with a whole house water filter, an automated sprinkler system and a nice pergola. The Shell Cove Community offers residents access to a resort-style swimming pool, clubhouse, basketball court, dog park, and playground. Additionally, you'll find the Bahia Beach Nature Preserve and Little Harbor Marina just over a mile away from this stunning abode. The marina boasts a private beach, two restaurants, a tiki bar, fishing opportunities, charter boat rentals, water sports and an other exciting amenities. This location provides easy access to beaches, sports arenas, and other attractions in the Greater Tampa Bay Area. Congratulations on finding your forever home at a great price!

    Zillow last checked:

    Listing updated:

    Listed by:

    Aliety Fernandez Arencibia 786-617-7566,

    LA ROSA REALTY KISSIMMEE 407-930-3530

    Bought with:

    Christopher Hounchell, 3080652

    RE/MAX METRO

    Source: Stellar MLS,MLS#: S5121284MLS LogoOriginating MLS: Osceola

    Facts & features

    Interior

    Bedrooms & bathrooms
    • Bedrooms: 5
    • Bathrooms: 3
    • Full bathrooms: 3
    Primary bedroom
    • Features: Walk-In Closet(s)
    • Level: Second
    • Area: 216 Square Feet
    • Dimensions: 18x12
    Bedroom 1
    • Features: Built-in Closet
    • Level: First
    • Area: 121 Square Feet
    • Dimensions: 11x11
    Bedroom 2
    • Features: Built-in Closet
    • Level: Second
    • Area: 121 Square Feet
    • Dimensions: 11x11
    Bedroom 3
    • Features: Built-in Closet
    • Level: Second
    • Area: 121 Square Feet
    • Dimensions: 11x11
    Bedroom 4
    • Features: Built-in Closet
    • Level: Second
    • Area: 121 Square Feet
    • Dimensions: 11x11
    Dining room
    • Level: First
    • Area: 165 Square Feet
    • Dimensions: 11x15
    Great room
    • Level: First
    • Area: 110 Square Feet
    • Dimensions: 10x11
    Kitchen
    • Level: First
    • Area: 154 Square Feet
    • Dimensions: 11x14
    Heating
    • Central
    Cooling
    • Central Air
    Appliances
    • Included: Dishwasher, Disposal, Dryer, Electric Water Heater, Microwave, Range, Refrigerator, Washer, Water Filtration System
    • Laundry: Laundry Room
    Features
    • Kitchen/Family Room Combo, Open Floorplan, PrimaryBedroom Upstairs, Thermostat, Walk-In Closet(s)
    • Flooring: Carpet, Ceramic Tile
    • Windows: Hurricane Shutters
    • Has fireplace: No
    Interior area
    • Total structure area: 3,282
    • Total interior livable area: 2,522 sqft

    Property

    Parking
    • Total spaces: 2
    • Parking features: Garage - Attached
    • Attached garage spaces: 2
    Features
    • Levels: Two
    • Stories: 2
    Lot
    • Size: 4,375 Square Feet
    • Dimensions: 35 x 125
    Details
    • Parcel number: U063219C0700000000434.0
    • Zoning: PD
    • Special conditions: None

    Construction

    Type & style
    • Home type: SingleFamily
    • Property subtype: Single Family Residence
    Materials
    • Block
    • Foundation: Block
    • Roof: Shingle
    Condition
    • New construction: No
    • Year built: 2021

    Utilities & green energy

    • Sewer: Public Sewer
    • Water: Public
    • Utilities for property: Cable Connected, Electricity Connected, Water Connected

    Community & HOA

    Community
    • Features: Clubhouse, Community Mailbox, Dog Park, Fitness Center, Playground, Pool, Sidewalks
    • Pet fee: $0 monthly
    • Subdivision: SHELL COVE PH 1
    HOA
    • Has HOA: Yes
    • HOA fee: $12 monthly
    • HOA name: Inframark Community Association
    Location
    • Region: Ruskin

    Financial & listing details

    • Price per square foot: $155/sqft
    • Annual tax amount: $4,569
    • Date on market: 2/26/2025
    • Cumulative days on market: 27 days
    • Ownership: Fee Simple
    • Total actual rent: 0
    • Electric utility on property: Yes
    • Road surface type: Asphalt

    Price history

    DateEventPrice
    5/15/2025Sold$390,000-2.5%$155/sqft
    Source: Stellar MLS #S5121284 Report a problem
    3/28/2025Contingent$399,900$159/sqft
    Source: My State MLS #11440658 Report a problem
    3/27/2025Pending sale$399,900$159/sqft
    Source: Stellar MLS #S5121284 Report a problem
    2/26/2025Listed for sale$399,900+24.2%$159/sqft
    Source: Stellar MLS #S5121284 Report a problem
    10/1/2021Listing removed--
    Source: DR Horton Report a problem
    4/3/2021Pending sale$321,990$128/sqft
    Source: DR Horton #T3296632 Report a problem
    3/30/2021Price change$321,990+0.9%$128/sqft
    Source: DR Horton #T3296632 Report a problem
    3/24/2021Price change$318,990+3.2%$126/sqft
    Source: DR Horton Report a problem
    3/21/2021Listed for sale$308,990$123/sqft
    Source: DR Horton Report a problem

    Public tax history

    Tax history is unavailable.

    Neighborhood: 33570

    Nearby schools

    GreatSchools rating
    Get a cash offer in 3 minutes
    Find out how much your home could sell for in as little as 3 minutes with a no-obligation cash offer.
    Estimated market value
    $379,500
    Get a cash offer in 3 minutes
    Find out how much your home could sell for in as little as 3 minutes with a no-obligation cash offer.
    Estimated market value
    $379,500