Skip main navigation
Sold for $319,000
  • $319,000

    1152 7th Ave NW, Ruskin, FL 33570

    3beds
    1,516sqft
    Single Family Residence
    Built in 2021
    5,000 Square Feet Lot
    $302,700 Zestimate®
    $210/sqft
    $2,164 Estimated rent

    Home value

    $302,700

    $288,000 - $318,000

    $2,164/mo

    Zestimate® history
    Loading
    Loading...

    Owner options

    List your home for rent

    $2,164/mo

    Rent Zestimate®

    Find your next renter with Zillow Rental Manager. Plus, with online applications, you can quickly screen prospective tenants – for free.

    Learn more

    $2,164/mo

    Rent Zestimate®

    Refinance and save

    $2,195/mo

    Est. payment

    Refinancing to a lower rate could help reduce your monthly payments and save thousands over the life of the loan.

    See today's rates

    $2,195/mo

    Est. payment

    Explore your selling options

    Work with a Zillow partner agent

    Leverage their expertise and Zillow's premium Showcase listings to get your home seen by more buyers.

    Get started

    List with your own agent

    Get your home in front of millions of buyers by listing it on Zillow.

    Learn how to do it

    Sell it yourself

    Take full control of how buyers see your home on Zillow by listing For Sale by Owner (FSBO).

    List your home

    What's special

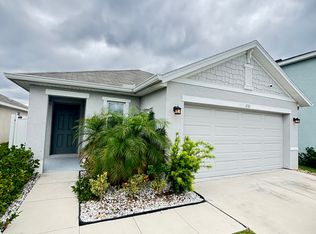
    Are you on the lookout for a new place to call home? Look no further! Nestled in the heart of the picturesque Shell Cove community in Ruskin, Florida, this 3-bedroom, 2-bathroom home awaits its lucky new owner. As you approach the residence, you'll be greeted by a well-maintained exterior and lush landscaping that sets the tone for this great home! This 3-bedroom, 2-bathroom home offers ample space for families, professionals, or anyone seeking a comfortable and inviting living environment. Pride of ownership is evident in this home! Sellers service the A/C every six months and have added a Ring doorbell system and cameras positioned on the garage, giving you extra peace of mind in your new home. Another standout feature of this property is the fully fenced yard, providing additional privacy and security for your loved ones. Imagine hosting gatherings or simply enjoying quiet moments in the fantastic enclosed back lanai taking in the awe-inspiring pond which adds a touch of tranquility to your daily life. The Shell Cove community doesn't just offer a home; it provides a lifestyle. With low HOA and low CDD fees, you'll enjoy the perks of a well-maintained community without breaking the bank. Residents relish in the resort-style pool, unwind in the open-air cabana, shoot some hoops on the basketball court, let the little ones play in the Tot Lot, and even pamper their furry friends in the dedicated dog park. The community center is located RIGHT ACROSS the street!! It's a community that understands the importance of balance between relaxation and recreation. Convenience is key, and Shell Cove delivers. Ruskin, Florida, provides a perfect blend of suburban charm and proximity to urban amenities. Whether you're heading to Tampa for work or play, the location makes commuting a breeze. Enjoy the best of both worlds - the serenity of Shell Cove and the vibrancy of nearby cities. This property is more than just a house; it's an opportunity to embrace the Florida lifestyle in a community designed for comfort and enjoyment. Don't miss your chance to own a slice of paradise in Shell Cove. Schedule a viewing today and let the journey to your dream home begin!

    Zillow last checked:

    Listing updated:

    Listing Provided by:

    Kandi Karban 813-956-7828,

    ALIGN RIGHT REALTY SOUTH SHORE 813-645-4663

    Bought with:

    Ricky Castillo, 3458338

    ROBERT SLACK LLC

    Source: Stellar MLS,MLS#: T3501902MLS LogoOriginating MLS: Tampa

    Facts & features

    Interior

    Bedrooms & bathrooms
    • Bedrooms: 3
    • Bathrooms: 2
    • Full bathrooms: 2
    Primary bedroom
    • Features: Walk-In Closet(s)
    • Level: First
    • Dimensions: 14x14
    Bedroom 2
    • Features: Built-in Closet
    • Level: First
    • Dimensions: 11x10
    Bedroom 3
    • Features: Built-in Closet
    • Level: First
    • Dimensions: 11x10
    Kitchen
    • Level: First
    • Dimensions: 17x10
    Living room
    • Level: First
    • Dimensions: 14x17
    Heating
    • Central
    Cooling
    • Central Air
    Appliances
    • Included: Dishwasher, Disposal, Microwave, Range, Refrigerator
    • Laundry: Electric Dryer Hookup, Washer Hookup
    Features
    • Ceiling Fan(s), Primary Bedroom Main Floor, Thermostat
    • Flooring: Carpet, Tile
    • Windows: Hurricane Shutters
    • Has fireplace: No
    Interior area
    • Total structure area: 2,034
    • Total interior livable area: 1,516 sqft

    Property

    Parking
    • Total spaces: 2
    • Parking features: Garage Door Opener
    • Attached garage spaces: 2
    Features
    • Levels: One
    • Stories: 1
    • Patio & porch: Covered, Rear Porch, Screened
    • Exterior features: Lighting, Sidewalk
    • Fencing: Fenced,Vinyl
    • Has view: Yes
    • View description: Water, Pond
    • Has water view: Yes
    • Water view: Water,Pond
    • Waterfront features: Pond
    Lot
    • Size: 5,000 sqft
    • Features: Landscaped
    Details
    • Parcel number: U063219C0700000000442.0
    • Zoning: PD
    • Special conditions: None

    Construction

    Type & style
    • Home type: SingleFamily
    • Architectural style: Ranch
    • Property subtype: Single Family Residence
    Materials
    • Stucco
    • Foundation: Slab
    • Roof: Shingle
    Condition
    • New construction: No
    • Year built: 2021

    Utilities & green energy

    • Sewer: Public Sewer
    • Water: Public
    • Utilities for property: Cable Available, Electricity Available, Public, Sewer Available, Water Available

    Community & neighborhood

    Security
    • Security features: Security System
    Community
    • Community features: Clubhouse, Community Mailbox, Dog Park, Park, Playground, Pool, Sidewalks
    Location
    • Region: Ruskin
    • Subdivision: SHELL COVE PH 1

    HOA & financial

    HOA
    • Has HOA: Yes
    • HOA fee: $12 monthly
    • Association name: Meritus Communities- Beverly Pabon
    • Association phone: 813-873-7300
    Other fees
    • Pet fee: $0 monthly
    Other financial information
    • Total actual rent: 0

    Other

    Other facts
    • Listing terms: Cash,Conventional,FHA,Other,USDA Loan,VA Loan
    • Ownership: Fee Simple
    • Road surface type: Asphalt

    Price history

    DateEventPrice
    5/3/2024Sold$319,000-3%$210/sqft
    Source: Stellar MLS #T3501902 Report a problem
    3/27/2024Pending sale$329,000$217/sqft
    Source: Stellar MLS #T3501902 Report a problem
    3/12/2024Price change$329,000-1.3%$217/sqft
    Source: Stellar MLS #T3501902 Report a problem
    2/3/2024Listed for sale$333,500$220/sqft
    Source: Stellar MLS #T3501902 Report a problem

    Public tax history

    YearProperty taxesTax assessment
    2025$7,846 +174.6%$248,484
    2024$2,857 +1.4%$248,484 +5.5%
    2023$2,817 -57%$235,445 -1.5%
    2022$6,556 +156.5%$238,934 +851.7%
    2021$2,556 +16.4%$25,106 +402.1%
    2020$2,196 $5,000

    Find assessor info on the county website

    Neighborhood: 33570

    Nearby schools

    GreatSchools rating
    Schools provided by the listing agent
    • Elementary: Thompson Elementary
    • Middle: Shields-HB
    • High: Lennard-HB

    Source: Stellar MLS. This data may not be complete. We recommend contacting the local school district to confirm school assignments for this home.

    Get a cash offer in 3 minutes
    Find out how much your home could sell for in as little as 3 minutes with a no-obligation cash offer.
    Estimated market value
    $302,700
    Get a cash offer in 3 minutes
    Find out how much your home could sell for in as little as 3 minutes with a no-obligation cash offer.
    Estimated market value
    $302,700