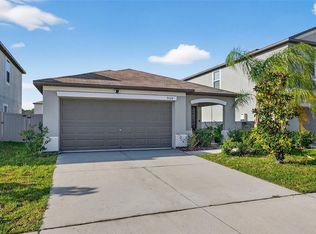
Short Sale. Bank-approved short sale in Sun City Center, FL — 4 bedroom, 2 bath single family home at 15415 Miller Creek Dr, $309,000. Approved price already on file with the lender, so this Hillsborough County short sale can move on a normal timeline. This move-in ready single-story home in Sun City Center offers modern finishes and strong Florida curb appeal: paver driveway, mature landscaping and palm trees. A designer-lit foyer opens to a bright, open-concept living area with tile flooring, high ceilings, recessed lighting, and an accent feature wall in the dining space. The kitchen features white cabinetry, granite countertops, stainless steel appliances, a center island with bar seating, pendant lighting, and a walk-in pantry. The owner's suite includes an ensuite bath with granite counters, walk-in shower, and walk-in closet. Three additional bedrooms plus flex space for a home office. Fenced backyard with extended paver patio. Rare 4-bedroom value under $315K in Sun City Center — bring your buyer client and let's close.
For sale
Price cut: $11K (6/25)
$309,000
15415 MILLER CREEK DRIVE, SUN CITY CENTER, FL 33573
4beds
1,935sqft
Single Family Residence
Built in 2022
6,286 Square Feet Lot
$307,100 Zestimate®
$160/sqft
$14/mo HOA
What's special
Three additional bedroomsGranite countertopsHigh ceilingsTile flooringDesigner-lit foyerWalk-in showerRecessed lighting
- 215 days
- 758
- 65
Zillow last checked:
Listing updated:
Listed by:
De'Erika Watson 813-331-5346,
COMPASS FLORIDA LLC 813-365-9935
Source: Stellar MLS,MLS#: TB8469203 Originating MLS: Suncoast Tampa
Originating MLS: Suncoast Tampa
Facts & features
Interior
Bedrooms & bathrooms
- Bedrooms: 4
- Bathrooms: 2
- Full bathrooms: 2
Primary bedroom
- Features: Walk-In Closet(s)
- Level: First
- Area: 204 Square Feet
- Dimensions: 17x12
Bedroom 2
- Features: Built-in Closet
- Level: First
- Area: 110 Square Feet
- Dimensions: 10x11
Bedroom 3
- Features: Built-in Closet
- Level: First
- Area: 100 Square Feet
- Dimensions: 10x10
Bedroom 4
- Features: Built-in Closet
- Level: First
- Area: 110 Square Feet
- Dimensions: 10x11
Primary bathroom
- Features: Dual Sinks, En Suite Bathroom, Shower No Tub, Water Closet/Priv Toilet
- Level: First
Bathroom 1
- Features: Linen Closet
- Level: First
Dinette
- Level: First
- Area: 121 Square Feet
- Dimensions: 11x11
Great room
- Level: First
- Area: 322 Square Feet
- Dimensions: 14x23
Kitchen
- Features: Bar, Breakfast Bar, Pantry, Granite Counters, Kitchen Island, Stone Counters
- Level: First
- Area: 143 Square Feet
- Dimensions: 11x13
Heating
- Central
Cooling
- Central Air
Appliances
- Included: Convection Oven, Dishwasher, Disposal, Dryer, Microwave, Range, Refrigerator, Washer
- Laundry: Electric Dryer Hookup, Inside, Laundry Room, Washer Hookup
Features
- Ceiling Fan(s), High Ceilings, Kitchen/Family Room Combo, Living Room/Dining Room Combo, Open Floorplan, Primary Bedroom Main Floor, Stone Counters, Thermostat, Walk-In Closet(s)
- Flooring: Carpet, Ceramic Tile
- Doors: Sliding Doors
- Windows: Hurricane Shutters
- Has fireplace: No
Interior area
- Total structure area: 2,336
- Total interior livable area: 1,935 sqft
Video & virtual tour
Property
Parking
- Total spaces: 2
- Parking features: Garage - Attached
- Attached garage spaces: 2
- Details: Garage Dimensions: 19x20
Features
- Levels: One
- Stories: 1
- Exterior features: Irrigation System
- Fencing: Vinyl
Lot
- Size: 6,286 Square Feet
- Dimensions: 51.95 x 121
Details
- Parcel number: U353119C5200004000007.0
- Zoning: PD
- Special conditions: Short Sale
Construction
Type & style
- Home type: SingleFamily
- Architectural style: Contemporary
- Property subtype: Single Family Residence
Materials
- Block, Stucco
- Foundation: Slab
- Roof: Shingle
Condition
- New construction: No
- Year built: 2022
Details
- Builder model: Hartford
- Builder name: Lennar
Utilities & green energy
- Sewer: Public Sewer
- Water: None
- Utilities for property: Cable Available, Electricity Available, Phone Available, Sewer Available, Water Available
Community & HOA
Community
- Features: Dock, Clubhouse, Community Mailbox, Dog Park, Fitness Center, Golf Carts OK, Park, Playground, Pool, Sidewalks
- Security: Security System, Smoke Detector(s)
- Pet fee: $0 monthly
- Subdivision: CYPRESS MILL PH 3
HOA
- Has HOA: Yes
- Amenities included: Basketball Court, Clubhouse, Fitness Center, Park, Playground, Pool, Security
- Services included: Community Pool, Sewer, Trash
- HOA fee: $14 monthly
- HOA name: Cypress Mill Community Association, Inc.
- HOA phone: 813-993-4000
Location
- Region: Sun City Center
Financial & listing details
- Price per square foot: $160/sqft
- Tax assessed value: $289,650
- Annual tax amount: $8,508
- Date on market: 1/27/2026
- Cumulative days on market: 212 days
- Listing terms: Cash,Conventional,FHA,VA Loan
- Ownership: Fee Simple
- Total actual rent: 0
- Electric utility on property: Yes
- Road surface type: Paved
Foreclosure details
Estimated market value
$307,100
$292,000 - $322,000
$2,447/mo
Price history
| Date | Event | Price |
|---|---|---|
| 6/25/2026 | Price change | $309,000-3.4%$160/sqft |
Source:  Stellar MLS #TB8469203 Report a problem Stellar MLS #TB8469203 Report a problem | ||
| 6/8/2026 | Price change | $320,000-4.4%$165/sqft |
Source: Stellar MLS #TB8469203 Report a problem | ||
| 3/30/2026 | Price change | $334,900-4.3%$173/sqft |
Source: Stellar MLS #TB8469203 Report a problem | ||
| 1/27/2026 | Listed for sale | $349,900+12.9%$181/sqft |
Source: Stellar MLS #TB8469203 Report a problem | ||
| 11/28/2022 | Sold | $310,000+0%$160/sqft |
Source: Public Record Report a problem | ||
| 11/4/2022 | Pending sale | $309,990$160/sqft |
Source: Stellar MLS #T3390397 Report a problem | ||
| 11/4/2022 | Price change | $309,990-16.2%$160/sqft |
Source: Stellar MLS #T3390397 Report a problem | ||
| 11/2/2022 | Listed for sale | $369,900$191/sqft |
Source: Stellar MLS #T3390397 Report a problem | ||
| 8/26/2022 | Pending sale | $369,900$191/sqft |
Source: Stellar MLS #T3390397 Report a problem | ||
| 8/16/2022 | Listed for sale | $369,900-6.1%$191/sqft |
Source: Stellar MLS #T3390397 Report a problem | ||
| 8/10/2022 | Listing removed | -- |
Source:  Lennar Homes Report a problem Lennar Homes Report a problem | ||
| 7/22/2022 | Listed for sale | $394,100$204/sqft |
Source: Stellar MLS #T3390397 Report a problem | ||
Public tax history
| Year | Property taxes | Tax assessment |
|---|---|---|
| 2025 | $8,779 +3.2% | $289,650 +0.1% |
| 2024 | $8,509 +0.1% | $289,491 +3% |
| 2023 | $8,502 +119.9% | $281,059 +280.2% |
| 2022 | $3,866 | $73,923 |
Find assessor info on the county website
Monthly payment
Est. payment
Payment breakdown
Explore the cost of this home by adjusting the details. Changes won't be saved.Climate risks
Neighborhood: 33573
- $367,7004 bd2 ba2.3k sqft15432 Miller Creek Dr, Sun City Center, FL 33573Off Market
- $445,6006 bd2 ba3.7k sqft15424 Miller Creek Dr, Sun City Center, FL 33573Off Market
- $345,2004 bd2 ba2.2k sqft15425 Miller Creek Dr, Sun City Center, FL 33573Off Market
- $436,2006 bd2 ba3.7k sqft15460 Miller Creek Dr, Sun City Center, FL 33573Off Market
Similar homes
- $334,5003 bd2 ba1.4k sqft15477 MILLER CREEK DRIVE, SUN CITY CENTER, FL 33573For Sale

 MLS ID #TB8519805, Cheryl White, KELLER WILLIAMS SOUTH SHORE. Stellar MLS
 - $340,0004 bd3 ba2.3k sqft10229 NEWMINSTER LOOP, RUSKIN, FL 33573For Sale
 MLS ID #TB8537632, Lindsey Acker, FOUNDATION REALTY GROUP. Stellar MLS
 - $299,0003 bd2 ba1.4k sqft9415 LEMON DROP LOOP, SUN CITY CENTER, FL 33573For Sale
 MLS ID #TB8522321, David Lovitch, KELLER WILLIAMS SOUTH SHORE. Stellar MLS
 - $289,0003 bd2 ba1.4k sqft9324 LEMON DROP LOOP, SUN CITY CENTER, FL 33573For Sale
 MLS ID #TB8495811, Courtney Stein, KELLER WILLIAMS ST PETE REALTY. Stellar MLS
 - $310,0004 bd2 ba1.8k sqft901 GOLDEN SHINER AVENUE, RUSKIN, FL 33570For SaleMLS ID #TB8476034, Latara Burley, 27NORTH REALTY. Stellar MLS
- $330,0004 bd2 ba1.9k sqft1461 GOLDEN GLOW DRIVE, RUSKIN, FL 33570For SaleMLS ID #TB8533847, Rose Alexander, KELLER WILLIAMS SOUTH SHORE. Stellar MLS
- $319,9003 bd2 ba1.4k sqft10331 BLUE PLUME COURT, RIVERVIEW, FL 33578For SaleMLS ID #A4703712, Lucia Spriggs, THE KEYES COMPANY - SARASOTA. Stellar MLS
- $255,0003 bd3 ba1.8k sqft15548 FLORENCE HOLLOW PLACE, SUN CITY CENTER, FL 33573For SaleMLS ID #TB8541288, Tatyana Myers, EXP REALTY LLC. Stellar MLS
- $310,0003 bd2 ba1.5k sqft16638 DELIA STREET, WIMAUMA, FL 33598For SaleMLS ID #TB8519829, Shawn Hyer, BHHS FLORIDA PROPERTIES GROUP. Stellar MLS
- $318,9004 bd2 ba1.9k sqft1261 ANCHOR BEND DRIVE, RUSKIN, FL 33570For SaleMLS ID #TB8511655, Erica Chavez, SABAL PALM INTERNATIONAL REALTY LLC. Stellar MLS
- $324,9004 bd2 ba1.9k sqft889 CALICO SCALLOP STREET, RUSKIN, FL 33570For SaleMLS ID #TB8499774, Rose Alexander, KELLER WILLIAMS SOUTH SHORE. Stellar MLS
- $337,0002 bd2 ba1.5k sqft6352 MOORING LINE CIRCLE, APOLLO BEACH, FL 33572For SaleMLS ID #TB8532883, Michael Williams, BHHS FLORIDA PROPERTIES GROUP. Stellar MLS
- $299,0003 bd2 ba1.5k sqft11216 KELLY GREEN AVENUE, WIMAUMA, FL 33598For SaleMLS ID #TB8510862, Miguel Ortiz, ELEVATED REALTY. Stellar MLS
- $320,0003 bd2 ba1.6k sqft16316 LITTLE GARDEN DRIVE, WIMAUMA, FL 33598For SaleMLS ID #TB8488756, Gene Morales, TMWRK BROKERAGE LLC. Stellar MLS
- $349,0004 bd3 ba2.6k sqft1405 PARKER DEN DRIVE, RUSKIN, FL 33570For SaleMLS ID #TB8527046, Tom Latto III, PA, CHARLES RUTENBERG REALTY INC. Stellar MLS
- $349,9003 bd3 ba1.9k sqft1921 HAWKS VIEW DRIVE, RUSKIN, FL 33570For SaleMLS ID #A4700102, Liz Williams, COLDWELL BANKER REALTY. Stellar MLS
- $339,9994 bd3 ba2.6k sqft10364 ALDER GREEN DRIVE, RIVERVIEW, FL 33578For SaleMLS ID #O6413305, Melissa Hoff Roth PA, COMPASS FLORIDA, LLC. Stellar MLS
- $294,9993 bd3 ba1.6k sqft1203 7TH AVENUE NW, RUSKIN, FL 33570For SaleMLS ID #TB8534060, Elizabeth Yeras, MAGNOLIA REAL ESTATE GROUP LLC. Stellar MLS
- $339,9004 bd3 ba1.7k sqft6380 CAMINO DRIVE, APOLLO BEACH, FL 33572For SaleMLS ID #TB8495587, Todd Griffin, AGILE GROUP REALTY. Stellar MLS
- $349,7005 bd3 ba2.2k sqft2007 SEA SALT COURT, RUSKIN, FL 33570For SaleMLS ID #TB8449877, Orlando Ayala, OFFERPAD BROKERAGE FL, LLC. Stellar MLS
