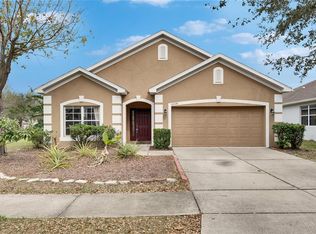
Short Sale. Located in the highly sought-after, resort-style Belmont community, this immaculate 3-bedroom, 2-bathroom, 2-car garage home is just 4 years young and completely move-in ready. Step inside to an open and airy kitchen-family room combo boasting soaring high ceilings, gorgeous ceramic tile, and custom light fixtures. The focal point of the living space is a stunning, custom shiplap accent wall complete with a built-in fireplace and TV wall mount. The chef’s kitchen is a dream, featuring a massive island with breakfast bar seating, stainless steel appliances, and seamless views of the outdoors through wide sliders. The split floor plan offers an oversized primary retreat with a large walk-in closet and a luxurious en suite bathroom with dual sinks. The secondary bedrooms are generously sized with great built-in closet space, sharing a stylish second full bath. An inside utility room adds ultimate everyday convenience. Out back, your fully fenced yard features a beautiful custom paver patio—perfect for weekend cookouts and soaking up the Florida sun. Belmont offers incredible low-maintenance living with sidewalk-lined streets, a resort-style pool, a clubhouse, tennis courts, and more. Don't miss this beautiful gem!
For sale
$299,000
9415 LEMON DROP LOOP, SUN CITY CENTER, FL 33573
3beds
1,451sqft
Single Family Residence
Built in 2022
4,840 Square Feet Lot
$296,900 Zestimate®
$206/sqft
$14/mo HOA
What's special
- 86 days
- 221
- 16
Zillow last checked:
Listing updated:
Listed by:
David Lovitch 845-629-7804,
KELLER WILLIAMS SOUTH SHORE 813-641-8300
Source: Stellar MLS,MLS#: TB8522321 Originating MLS: Suncoast Tampa
Originating MLS: Suncoast Tampa
Facts & features
Interior
Bedrooms & bathrooms
- Bedrooms: 3
- Bathrooms: 2
- Full bathrooms: 2
Rooms
- Room types: Utility Room
Primary bedroom
- Features: Walk-In Closet(s)
- Level: First
- Area: 185.26 Square Feet
- Dimensions: 15.7x11.8
Bedroom 2
- Features: Built-in Closet
- Level: First
- Area: 129.36 Square Feet
- Dimensions: 13.2x9.8
Bedroom 3
- Features: Built-in Closet
- Level: First
- Area: 104.94 Square Feet
- Dimensions: 9.9x10.6
Balcony porch lanai
- Level: First
- Area: 92.92 Square Feet
- Dimensions: 10.2x9.11
Dining room
- Level: First
- Area: 137.64 Square Feet
- Dimensions: 12.4x11.1
Foyer
- Level: First
- Area: 63 Square Feet
- Dimensions: 4.5x14
Kitchen
- Level: First
- Area: 114.79 Square Feet
- Dimensions: 9.11x12.6
Living room
- Level: First
- Area: 151.28 Square Feet
- Dimensions: 12.4x12.2
Utility room
- Level: First
- Area: 55.62 Square Feet
- Dimensions: 5.4x10.3
Heating
- Central
Cooling
- Central Air
Appliances
- Included: Dishwasher, Microwave, Range, Refrigerator
- Laundry: Inside, Laundry Room
Features
- Ceiling Fan(s), Eating Space In Kitchen, High Ceilings, Kitchen/Family Room Combo, Living Room/Dining Room Combo, Solid Surface Counters, Solid Wood Cabinets, Walk-In Closet(s)
- Flooring: Carpet, Ceramic Tile
- Doors: Sliding Doors
- Windows: Skylight(s)
- Has fireplace: No
Interior area
- Total structure area: 1,928
- Total interior livable area: 1,451 sqft
Video & virtual tour
Property
Parking
- Total spaces: 2
- Parking features: Driveway
- Attached garage spaces: 2
- Has uncovered spaces: Yes
Features
- Levels: One
- Stories: 1
- Exterior features: Sidewalk
- Fencing: Fenced,Vinyl
Lot
- Size: 4,840 Square Feet
- Dimensions: 40 x 121
- Features: City Lot, In County, Level
- Residential vegetation: Mature Landscaping
Details
- Parcel number: U243119C5D00002500016.0
- Zoning: PD
- Special conditions: Short Sale
Construction
Type & style
- Home type: SingleFamily
- Architectural style: Contemporary
- Property subtype: Single Family Residence
Materials
- Block, Stucco
- Foundation: Slab
- Roof: Shingle
Condition
- New construction: No
- Year built: 2022
Details
- Warranty included: Yes
Utilities & green energy
- Sewer: Public Sewer
- Water: Public
- Utilities for property: Cable Available, Electricity Available
Community & HOA
Community
- Features: Association Recreation - Owned, Clubhouse, Deed Restrictions, Dog Park, Park, Playground, Pool, Tennis Court(s)
- Pet fee: $0 monthly
- Subdivision: BELMONT SOUTH PH 2F
HOA
- Has HOA: Yes
- Amenities included: Clubhouse, Park, Playground, Pool, Tennis Court(s)
- Services included: Pool Maintenance, Recreational Facilities
- HOA fee: $14 monthly
- HOA name: Belmont/Excelsior Community Mgmt/Cory Ringley
- HOA phone: 813-349-6552
Location
- Region: Ruskin
Financial & listing details
- Price per square foot: $206/sqft
- Tax assessed value: $251,122
- Annual tax amount: $3,651
- Date on market: 7/2/2026
- Cumulative days on market: 59 days
- Listing terms: Cash,Conventional,FHA,VA Loan
- Ownership: Fee Simple
- Total actual rent: 0
- Electric utility on property: Yes
- Road surface type: Asphalt
Estimated market value
$296,900
$282,000 - $312,000
$2,324/mo
Price history
| Date | Event | Price |
|---|---|---|
| 7/2/2026 | Listed for sale | $299,000-13.3%$206/sqft |
Source:  Stellar MLS #TB8522321 Report a problem Stellar MLS #TB8522321 Report a problem | ||
| 10/12/2023 | Sold | $344,900$238/sqft |
Source: Stellar MLS #T3472150 Report a problem | ||
| 9/15/2023 | Pending sale | $344,900$238/sqft |
Source: Stellar MLS #T3472150 Report a problem | ||
| 9/13/2023 | Listed for sale | $344,900+9.4%$238/sqft |
Source: Stellar MLS #T3472150 Report a problem | ||
| 6/2/2023 | Listing removed | -- |
Source: Zillow Rentals Report a problem | ||
| 5/5/2023 | Listed for rent | $2,350$2/sqft |
Source: Zillow Rentals Report a problem | ||
| 5/16/2022 | Sold | $315,300+0%$217/sqft |
Source: Public Record Report a problem | ||
| 1/14/2022 | Pending sale | $315,210$217/sqft |
Source: Stellar MLS #T3349870 Report a problem | ||
| 1/13/2022 | Listed for sale | $315,210$217/sqft |
Source:  Lennar Homes Report a problem Lennar Homes Report a problem | ||
Public tax history
| Year | Property taxes | Tax assessment |
|---|---|---|
| 2025 | $3,652 -49.6% | $251,122 |
| 2024 | $7,240 -1% | $251,122 +3.7% |
| 2023 | $7,315 +84.2% | $242,160 +337.3% |
| 2022 | $3,971 | $55,370 |
Find assessor info on the county website
Monthly payment
Est. payment
Payment breakdown
Explore the cost of this home by adjusting the details. Changes won't be saved.Climate risks
Neighborhood: Belmont
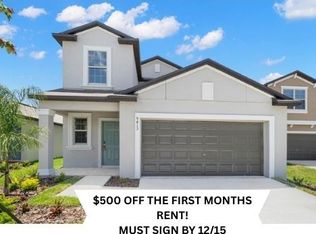
- $365,9005 bd3 ba2.3k sqft9413 Lemon Drop Loop, Ruskin, FL 33573Off Market
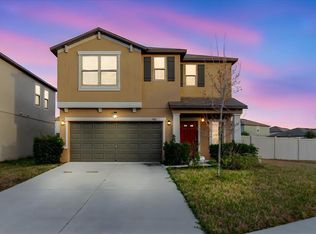
- $379,0006 bd3 ba2.6k sqft9411 Lemon Drop Loop, Ruskin, FL 33573For Sale
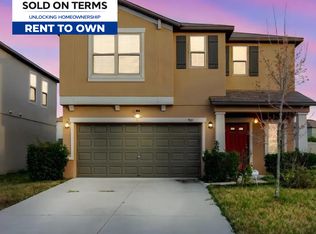
- $--6 bd3 ba2.6k sqft9411 Lemon Drop Loop #RTO, Sun City Center, FL 33573Off Market
- $--6 bd3 ba2.6k sqft9411 Lemon Drop Loop #A, Sun City Center, FL 33573Off Market
Similar homes
- $284,9003 bd2 ba1.4k sqft9324 LEMON DROP LOOP, SUN CITY CENTER, FL 33573For Sale
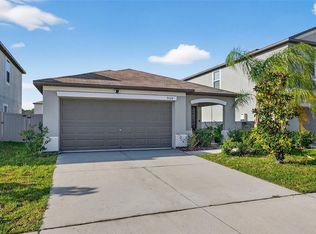
 MLS ID #TB8495811, Courtney Stein, KELLER WILLIAMS ST PETE REALTY. Stellar MLS
 - $300,0003 bd3 ba1.9k sqft7719 MAROON PEAK DRIVE, RUSKIN, FL 33573For Sale
 MLS ID #TB8542579, Daniel Cuevas, DALTON WADE INC. Stellar MLS
 - $325,0004 bd2 ba1.9k sqft10328 CELTIC ASH DRIVE, RUSKIN, FL 33573For Sale
 MLS ID #TB8535071, Gene Batronie, 27NORTH REALTY. Stellar MLS
 - $319,0004 bd2 ba1.9k sqft9625 SAGE CREEK DRIVE, RUSKIN, FL 33573For Sale
 MLS ID #TB8532121, Karina Bell, AGILE GROUP REALTY. Stellar MLS
 - $334,5003 bd2 ba1.4k sqft15477 MILLER CREEK DRIVE, SUN CITY CENTER, FL 33573For SaleMLS ID #TB8519805, Cheryl White, KELLER WILLIAMS SOUTH SHORE. Stellar MLS
- $309,0004 bd2 ba1.9k sqft15415 MILLER CREEK DRIVE, SUN CITY CENTER, FL 33573For SaleMLS ID #TB8469203, De'Erika Watson, COMPASS FLORIDA LLC. Stellar MLS
- $309,9993 bd2 ba1.5k sqft11008 LELAND GROVES DRIVE, RIVERVIEW, FL 33579For SaleMLS ID #TB8529418, Gordon Klaiber, REDFIN CORPORATION. Stellar MLS
- $330,0003 bd2 ba1.5k sqft10358 SHADY PRESERVE DRIVE, RIVERVIEW, FL 33578For SaleMLS ID #TB8543271, Maria Hourdas, KELLER WILLIAMS REALTY- PALM HARBOR. Stellar MLS
- $319,4003 bd2 ba1.4k sqft10331 BLUE PLUME COURT, RIVERVIEW, FL 33578For SaleMLS ID #A4703712, Lucia Spriggs, THE KEYES COMPANY - SARASOTA. Stellar MLS
- $299,0003 bd2 ba1.5k sqft11216 KELLY GREEN AVENUE, WIMAUMA, FL 33598For SaleMLS ID #TB8510862, Miguel Ortiz, ELEVATED REALTY. Stellar MLS
- $300,0004 bd2 ba1.8k sqft12611 LEMON PEPPER DRIVE, RIVERVIEW, FL 33578For SaleMLS ID #TB8498200, Neidre Hines, HOME GIRLS & GUYS REALTY. Stellar MLS
- $299,9993 bd2 ba1.7k sqft11435 CAMBRAY CREEK LOOP, RIVERVIEW, FL 33579For SaleMLS ID #TB8538302, Jason McIntosh, RE/MAX REALTY UNLIMITED. Stellar MLS
- $300,0004 bd2 ba1.8k sqft14907 IMPERIAL PURPLE LANE, WIMAUMA, FL 33598For SaleMLS ID #TB8523632, Veronica Baena, MARK SPAIN REAL ESTATE. Stellar MLS
- $250,0003 bd3 ba1.7k sqft9706 PEMBROOKE PINES DRIVE, SUN CITY CENTER, FL 33573For SaleMLS ID #TB8542867, Tina Shank, WIKLE INCORPORATED. Stellar MLS
- $350,0005 bd3 ba2.1k sqft7323 LUMBER PORT DRIVE, RUSKIN, FL 33573For SaleMLS ID #TB8497481, Robert Paolini, EXP REALTY LLC. Stellar MLS
- $299,0003 bd2 ba1.4k sqft1681 FRED IVES STREET, RUSKIN, FL 33570For SaleMLS ID #TB8544952, Jada Uludag, FLORIDA REALTY. Stellar MLS
- $249,9953 bd3 ba1.8k sqft15548 FLORENCE HOLLOW PLACE, SUN CITY CENTER, FL 33573For SaleMLS ID #TB8541288, Tatyana Myers, EXP REALTY LLC. Stellar MLS
- $329,0003 bd2 ba1.5k sqft13102 EARLY RUN LANE, RIVERVIEW, FL 33578For SaleMLS ID #TB8541848, Kevin Reeves, SMITH & ASSOCIATES REAL ESTATE. Stellar MLS
- $330,0003 bd2 ba1.6k sqft11136 GOLDEN SILENCE DRIVE, RIVERVIEW, FL 33579For SaleMLS ID #L4964444, Kali Marrino, PREMIER REALTY NETWORK, INC. Stellar MLS
- $325,0003 bd2 ba1.4k sqft10731 NAVIGATION DRIVE, RIVERVIEW, FL 33579For SaleMLS ID #TB8532295, Ian Brauchli, KELLER WILLIAMS SOUTH TAMPA. Stellar MLS
