Welcome to pure turn-key perfection in the highly desirable master-planned community of Panther Trace. Situated on an expansive, oversized corner lot, this immaculate single-family home offers 3 spacious bedrooms, 2 full bathrooms, a 2-car garage, and a dedicated home office space. From the moment you arrive, incredible curb appeal and modern updates set the tone. Step inside to an open-concept interior completely refreshed with custom, fresh paint inside and out, paired with stylish new ceiling fans throughout, as well as new carpet in the bedrooms. Absolutely zero work or upgrades are required, simply unpack your bags and immediately start enjoying your new home. Designed for both daily comfort and effortless entertaining, the thoughtful floor plan seamlessly connects the main living spaces with a private, dedicated front office perfect for remote work or a bonus flex room. Major high-ticket systems have been fully updated to provide total buyer confidence and peace of mind, featuring a newly replaced roof in 2023 and an updated high-efficiency A/C unit installed in 2021. At the back of the home, unwind in your private, screened-in lanai, offering an ideal indoor-outdoor retreat to enjoy Florida's gentle breezes, while the massive, lush corner lot provides incredible outdoor space and unmatched curb appeal. Located in the heart of Riverview, residents of Panther Trace enjoy access to top-tier resort-style community amenities, exceptional local schools, and convenient proximity to dining, shopping, and major Tampa Bay commuter routes. This turn-key sanctuary is the ultimate combination of style, location, and pristine, move-in-ready convenience.
For sale
Price cut: $10K (10/2)
$315,000
10731 NAVIGATION DRIVE, RIVERVIEW, FL 33579
3beds
1,471sqft
Single Family Residence
Built in 2004
7,120 Square Feet Lot
$313,400 Zestimate®
$214/sqft
$8/mo HOA
What's special
Private screened-in lanaiDedicated home office spacePrivate dedicated front officeThoughtful floor planIncredible curb appealOpen-concept interiorExpansive oversized corner lot
- 75 days
- 171
- 3
Zillow last checked:
Listing updated:
Listed by:
Ian Brauchli 813-614-6959,
KELLER WILLIAMS SOUTH TAMPA 813-875-3700
Source: Stellar MLS,MLS#: TB8532295 Originating MLS: Suncoast Tampa
Originating MLS: Suncoast Tampa
Facts & features
Interior
Bedrooms & bathrooms
- Bedrooms: 3
- Bathrooms: 2
- Full bathrooms: 2
Primary bedroom
- Features: Walk-In Closet(s)
- Level: First
- Area: 195 Square Feet
- Dimensions: 13x15
Bedroom 2
- Features: Built-in Closet
- Level: First
- Area: 120 Square Feet
- Dimensions: 12x10
Bedroom 3
- Features: Built-in Closet
- Level: First
- Area: 99 Square Feet
- Dimensions: 11x9
Primary bathroom
- Level: First
- Area: 40 Square Feet
- Dimensions: 5x8
Bathroom 2
- Level: First
- Area: 35 Square Feet
- Dimensions: 5x7
Kitchen
- Level: First
- Area: 182 Square Feet
- Dimensions: 14x13
Living room
- Level: First
- Area: 345 Square Feet
- Dimensions: 23x15
Office
- Features: No Closet
- Level: First
- Area: 130 Square Feet
- Dimensions: 13x10
Heating
- Central, Heat Pump
Cooling
- Central Air
Appliances
- Included: Dishwasher, Disposal, Dryer, Electric Water Heater, Microwave, Range, Refrigerator, Washer
- Laundry: Electric Dryer Hookup, In Kitchen, Inside, Laundry Closet, Washer Hookup
Features
- Ceiling Fan(s), Eating Space In Kitchen, Living Room/Dining Room Combo, Open Floorplan, Primary Bedroom Main Floor, Split Bedroom, Thermostat, Walk-In Closet(s)
- Flooring: Carpet, Engineered Hardwood, Tile
- Windows: Window Treatments
- Has fireplace: No
Interior area
- Total structure area: 2,118
- Total interior livable area: 1,471 sqft
Video & virtual tour
Property
Parking
- Total spaces: 2
- Parking features: Garage - Attached
- Attached garage spaces: 2
Features
- Levels: One
- Stories: 1
- Exterior features: None
Lot
- Size: 7,120 Square Feet
- Dimensions: 67.81 x 10⁵
Details
- Parcel number: U05312061L00000400021.0
- Zoning: PD
- Special conditions: None
Construction
Type & style
- Home type: SingleFamily
- Property subtype: Single Family Residence
Materials
- Block, Stucco
- Foundation: Slab
- Roof: Shingle
Condition
- New construction: No
- Year built: 2004
Utilities & green energy
- Sewer: Public Sewer
- Water: Public
- Utilities for property: Cable Available, Cable Connected, Electricity Available, Electricity Connected, Public, Sewer Available, Sewer Connected, Water Available, Water Connected
Community & HOA
Community
- Features: Clubhouse, Deed Restrictions, Dog Park, Fitness Center, Park, Playground, Pool, Tennis Court(s)
- Pet fee: $0 monthly
- Subdivision: PANTHER TRACE PH 1A
HOA
- Has HOA: Yes
- Amenities included: Basketball Court, Clubhouse, Fitness Center, Playground, Pool, Tennis Court(s)
- HOA fee: $8 monthly
- HOA name: Mcneil Management
- HOA phone: 813-571-7100
Location
- Region: Riverview
Financial & listing details
- Price per square foot: $214/sqft
- Tax assessed value: $250,958
- Annual tax amount: $3,159
- Date on market: 7/24/2026
- Cumulative days on market: 76 days
- Listing terms: Cash,Conventional,FHA,VA Loan
- Ownership: Fee Simple
- Total actual rent: 0
- Electric utility on property: Yes
- Road surface type: Asphalt
Estimated market value
$313,400
$298,000 - $329,000
$2,171/mo
Price history
| Date | Event | Price |
|---|---|---|
| 10/2/2026 | Price change | $315,000-3.1%$214/sqft |
Source:  Stellar MLS #TB8532295 Report a problem Stellar MLS #TB8532295 Report a problem | ||
| 7/24/2026 | Listed for sale | $325,000+170.4%$221/sqft |
Source: Stellar MLS #TB8532295 Report a problem | ||
| 7/6/2009 | Sold | $120,200-24.8%$82/sqft |
Source: Stellar MLS #T2341172 Report a problem | ||
| 1/18/2009 | Listing removed | $159,900$109/sqft |
Source: Postlets #T2341172 Report a problem | ||
| 11/22/2008 | Listed for sale | $159,900+4.8%$109/sqft |
Source: Postlets #T2341172 Report a problem | ||
| 1/10/2005 | Sold | $152,600$104/sqft |
Source: Public Record Report a problem | ||
Public tax history
| Year | Property taxes | Tax assessment |
|---|---|---|
| 2025 | $3,160 +5.6% | $117,680 +2.9% |
| 2024 | $2,992 +3.3% | $114,363 +3% |
| 2023 | $2,897 -5.4% | $111,032 +3% |
| 2022 | $3,063 -38.8% | $107,798 -37.7% |
| 2021 | $5,006 +69.4% | $172,957 +67.6% |
| 2020 | $2,955 +1.7% | $103,213 +2.3% |
| 2019 | $2,907 | $100,892 +1.9% |
| 2018 | $2,907 +1.6% | $99,011 -23.7% |
| 2017 | $2,860 +0.1% | $129,793 +36.7% |
| 2016 | $2,858 +0.9% | $94,980 +0.7% |
| 2015 | $2,831 +0.4% | $94,320 +0.8% |
| 2014 | $2,820 | $93,571 +1.5% |
| 2013 | $2,820 +0.4% | $92,188 +1.7% |
| 2012 | $2,809 -2.6% | $90,647 -3.8% |
| 2011 | $2,884 -3.1% | $94,226 -5.4% |
| 2010 | $2,976 -25.4% | $99,558 -11.4% |
| 2009 | $3,990 -1.4% | $112,401 -27.9% |
| 2008 | $4,048 -12.7% | $155,868 -9.4% |
| 2007 | $4,636 -3.6% | $171,961 +2.5% |
| 2006 | $4,807 -2.9% | $167,767 +21% |
| 2005 | $4,950 | $138,615 +262.4% |
| 2004 | -- | $38,245 +26.3% |
| 2003 | -- | $30,277 |
Find assessor info on the county website
Monthly payment
Est. payment
Payment breakdown
Explore the cost of this home by adjusting the details. Changes won't be saved.Climate risks
Neighborhood: Panther Trace

Similar homes
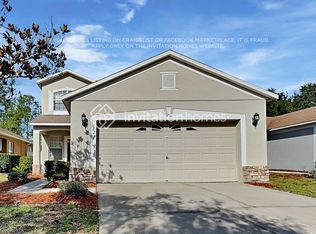
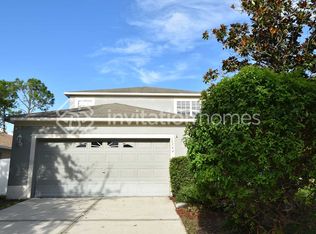
- $299,9993 bd2 ba1.7k sqft11435 CAMBRAY CREEK LOOP, RIVERVIEW, FL 33579For Sale

 MLS ID #TB8538302, Jason McIntosh, RE/MAX REALTY UNLIMITED. Stellar MLS
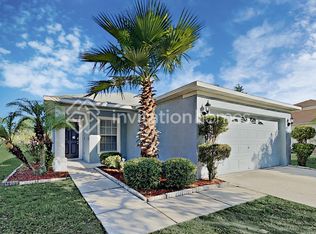
 - $309,9993 bd2 ba1.5k sqft11008 LELAND GROVES DRIVE, RIVERVIEW, FL 33579For Sale
 MLS ID #TB8529418, Gordon Klaiber, REDFIN CORPORATION. Stellar MLS
 - $390,0003 bd2 ba1.8k sqft12402 TREE POINTE COURT, RIVERVIEW, FL 33578For Sale
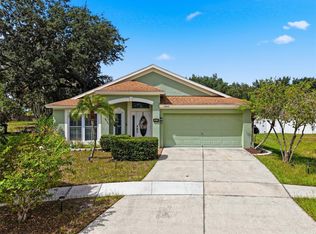 MLS ID #TB8554273, Dennisse Nieves, CENTURY 21 CIRCLE. Stellar MLS
 - $344,0004 bd2 ba1.7k sqft11910 LITTLE VIOLET CIRCLE, RIVERVIEW, FL 33578For Sale
 MLS ID #TB8529742, Elsie Borgen, CENTURY 21 CIRCLE. Stellar MLS
 - $279,9003 bd3 ba1.7k sqft10406 ORCHID MIST COURT, RIVERVIEW, FL 33578For SaleMLS ID #TB8544605, Eric Gross, EXP REALTY LLC. Stellar MLS
- $300,0004 bd2 ba1.8k sqft12611 LEMON PEPPER DRIVE, RIVERVIEW, FL 33578For SaleMLS ID #TB8498200, Neidre Hines, HOME GIRLS & GUYS REALTY. Stellar MLS
- $335,0004 bd2 ba1.8k sqft10112 ROSEMARY LEAF LANE, RIVERVIEW, FL 33578For SaleMLS ID #TB8437471, Elisabeth Christenson, CENTURY 21 CIRCLE. Stellar MLS
- $344,9004 bd2 ba1.8k sqft10213 GOLDEN LIGHT COURT, RIVERVIEW, FL 33578For SaleMLS ID #TB8538598, Kaley Roberts, CENTURY 21 BE3. Stellar MLS
- $299,0003 bd2 ba1.1k sqft11578 HAMMOCKS GLADE DRIVE, RIVERVIEW, FL 33569For SaleMLS ID #TB8496781, Amber Marie Counts, KING & ASSOCIATES REAL ESTATE LLC. Stellar MLS
- $293,0003 bd2 ba1.4k sqft7838 CARRIAGE POINTE DRIVE, GIBSONTON, FL 33534For SaleMLS ID #TB8540350, Iryna Karavan, BHHS FLORIDA PROPERTIES GROUP. Stellar MLS
- $358,5004 bd2 ba1.8k sqft13512 PALMERA VISTA DRIVE, RIVERVIEW, FL 33579For SaleMLS ID #A4697411, Andrea Malara-Ortego, BETTER HOMES AND GARDENS REAL ESTATE ATCHLEY PROPE. Stellar MLS
- $375,0004 bd3 ba2k sqft11804 VALHALLA WOODS DRIVE, RIVERVIEW, FL 33579For SaleMLS ID #TB8514819, Jeffrey Borham, PA, EXP REALTY LLC. Stellar MLS
- $299,0003 bd2 ba1.4k sqft9415 LEMON DROP LOOP, SUN CITY CENTER, FL 33573For SaleMLS ID #TB8522321, David Lovitch, KELLER WILLIAMS SOUTH SHORE. Stellar MLS
- $269,9993 bd2 ba1.5k sqft14217 ALISTAR MANOR DRIVE, WIMAUMA, FL 33598For SaleMLS ID #TB8519499, Sherri Southwell, LPT REALTY, LLC. Stellar MLS
- $199,9002 bd3 ba1.2k sqft12224 FOXMOOR PEAK DRIVE, RIVERVIEW, FL 33579For SaleMLS ID #TB8408820, Joy Jacobs, JACOBS REALTY GROUP LLC. Stellar MLS
- $324,9994 bd3 ba1.9k sqft9212 RIVER ROCK LANE, RIVERVIEW, FL 33578For SaleMLS ID #TB8529567, Kenneth Brownlee, KELLER WILLIAMS SUBURBAN TAMPA. Stellar MLS
- $319,5003 bd3 ba1.9k sqft1922 CITRUS LAKE COURT, RUSKIN, FL 33570For SaleMLS ID #L4965275, Trevor Albergo, KELLER WILLIAMS REALTY. Stellar MLS
- $390,9005 bd3 ba2.1k sqft13917 ARBOR PINES DRIVE, RIVERVIEW, FL 33579For SaleMLS ID #TB8517457, Stephanie Rosh, CHARLES RUTENBERG REALTY INC. Stellar MLS
- $323,5004 bd3 ba2k sqft10231 GEESE TRAIL CIRCLE, SUN CITY CENTER, FL 33573For SaleMLS ID #TB8525577, Trish Ellis, 27NORTH REALTY. Stellar MLS
- $363,9993 bd2 ba1.5k sqft7611 WILTSHIRE PARK PLACE, APOLLO BEACH, FL 33572For SaleMLS ID #TB8512456, Tyrone Joy, PALM PARADISE REALTY GROUP. Stellar MLS
