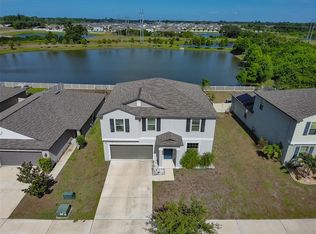
Virtually Staged. Ideally located just minutes from I-75, this well-appointed 3-bedroom, 2.5-bathroom home offers the perfect combination of comfort and convenience. The open-concept floor plan features a spacious kitchen with a curved breakfast bar overlooking the bright and inviting living area, creating a seamless space for everyday living and entertaining. Sliding glass doors lead to the patio, extending your living space outdoors. Upstairs, you'll find all three bedrooms, including a generous primary suite with a walk-in closet, providing a private retreat at the end of the day. Located in the gated Hawks Point community, residents enjoy access to resort-style amenities including a community pool, playground, clubhouse, fitness center, and dog park. With easy access to I-75, Tampa, St. Petersburg, Sarasota, shopping, dining, schools, and area beaches, this home offers the ideal blend of location, value, and lifestyle in the heart of South Shore.
For sale
$345,000
1922 CITRUS LAKE COURT, RUSKIN, FL 33570
3beds
1,988sqft
:
Get pre-qualified$2,437/mo
Single Family Residence
Built in 2016
5,990 Square Feet Lot
$-- Zestimate®
$174/sqft
$93/mo HOA
What's special
Open-concept floor plan
- 61 days |
- 66 |
- 9 |
Zillow last checked:
Listing updated:
Listed by:
Jared Rutherford 813-444-8277,
KELLER WILLIAMS TAMPA PROPERTIES 813-264-7754,
Yulia Korotkova 321-438-4130,
KELLER WILLIAMS TAMPA PROPERTIES
Source: Stellar MLS,MLS#: TB8511016 Originating MLS: Suncoast Tampa
Originating MLS: Suncoast Tampa
Facts & features
Interior
Bedrooms & bathrooms
- Bedrooms: 3
- Bathrooms: 4
- Full bathrooms: 3
- 1/2 bathrooms: 1
Primary bedroom
- Features: Walk-In Closet(s)
- Level: Second
- Area: 215.46 Square Feet
- Dimensions: 16.2x13.3
Bedroom 2
- Features: Built-in Closet
- Level: Second
- Area: 112.22 Square Feet
- Dimensions: 10.11x11.1
Bedroom 3
- Features: Built-in Closet
- Level: Second
- Area: 125.43 Square Feet
- Dimensions: 11.3x11.1
Kitchen
- Level: First
- Area: 92.21 Square Feet
- Dimensions: 11.11x8.3
Living room
- Level: First
- Area: 380.14 Square Feet
- Dimensions: 16.6x22.9
Heating
- Central
Cooling
- Central Air
Appliances
- Included: Dishwasher, Microwave, Range, Refrigerator
- Laundry: Inside, Laundry Room
Features
- Ceiling Fan(s), Eating Space In Kitchen, Open Floorplan, Walk-In Closet(s)
- Flooring: Carpet
- Doors: Sliding Doors
- Has fireplace: No
Interior area
- Total structure area: 2,580
- Total interior livable area: 1,988 sqft
Video & virtual tour
Property
Parking
- Total spaces: 2
- Parking features: Garage - Attached
- Attached garage spaces: 2
Features
- Levels: Two
- Stories: 2
- Exterior features: Sidewalk
Lot
- Size: 5,990 Square Feet
- Dimensions: 54.45 x 110
Details
- Parcel number: U0432199WM00003100001.0
- Zoning: PD
- Special conditions: None
Construction
Type & style
- Home type: SingleFamily
- Property subtype: Single Family Residence
Materials
- Stucco
- Foundation: Slab
- Roof: Shingle
Condition
- New construction: No
- Year built: 2016
Utilities & green energy
- Sewer: Public Sewer
- Water: Private
- Utilities for property: Electricity Connected
Community & HOA
Community
- Features: Clubhouse, Deed Restrictions, Dog Park, Fitness Center, Gated Community - No Guard, Playground, Pool
- Pet fee: $0 monthly
- Subdivision: HAWKS POINT PH 1C-2 & 1D
HOA
- Has HOA: Yes
- Amenities included: Clubhouse, Fitness Center, Gated, Playground, Pool
- HOA fee: $93 monthly
- HOA name: SunStateManagement
- HOA phone: 941-870-4920
Location
- Region: Ruskin
Financial & listing details
- Price per square foot: $174/sqft
- Tax assessed value: $263,045
- Annual tax amount: $6,970
- Date on market: 5/28/2026
- Cumulative days on market: 62 days
- Listing terms: Cash,Conventional,FHA,VA Loan
- Ownership: Fee Simple
- Total actual rent: 0
- Electric utility on property: Yes
- Road surface type: Paved
Estimated market value
Not available
Estimated sales range
Not available
Not available
Price history
| Date | Event | Price |
|---|---|---|
| 5/28/2026 | Listed for sale | $345,000-9.2%$174/sqft |
Source:  Stellar MLS #TB8511016 Report a problem Stellar MLS #TB8511016 Report a problem | ||
| 4/28/2022 | Sold | $380,000+4.1%$191/sqft |
Source: Public Record Report a problem | ||
| 3/26/2022 | Pending sale | $365,000$184/sqft |
Source: Stellar MLS #T3322910 Report a problem | ||
| 3/23/2022 | Listed for sale | $365,000+76.8%$184/sqft |
Source: Stellar MLS #T3322910 Report a problem | ||
| 12/7/2016 | Listing removed | $206,490$104/sqft |
Source: Lennar Report a problem | ||
| 11/30/2016 | Listed for sale | $206,4900%$104/sqft |
Source: Lennar Report a problem | ||
| 6/29/2016 | Sold | $206,500+0%$104/sqft |
Source: Public Record Report a problem | ||
| 5/26/2016 | Pending sale | $206,490$104/sqft |
Source: LENNAR HOMES #T2808904 Report a problem | ||
| 5/5/2016 | Listed for sale | $206,490$104/sqft |
Source: Lennar Report a problem | ||
Public tax history
| Year | Property taxes | Tax assessment |
|---|---|---|
| 2025 | $6,970 +4.2% | $263,045 -0.8% |
| 2024 | $6,691 +0.9% | $265,083 +0.7% |
| 2023 | $6,631 +59.8% | $263,154 +54.9% |
| 2022 | $4,149 +0.8% | $169,877 +3% |
| 2021 | $4,114 +2.1% | $164,929 +1.4% |
| 2020 | $4,029 +1.4% | $162,652 +0.8% |
| 2019 | $3,974 | $161,304 -2.7% |
| 2018 | $3,974 +0.4% | $165,764 +2.1% |
| 2017 | $3,959 +2.4% | $162,355 +312.9% |
| 2016 | $3,867 +54.2% | $39,321 |
| 2015 | $2,508 | $39,321 |
Find assessor info on the county website
Monthly payment
Est. payment
Payment breakdown
Explore the cost of this home by adjusting the details. Changes won't be saved.Climate risks
Neighborhood: 33570
Nearby schools
GreatSchools rating
- 3/10Cypress Creek Elementary SchoolGrades: PK-5Distance: 2.6 mi
- 2/10Shields Middle SchoolGrades: 6-8Distance: 2.4 mi
- 3/10Lennard High SchoolGrades: 9-12Distance: 0.7 mi
Schools provided by the listing agent
- Elementary: Cypress Creek-HB
- Middle: Shields-HB
- High: Lennard-HB
Source: Stellar MLS. This data may not be complete. We recommend contacting the local school district to confirm school assignments for this home.
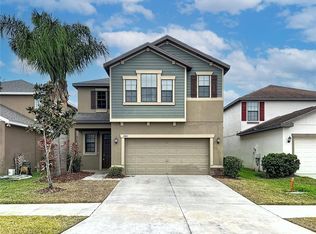
- $307,0004 bd3 ba2.3k sqft1920 Citrus Lake Ct, Ruskin, FL 33570Sold
- $242,1004 bd3 ba1.6k sqft1422 Harbour Blue St, Ruskin, FL 33570Off Market

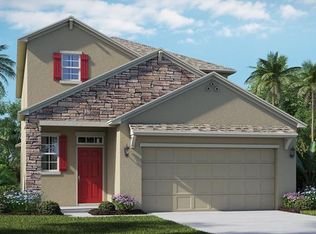
- $341,2005 bd3 ba2.5k sqft1918 Citrus Lake Ct, Ruskin, FL 33570Off Market
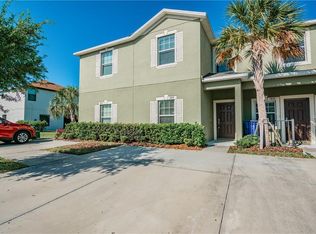
- $215,7003 bd3 ba1.6k sqft1424 Harbour Blue St, Ruskin, FL 33570Off Market
- $204,4622 bd3 ba1.1k sqft1426 Harbour Blue St, Ruskin, FL 33570Sold
- $181,4002 bd2 ba1.1k sqft1428 Harbour Blue St, Ruskin, FL 33570Off Market
- $277,8003 bd2 ba1.5k sqft1916 Citrus Lake Ct, Ruskin, FL 33570Off Market
- $237,1003 bd3 ba1.6k sqft1430 Harbour Blue St, Ruskin, FL 33570Off Market
A local agent can set up tours, give advice and negotiate with sellers.
A local lender can help you make sure your offer is ready when you are.
Similar homes
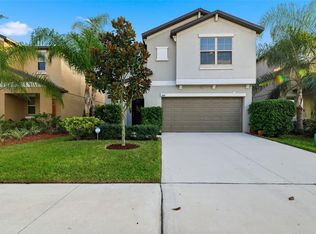
- $349,7005 bd3 ba2.2k sqft2007 SEA SALT COURT, RUSKIN, FL 33570For Sale
 MLS ID #TB8449877, Orlando Ayala, 54 REALTY LLC. Stellar MLS
 - $324,9004 bd2 ba1.9k sqft1261 ANCHOR BEND DRIVE, RUSKIN, FL 33570For Sale
 MLS ID #TB8511655, Erica Chavez, SABAL PALM INTERNATIONAL REALTY LLC. Stellar MLS
 - $357,4904 bd3 ba2.6k sqft1507 GOLDEN GLOW DRIVE, RUSKIN, FL 33570For Sale
 MLS ID #TB8518790, Anita Frank, REAL BROKER, LLC. Stellar MLS
 - $250,0002 bd3 ba1.5k sqft2148 GOLDEN FALCON DRIVE, RUSKIN, FL 33570For Sale
 MLS ID #TB8529489, Lorraine Greenwood, COLDWELL BANKER REALTY. Stellar MLS
 - $365,0005 bd3 ba2.4k sqft797 OLIVE CONCH STREET, RUSKIN, FL 33570For SaleMLS ID #TB8482791, Carolina Chamberlin, CENTURY 21 BEGGINS ENTERPRISES. Stellar MLS
- $310,0004 bd2 ba1.8k sqft901 GOLDEN SHINER AVENUE, RUSKIN, FL 33570For SaleMLS ID #TB8476034, Latara Burley, 27NORTH REALTY. Stellar MLS
- $425,0004 bd3 ba1.9k sqft823 SEMINOLE SKY DRIVE, RUSKIN, FL 33570For SaleMLS ID #TB8461739, Turan Celiker, PA, KELLER WILLIAMS SUBURBAN TAMPA. Stellar MLS
- $399,9994 bd3 ba2.5k sqft138 RAIN BERRY AVENUE, RUSKIN, FL 33570For SaleMLS ID #TB8507799, Joel Paredes, ARK REALTY. Stellar MLS
- $345,0003 bd3 ba1.8k sqft13013 TRIBUTE DRIVE, RIVERVIEW, FL 33578For SaleMLS ID #TB8531626, Shane Riley, MARK SPAIN REAL ESTATE. Stellar MLS
- $393,0004 bd3 ba2.3k sqft1609 BONITA BLUFF COURT, RUSKIN, FL 33570For SaleMLS ID #TB8481856, Lisa Wilkinson, CENTURY 21 BEGGINS ENTERPRISES. Stellar MLS
- $415,0004 bd3 ba2.4k sqft1565 COLDING DRIVE, RUSKIN, FL 33570For SaleMLS ID #TB8525150, Michael Holmes, LPT REALTY, LLC. Stellar MLS
- $308,0003 bd2 ba1.4k sqft1324 OCEAN SPRAY DRIVE, RUSKIN, FL 33570For SaleMLS ID #TB8488159, Bryan Rodriguez, ALIGN RIGHT REALTY RIVERVIEW. Stellar MLS
- $220,0003 bd3 ba1.5k sqft2224 GOLDEN FALCON DRIVE, RUSKIN, FL 33570For SaleMLS ID #TB8512681, Matthew Christian, TRINITY REAL ESTATE GROUP, LLC. Stellar MLS
- $475,0004 bd3 ba2.4k sqft2443 DOVESONG TRACE DRIVE, RUSKIN, FL 33570For SaleMLS ID #TB8481978, Ashley Mason, LPT REALTY, LLC.. Stellar MLS
- $349,0005 bd3 ba2.2k sqft15515 PEACE RIVER PLACE, SUN CITY CENTER, FL 33573For SaleMLS ID #TB8495912, Shujing Li, LPT REALTY, LLC. Stellar MLS
- $349,9004 bd3 ba1.7k sqft10105 NEWMINSTER LOOP, SUN CITY CENTER, FL 33573For SaleMLS ID #TB8527216, Rob Jones, OFFERPAD BROKERAGE FL, LLC. Stellar MLS
- $294,9004 bd3 ba1.9k sqft5157 WHITE CHICORY DRIVE, APOLLO BEACH, FL 33572For SaleMLS ID #TB8459303, CHRISTINA Griffin, GENSTONE REALTY. Stellar MLS
- $335,0003 bd2 ba1.5k sqft12136 LILY MAGNOLIA LANE, RIVERVIEW, FL 33569For SaleMLS ID #TB8438379, Jamette Wilbur, CENTURY 21 BEGGINS ENTERPRISES. Stellar MLS
- $385,0005 bd3 ba2.4k sqft5204 WHITE CHICORY DRIVE, APOLLO BEACH, FL 33572For SaleMLS ID #TB8459127, Cuc Dinh, DALTON WADE INC. Stellar MLS
- $345,0003 bd2 ba1.5k sqft10281 SHADY PRESERVE DRIVE, RIVERVIEW, FL 33578For SaleMLS ID #TB8519172, SOFIA LOPEZ, ALIGN RIGHT REALTY RIVERVIEW. Stellar MLS
