Virtually Staged. Welcome to this beautifully maintained 3-bedroom, 2.5-bath townhome nestled within the sought-after gated community of Hawks Point in Ruskin. Offering a low-maintenance lifestyle with resort-style amenities, this home is perfect for buyers seeking comfort, security, and convenience in one of Hillsborough County's most desirable master-planned communities. The open-concept main floor flows seamlessly from the living area to the kitchen and dining space, creating an ideal layout for both everyday living and entertaining. A convenient half bath is located downstairs for guests. Upstairs, the spacious primary suite offers a private retreat with an en-suite bath, while two additional bedrooms and a full bath provide plenty of room for family, guests, or a dedicated home office. Hawks Point residents enjoy an array of community amenities including a resort-style pool, playground, dog park, and scenic walking trails — all within a beautifully landscaped, gated setting. Centrally located with easy access to US-41, I-75, and the Selmon Expressway, this home puts downtown Tampa, MacDill AFB, and gulf beaches within comfortable reach.
For sale
Price cut: $10K (7/16)
$220,000
2224 Golden Falcon Dr, Ruskin, FL 33570
3beds
1,578sqft
:
Get pre-qualified$1,737/mo
Townhouse
Built in 2016
1,764 Square Feet Lot
$-- Zestimate®
$139/sqft
$213/mo HOA
What's special
- 58 days |
- 435 |
- 45 |
Zillow last checked:
Listing updated:
Listed by:
Matthew Christian 954-591-2851,
TRINITY REAL ESTATE GROUP, LLC 813-530-2061
Source: Stellar MLS,MLS#: TB8512681 Originating MLS: Suncoast Tampa
Originating MLS: Suncoast Tampa
Facts & features
Interior
Bedrooms & bathrooms
- Bedrooms: 3
- Bathrooms: 3
- Full bathrooms: 2
- 1/2 bathrooms: 1
Primary bedroom
- Features: Walk-In Closet(s)
- Level: Second
Bedroom 2
- Features: Built-in Closet
- Level: Second
Primary bathroom
- Level: Second
Kitchen
- Level: First
Living room
- Level: First
Heating
- Central
Cooling
- Central Air
Appliances
- Included: Dishwasher, Range, Refrigerator
- Laundry: Laundry Closet
Features
- Ceiling Fan(s), Thermostat
- Flooring: Carpet, Tile
- Has fireplace: No
Interior area
- Total structure area: 1,578
- Total interior livable area: 1,578 sqft
Video & virtual tour
Property
Parking
- Total spaces: 1
- Parking features: Garage - Attached
- Attached garage spaces: 1
Features
- Levels: Two
- Stories: 2
- Exterior features: Other
Lot
- Size: 1,764 Square Feet
Details
- Parcel number: U043219A2D00003600003.0
- Zoning: PD
- Special conditions: None
Construction
Type & style
- Home type: Townhouse
- Property subtype: Townhouse
Materials
- Stucco
- Foundation: Slab
- Roof: Shingle
Condition
- New construction: No
- Year built: 2016
Utilities & green energy
- Sewer: Public Sewer
- Water: Public
- Utilities for property: Public
Community & HOA
Community
- Features: Gated Community - No Guard
- Pet fee: $0 monthly
- Subdivision: HAWKS POINT PH N TWNHMS
HOA
- Has HOA: Yes
- Services included: Other
- HOA fee: $213 monthly
- HOA name: Hawks Point Ph N Twnhms
- HOA phone: 941-870-4920
Location
- Region: Ruskin
Financial & listing details
- Price per square foot: $139/sqft
- Tax assessed value: $200,818
- Annual tax amount: $5,580
- Date on market: 5/27/2026
- Cumulative days on market: 58 days
- Listing terms: Cash,Conventional,FHA,VA Loan
- Ownership: Fee Simple
- Total actual rent: 0
- Road surface type: Asphalt
Estimated market value
Not available
Estimated sales range
Not available
$1,979/mo
Price history
| Date | Event | Price |
|---|---|---|
| 7/16/2026 | Price change | $220,000-4.3%$139/sqft |
Source:  Stellar MLS #TB8512681 Report a problem Stellar MLS #TB8512681 Report a problem | ||
| 7/2/2026 | Price change | $230,000-4.1%$146/sqft |
Source: Stellar MLS #TB8512681 Report a problem | ||
| 6/10/2026 | Price change | $239,900-2.1%$152/sqft |
Source: Stellar MLS #TB8512681 Report a problem | ||
| 5/27/2026 | Listed for sale | $245,000+30.7%$155/sqft |
Source: Stellar MLS #TB8512681 Report a problem | ||
| 1/16/2026 | Sold | $187,500+13.5%$119/sqft |
Source: Public Record Report a problem | ||
| 10/10/2025 | Sold | $165,200+3.3%$105/sqft |
Source: Public Record Report a problem | ||
| 6/20/2017 | Sold | $160,000$101/sqft |
Source: Public Record Report a problem | ||
Public tax history
| Year | Property taxes | Tax assessment |
|---|---|---|
| 2025 | $5,581 +5.2% | $200,818 +4.5% |
| 2024 | $5,306 +6.6% | $192,120 +10% |
| 2023 | $4,976 +8.7% | $174,655 +10% |
| 2022 | $4,576 +7.8% | $158,777 +10% |
| 2021 | $4,244 +30.7% | $144,343 +8.3% |
| 2020 | $3,247 +2.8% | $133,274 +2.3% |
| 2019 | $3,158 | $130,278 +1.9% |
| 2018 | $3,158 +5.2% | $127,849 -2.1% |
| 2017 | $3,001 -20.8% | $130,541 +770.3% |
| 2016 | $3,788 | $15,000 |
Find assessor info on the county website
Monthly payment
Est. payment
Payment breakdown
Explore the cost of this home by adjusting the details. Changes won't be saved.Climate risks
Neighborhood: 33570
Nearby schools
GreatSchools rating
- 3/10Cypress Creek Elementary SchoolGrades: PK-5Distance: 2.4 mi
- 2/10Shields Middle SchoolGrades: 6-8Distance: 2.2 mi
- 3/10Lennard High SchoolGrades: 9-12Distance: 1 mi
- $241,3002 bd3 ba1.5k sqft2224 Golden Falcon Dr #D, Ruskin, FL 33570Off Market

- $210,6002 bd3 ba1.5k sqft2226 Golden Falcon Dr, Ruskin, FL 33570Off Market
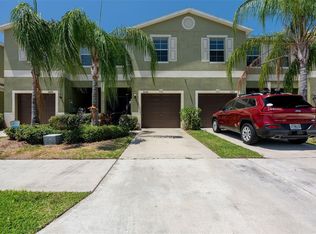
- $224,3002 bd3 ba1.5k sqft2228 Golden Falcon Dr, Ruskin, FL 33570Off Market
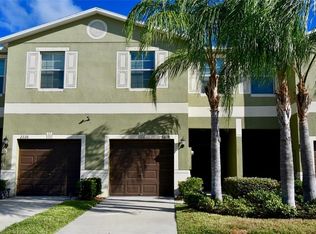
- $236,4002 bd3 ba1.5k sqft2220 Golden Falcon Dr, Ruskin, FL 33570Off Market

- $275,0003 bd3 ba1.6k sqft2230 Golden Falcon Dr, Ruskin, FL 33570Sold
- $261,4003 bd2 ba1.6k sqft2230 Golden Falcon Dr #2230, Ruskin, FL 33570Off Market
- $254,0002 bd3 ba1.5k sqft2232 Golden Falcon Dr, Ruskin, FL 33570Sold
- $219,0002 bd2 ba1.5k sqft2234 Golden Falcon Dr, Ruskin, FL 33570Off Market
A local agent can set up tours, give advice and negotiate with sellers.
A local lender can help you make sure your offer is ready when you are.
Similar homes
- $219,0002 bd3 ba1.5k sqft2227 Golden Falcon Dr, Ruskin, FL 33570For Sale

 MLS ID #TB8501480, David O'Brien, STAR BAY REALTY CORP.. Stellar MLS
 - $239,9003 bd3 ba1.7k sqft2011 Hawks View Dr, Ruskin, FL 33570For Sale
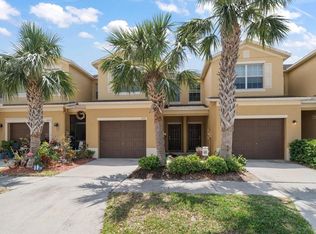 MLS ID #TB8361977, Emil Veltre, KELLER WILLIAMS REALTY PORTFOLIO COLLECTION. Stellar MLS
 - $249,9003 bd3 ba1.7k sqft633 Royal Empress Dr, Ruskin, FL 33570For Sale
 MLS ID #A4688273, Cristina Crespo Santiago, EXP REALTY LLC. Stellar MLS
 - $330,0003 bd3 ba1.9k sqft1902 Hawks View Dr, Ruskin, FL 33570For Sale
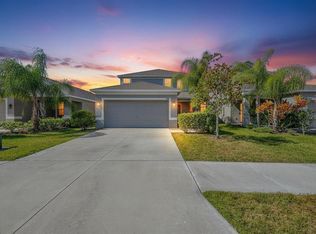 MLS ID #TB8475739, Patti Webster, DENNIS REALTY & INV. CORP.. Stellar MLS
 - $247,0003 bd3 ba1.7k sqft15519 Prestwick Rose Pl, Sun City Center, FL 33573For SaleMLS ID #TB8479581, Darlene Colombo, 27NORTH REALTY. Stellar MLS
- $249,5003 bd3 ba1.6k sqft12911 Dream Catcher Way, Riverview, FL 33579For SaleMLS ID #TB8521598, Katrina DeMorato, KEYS TO THE BAY REAL ESTATE. Stellar MLS
- $225,0003 bd3 ba1.4k sqft10924 Johanna Ave, Riverview, FL 33578For SaleMLS ID #TB8509390, Cathy McCarthy, RE/MAX REALTEC GROUP INC. Stellar MLS
- $220,0002 bd3 ba1.2k sqft8833 Moonlit Meadows Loop, Riverview, FL 33578For SaleMLS ID #TB8526943, Calvin Ijoma, ALIGN RIGHT REALTY RIVERVIEW. Stellar MLS
- $240,0003 bd3 ba1.4k sqft7052 Summer Holly Pl, Riverview, FL 33578For SaleMLS ID #TB8524439, Bradley Smith, LPT REALTY, LLC.. Stellar MLS
- $215,0002 bd3 ba1.2k sqft4715 Chatterton Way, Riverview, FL 33578For SaleMLS ID #TB8524638, Geno Stopowenko, RE/MAX REALTY UNLIMITED. Stellar MLS
- $239,0003 bd3 ba1.4k sqft7060 Woodchase Glen Dr, Riverview, FL 33578For SaleMLS ID #TB8506642, Joseph DiPaula, RE/MAX CHAMPIONS. Stellar MLS
- $294,9004 bd3 ba1.9k sqft5157 White Chicory Dr, Apollo Beach, FL 33572For SaleMLS ID #TB8459303, CHRISTINA Griffin, GENSTONE REALTY. Stellar MLS
- $249,0003 bd3 ba1.6k sqft10141 Post Harvest Dr, Riverview, FL 33578For SaleMLS ID #TB8523817, Bonnie Vantine, RE/MAX REALTY UNLIMITED. Stellar MLS
- $319,9004 bd3 ba1.9k sqft5224 White Chicory Dr, Apollo Beach, FL 33572For SaleMLS ID #TB8506979, Nick Acosta, LIPPLY REAL ESTATE. Stellar MLS
- $229,5002 bd3 ba1.3k sqft4711 Chatterton Way, Riverview, FL 33578For SaleMLS ID #TB8499450, Rhonda Ryals, KEY TO FLORIDA REALTY. Stellar MLS
- $226,9003 bd3 ba1.6k sqft3128 Royal Tuscan Ln, Valrico, FL 33594For SaleMLS ID #TB8497166, Cheryl Kypreos, HOMESMART. Stellar MLS
- $275,0003 bd3 ba1.6k sqft10411 Red Carpet Ct, Riverview, FL 33578For SaleMLS ID #TB8521635, Jennifer O'Neal, QUICKSILVER REAL ESTATE GROUP. Stellar MLS
- $324,9004 bd2 ba1.9k sqft1261 Anchor Bend Dr, Ruskin, FL 33570For SaleMLS ID #TB8511655, Erica Chavez, SABAL PALM INTERNATIONAL REALTY LLC. Stellar MLS
- $229,9003 bd3 ba1.3k sqft2605 Oleander Lakes Dr, Brandon, FL 33511For SaleMLS ID #TB8497300, Kaylee Keller, CHARLES RUTENBERG REALTY INC. Stellar MLS
- $308,0003 bd2 ba1.4k sqft1324 Ocean Spray Dr, Ruskin, FL 33570For SaleMLS ID #TB8488159, Bryan Rodriguez, ALIGN RIGHT REALTY RIVERVIEW. Stellar MLS
