Under contract-accepting backup offers. This townhouse may qualify for USDA financing with 0% down for eligible buyers. No CDD and low HOA. Built in 2021, this home offers a modern, functional, and inviting design that perfectly blends style and comfort. The open-concept first floor creates a spacious and airy feel from the moment you enter. A convenient half bath is located downstairs for guests. The kitchen features granite countertops, stainless steel appliances, and a cozy dining area that is ideal for casual meals or entertaining. Upstairs, you will find three well-sized bedrooms with ample natural light. The primary bedroom includes an en-suite bathroom for added privacy and comfort. The two additional bedrooms share a full bath, making the layout ideal for family, guests, or a home office. Additional features include a one-car garage with storage space and a screened lanai in the back, perfect for relaxing or entertaining without the hassle of insects. This home combines modern amenities with comfortable living in a stylish and practical layout.
Accepting backups
$249,900
633 ROYAL EMPRESS DRIVE, RUSKIN, FL 33570
3beds
1,796sqft
:
Get pre-qualified$1,959/mo
Townhouse
Built in 2021
1,350 Square Feet Lot
$246,500 Zestimate®
$139/sqft
$228/mo HOA
What's special
Open-concept first floorKitchen features granite countertopsStainless steel appliances
- 71 days |
- 173 |
- 20 |
Zillow last checked:
Listing updated:
Listed by:
Cristina Crespo Santiago 941-744-7621,
EXP REALTY LLC 888-883-8509
Source: Stellar MLS,MLS#: A4688273 Originating MLS: Sarasota - Manatee
Originating MLS: Sarasota - Manatee
Facts & features
Interior
Bedrooms & bathrooms
- Bedrooms: 3
- Bathrooms: 3
- Full bathrooms: 2
- 1/2 bathrooms: 1
Primary bedroom
- Features: Ceiling Fan(s), Walk-In Closet(s)
- Level: Second
- Area: 192 Square Feet
- Dimensions: 16x12
Primary bathroom
- Features: Linen Closet
- Level: Second
- Area: 198 Square Feet
- Dimensions: 11x18
Primary bathroom
- Features: Dual Sinks, Shower No Tub
- Level: Second
- Area: 90 Square Feet
- Dimensions: 9x10
Bathroom 1
- Features: No Closet
- Level: First
- Area: 24 Square Feet
- Dimensions: 4x6
Dining room
- Features: No Closet
- Level: First
- Area: 120 Square Feet
- Dimensions: 10x12
Kitchen
- Features: Granite Counters, Pantry, No Closet
- Level: First
- Area: 120 Square Feet
- Dimensions: 10x12
Living room
- Features: No Closet
- Level: First
Heating
- Central, Heat Pump
Cooling
- Central Air
Appliances
- Included: Dishwasher, Dryer, Microwave, Range, Refrigerator, Washer
- Laundry: Inside, Laundry Closet
Features
- Living Room/Dining Room Combo
- Flooring: Carpet, Ceramic Tile
- Windows: Hurricane Shutters
- Has fireplace: No
Interior area
- Total structure area: 2,212
- Total interior livable area: 1,796 sqft
Video & virtual tour
Property
Parking
- Total spaces: 1
- Parking features: Garage - Attached
- Attached garage spaces: 1
Features
- Levels: Two
- Stories: 2
Lot
- Size: 1,350 Square Feet
Details
- Parcel number: U0532199GL00003900002.0
- Zoning: PD
- Special conditions: None
Construction
Type & style
- Home type: Townhouse
- Property subtype: Townhouse
Materials
- Block, Stucco
- Foundation: Slab
- Roof: Shingle
Condition
- Completed
- New construction: No
- Year built: 2021
Utilities & green energy
- Sewer: Public Sewer
- Water: Public
- Utilities for property: Cable Available, Electricity Connected, Sewer Connected, Water Connected
Community & HOA
Community
- Features: Deed Restrictions, Pool
- Pet fee: $0 monthly
- Subdivision: GLENCOVE AT BAY PARK
HOA
- Has HOA: Yes
- Services included: Maintenance Grounds
- HOA fee: $228 monthly
- HOA name: Maurice Ringo - Glencove Community
Location
- Region: Ruskin
Financial & listing details
- Price per square foot: $139/sqft
- Tax assessed value: $214,217
- Annual tax amount: $3,862
- Date on market: 6/1/2026
- Cumulative days on market: 60 days
- Ownership: Fee Simple
- Total actual rent: 0
- Electric utility on property: Yes
- Road surface type: Asphalt
Estimated market value
$246,500
$234,000 - $259,000
$2,126/mo
Price history
| Date | Event | Price |
|---|---|---|
| 8/11/2026 | Listed for sale | $249,900$139/sqft |
Source:  Stellar MLS #A4688273 Report a problem Stellar MLS #A4688273 Report a problem | ||
| 8/4/2026 | Contingent | $249,900$139/sqft |
Source: eXp Realty #A4688273 Report a problem | ||
| 6/1/2026 | Listed for sale | $249,9000%$139/sqft |
Source: eXp Realty #A4688273 Report a problem | ||
| 3/27/2026 | Listing removed | $250,000$139/sqft |
Source: Stellar MLS #A4647086 Report a problem | ||
| 3/4/2026 | Price change | $250,000-6%$139/sqft |
Source: eXp Realty #A4647086 Report a problem | ||
| 11/29/2025 | Price change | $265,900-5%$148/sqft |
Source: Stellar MLS #A4647086 Report a problem | ||
| 6/22/2025 | Price change | $279,900-2.8%$156/sqft |
Source: Stellar MLS #A4647086 Report a problem | ||
| 4/1/2025 | Listed for sale | $287,900+44.4%$160/sqft |
Source: Stellar MLS #A4647086 Report a problem | ||
| 4/23/2021 | Sold | $199,400$111/sqft |
Source: Public Record Report a problem | ||
Public tax history
| Year | Property taxes | Tax assessment |
|---|---|---|
| 2025 | $3,863 +8.5% | $214,154 +2.9% |
| 2024 | $3,560 +4% | $208,119 +3% |
| 2023 | $3,423 +5.2% | $202,057 +3% |
| 2022 | $3,253 +272.4% | $196,172 +2463% |
| 2021 | $874 +180.3% | $7,654 +10% |
| 2020 | $312 +2% | $6,958 +10% |
| 2019 | $305 | $6,325 +10% |
| 2018 | $305 +7.5% | $5,750 |
| 2017 | $284 -0.4% | $5,750 |
| 2016 | $285 -0.7% | $5,750 |
| 2015 | $287 -1% | $5,750 |
| 2014 | $290 | $5,750 |
| 2013 | $290 -1.2% | $5,750 |
| 2012 | $294 -0.1% | $5,750 |
| 2011 | $294 +0.3% | $5,750 |
| 2010 | $293 -28.5% | $5,750 -50% |
| 2009 | $410 -0.2% | $11,500 |
| 2008 | $411 | $11,500 |
Find assessor info on the county website
Monthly payment
Est. payment
Payment breakdown
Explore the cost of this home by adjusting the details. Changes won't be saved.Climate risks
Neighborhood: 33570
Nearby schools
GreatSchools rating
- 2/10Thompson ElementaryGrades: PK-5Distance: 1.3 mi
- 2/10Shields Middle SchoolGrades: 6-8Distance: 3.6 mi
- 3/10Lennard High SchoolGrades: 9-12Distance: 1.2 mi
Schools provided by the listing agent
- Elementary: Thompson Elementary
- Middle: Shields-HB
- High: Lennard-HB
Source: Stellar MLS. This data may not be complete. We recommend contacting the local school district to confirm school assignments for this home.
- $238,400-- bd2 ba1.7k sqft631 Royal Empress Dr, Ruskin, FL 33570Off Market
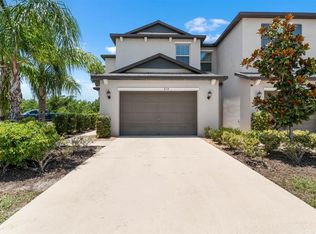
- $289,9003 bd3 ba2.1k sqft635 Royal Empress Dr, Ruskin, FL 33570For Sale
- $261,800-- bd2 ba2.1k sqft629 Royal Empress Dr, Ruskin, FL 33570Off Market
- $259,300-- bd2 ba2.1k sqft623 Royal Empress Dr, Ruskin, FL 33570Off Market
- $251,500-- bd2 ba1.7k sqft621 Royal Empress Dr, Ruskin, FL 33570Off Market
- $235,000-- bd2 ba1.7k sqft619 Royal Empress Dr, Ruskin, FL 33570Off Market
- $260,4003 bd2 ba2k sqft628 Royal Empress Dr, Ruskin, FL 33570Off Market
- $309,0003 bd3 ba2.1k sqft617 Royal Empress Dr, Ruskin, FL 33570Sold
A local agent can set up tours, give advice and negotiate with sellers.
A local lender can help you make sure your offer is ready when you are.
Similar homes
- $289,9003 bd3 ba2.1k sqft635 ROYAL EMPRESS DRIVE, RUSKIN, FL 33570For Sale
 MLS ID #TB8533829, Rose Alexander, KELLER WILLIAMS SOUTH SHORE. Stellar MLS
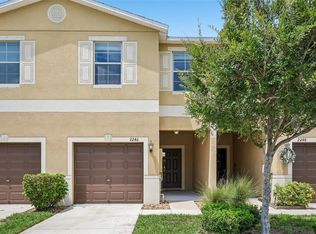
 - $234,9002 bd3 ba1.5k sqft2246 GOLDEN FALCON DRIVE, RUSKIN, FL 33570For Sale
 MLS ID #TB8535464, Laura Fulwider, REDFIN CORPORATION. Stellar MLS
 - $250,0002 bd3 ba1.5k sqft2148 GOLDEN FALCON DRIVE, RUSKIN, FL 33570For Sale
 MLS ID #TB8529489, Lorraine Greenwood, COLDWELL BANKER REALTY. Stellar MLS
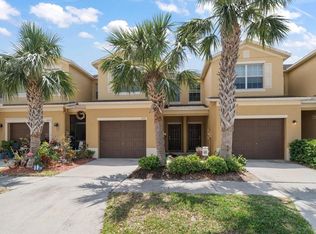
 - $239,9003 bd3 ba1.7k sqft2011 HAWKS VIEW DRIVE, RUSKIN, FL 33570For Sale
 MLS ID #TB8361977, Emil Veltre, KELLER WILLIAMS REALTY PORTFOLIO COLLECTION. Stellar MLS
 - $220,0003 bd3 ba1.5k sqft2224 GOLDEN FALCON DRIVE, RUSKIN, FL 33570For SaleMLS ID #TB8512681, Matthew Christian, TRINITY REAL ESTATE GROUP, LLC. Stellar MLS
- $289,9003 bd2 ba1.5k sqft1407 CUSTER BAYOU STREET, RUSKIN, FL 33570For SaleMLS ID #A4701006, Daniel Steele, PREFERRED SHORE LLC. Stellar MLS
- $231,0002 bd3 ba1.5k sqft2661 SUNRAY VENUS WAY, RUSKIN, FL 33570For SaleMLS ID #TB8486211, Bradley Livingston, PA, RE/MAX REALTY UNLIMITED. Stellar MLS
- $247,0003 bd3 ba1.7k sqft15519 PRESTWICK ROSE PLACE, SUN CITY CENTER, FL 33573For SaleMLS ID #TB8479581, Darlene Colombo, 27NORTH REALTY. Stellar MLS
- $330,0004 bd2 ba1.9k sqft1461 GOLDEN GLOW DRIVE, RUSKIN, FL 33570For SaleMLS ID #TB8533847, Rose Alexander, KELLER WILLIAMS SOUTH SHORE. Stellar MLS
- $247,0003 bd3 ba1.6k sqft12911 DREAM CATCHER WAY, RIVERVIEW, FL 33579For SaleMLS ID #TB8521598, Katrina DeMorato, KEYS TO THE BAY REAL ESTATE. Stellar MLS
- $319,9004 bd2 ba1.9k sqft1261 ANCHOR BEND DRIVE, RUSKIN, FL 33570For SaleMLS ID #TB8511655, Erica Chavez, SABAL PALM INTERNATIONAL REALTY LLC. Stellar MLS
- $349,9003 bd3 ba1.9k sqft1921 HAWKS VIEW DRIVE, RUSKIN, FL 33570For SaleMLS ID #A4700102, Liz Williams, COLDWELL BANKER REALTY. Stellar MLS
- $345,0003 bd3 ba1.9k sqft1922 CITRUS LAKE COURT, RUSKIN, FL 33570For SaleMLS ID #TB8511016, Jared Rutherford, KELLER WILLIAMS TAMPA PROPERTIES. Stellar MLS
- $310,0004 bd2 ba1.8k sqft901 GOLDEN SHINER AVENUE, RUSKIN, FL 33570For SaleMLS ID #TB8476034, Latara Burley, 27NORTH REALTY. Stellar MLS
- $318,9993 bd2 ba1.4k sqft927 KELLY FERN LOOP, RUSKIN, FL 33570For SaleMLS ID #TB8487790, Sintia Zuniga, LA ROSA REALTY, LLC. Stellar MLS
- $274,9993 bd3 ba1.7k sqft350 MANGROVE SHADE CIRCLE, APOLLO BEACH, FL 33572For SaleMLS ID #TB8488834, Erica Antonakos, QUICKSILVER REAL ESTATE GROUP. Stellar MLS
- $260,0003 bd3 ba1.4k sqft7046 GRAND ELM DRIVE, RIVERVIEW, FL 33578For SaleMLS ID #O6419991, Kevin Escribano, GLOBAL KEY REALTY, LLC. Stellar MLS
- $272,0003 bd3 ba1.7k sqft14323 EASY GOER STREET, RUSKIN, FL 33573For SaleMLS ID #TB8462858, Susan Walker, EATON REALTY. Stellar MLS
- $255,0003 bd3 ba1.6k sqft8726 MOONLIT MEADOWS LOOP, RIVERVIEW, FL 33578For SaleMLS ID #TB8490149, Zoki Mbolekwa, DALTON WADE INC. Stellar MLS
- $345,0004 bd2 ba1.9k sqft889 CALICO SCALLOP STREET, RUSKIN, FL 33570For SaleMLS ID #TB8499774, Rose Alexander, KELLER WILLIAMS SOUTH SHORE. Stellar MLS
