Under contract-accepting backup offers. Welcome to Bay Ridge, where comfort, style, and convenience come together in this beautifully appointed home! Located in a gated community with a low HOA and NO CDD fees, this move-in-ready property offers the perfect blend of luxury and value. Inside, you’ll find an open-concept floor plan featuring upgraded ceramic tile flooring, elegant granite countertops throughout, and a spacious kitchen complete with an oversized island that’s ideal for entertaining, meal prep, or gathering with family and friends. Step outside to the screened lanai with outdoor speakers, creating the perfect space to relax or host guests year-round. Bay Ridge residents enjoy outstanding community amenities, including a resort-style swimming pool, shaded playground, and soccer field, all while being conveniently located near shopping, dining, schools, and easy access to major highways. Don’t miss your opportunity to own this exceptional home in one of Ruskin’s most desirable communities!
Accepting backups
Price cut: $10K (8/20)
$279,900
1407 CUSTER BAYOU STREET, RUSKIN, FL 33570
3beds
1,552sqft
Single Family Residence
Built in 2017
5,480 Square Feet Lot
$275,100 Zestimate®
$180/sqft
$282/mo HOA
What's special
Elegant granite countertops throughoutOpen-concept floor planSpacious kitchenUpgraded ceramic tile flooring
- 81 days
- 52
- 1
Likely to sell faster than
Zillow last checked:
Listing updated:
Listed by:
Daniel Steele 941-201-8202,
PREFERRED SHORE LLC 941-999-1179
Source: Stellar MLS,MLS#: A4701006 Originating MLS: Sarasota - Manatee
Originating MLS: Sarasota - Manatee
Facts & features
Interior
Bedrooms & bathrooms
- Bedrooms: 3
- Bathrooms: 2
- Full bathrooms: 2
Primary bedroom
- Features: Walk-In Closet(s)
- Level: First
- Area: 145.41 Square Feet
- Dimensions: 13.1x11.1
Bedroom 1
- Features: Built-in Closet
- Level: First
- Area: 108.07 Square Feet
- Dimensions: 10.7x10.1
Bedroom 2
- Features: Built-in Closet
- Level: First
- Area: 110.21 Square Feet
- Dimensions: 10.7x10.3
Primary bathroom
- Level: First
- Area: 72.9 Square Feet
- Dimensions: 8.1x9
Bathroom 1
- Level: First
- Area: 53.5 Square Feet
- Dimensions: 10.7x5
Dining room
- Level: First
- Area: 246.48 Square Feet
- Dimensions: 15.6x15.8
Kitchen
- Level: First
- Area: 111.14 Square Feet
- Dimensions: 12.2x9.11
Living room
- Level: First
- Area: 259.2 Square Feet
- Dimensions: 14.4x18
Heating
- Central
Cooling
- Central Air
Appliances
- Included: Dishwasher, Dryer, Electric Water Heater, Microwave, Range, Refrigerator, Washer
- Laundry: Electric Dryer Hookup, Inside, Washer Hookup
Features
- Ceiling Fan(s), Eating Space In Kitchen, Open Floorplan, Stone Counters, Thermostat, Walk-In Closet(s)
- Flooring: Carpet, Ceramic Tile, Laminate
- Windows: Hurricane Shutters
- Has fireplace: No
Interior area
- Total structure area: 2,150
- Total interior livable area: 1,552 sqft
Video & virtual tour
Property
Parking
- Total spaces: 2
- Parking features: Garage - Attached
- Attached garage spaces: 2
Features
- Levels: One
- Stories: 1
- Exterior features: Irrigation System, Rain Gutters, Sidewalk
Lot
- Size: 5,480 Square Feet
- Dimensions: 40 x 137
Details
- Parcel number: U0432199YH00000000082.0
- Zoning: PD
- Special conditions: None
Construction
Type & style
- Home type: SingleFamily
- Property subtype: Single Family Residence
Materials
- Block, Stucco
- Foundation: Slab
- Roof: Shingle
Condition
- New construction: No
- Year built: 2017
Utilities & green energy
- Sewer: Public Sewer
- Water: Public
- Utilities for property: Cable Available, Electricity Connected, Public, Street Lights, Water Connected
Community & HOA
Community
- Features: Gated Community - No Guard, Playground, Pool, Sidewalks
- Pet fee: $0 monthly
- Subdivision: BAYRIDGE
HOA
- Has HOA: Yes
- Amenities included: Gated, Playground, Pool
- Services included: Maintenance Grounds, Pool Maintenance
- HOA fee: $282 monthly
- HOA name: Karl Bogolub
- HOA phone: 407-447-9955
Location
- Region: Ruskin
Financial & listing details
- Price per square foot: $180/sqft
- Tax assessed value: $240,078
- Annual tax amount: $3,347
- Date on market: 7/24/2026
- Cumulative days on market: 81 days
- Listing terms: Cash,Conventional,FHA,VA Loan
- Ownership: Fee Simple
- Total actual rent: 0
- Electric utility on property: Yes
- Road surface type: Asphalt
Estimated market value
$275,100
$261,000 - $289,000
$2,092/mo
Price history
| Date | Event | Price |
|---|---|---|
| 8/20/2026 | Price change | $279,900-3.4%$180/sqft |
Source:  Stellar MLS #A4701006 Report a problem Stellar MLS #A4701006 Report a problem | ||
| 7/25/2026 | Listed for sale | $289,900+55.6%$187/sqft |
Source: Stellar MLS #A4701006 Report a problem | ||
| 12/14/2017 | Sold | $186,300$120/sqft |
Source: Public Record Report a problem | ||
| 5/24/2017 | Listing removed | -- |
Source: Centex Homes Report a problem | ||
| 2/24/2017 | Listed for sale | -- |
Source: Centex Homes Report a problem | ||
Public tax history
| Year | Property taxes | Tax assessment |
|---|---|---|
| 2025 | $3,348 +8.1% | $176,590 +2.9% |
| 2024 | $3,097 +4% | $171,613 +3% |
| 2023 | $2,977 +5.6% | $166,615 +3% |
| 2022 | $2,818 +1.3% | $161,762 +3% |
| 2021 | $2,782 +3.2% | $157,050 +1.4% |
| 2020 | $2,697 -1% | $154,882 -2.1% |
| 2019 | $2,724 | $158,137 +1.9% |
| 2018 | $2,724 -6.5% | $155,188 +469.5% |
| 2017 | $2,914 +263.9% | $27,249 |
| 2016 | $801 -1.2% | $27,249 |
| 2015 | $810 | $27,249 |
Find assessor info on the county website
Monthly payment
Est. payment
Payment breakdown
Explore the cost of this home by adjusting the details. Changes won't be saved.Climate risks
Neighborhood: 33570

Similar homes
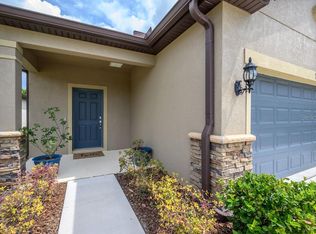
- $349,9003 bd3 ba1.8k sqft1504 TRAILWATER STREET, RUSKIN, FL 33570For Sale

 MLS ID #TB8481568, Gustavo Torres, EXP REALTY LLC. Stellar MLS
 - $289,9003 bd3 ba2.1k sqft635 ROYAL EMPRESS DRIVE, RUSKIN, FL 33570For Sale
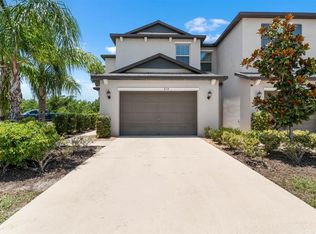 MLS ID #TB8533829, Rose Alexander, KELLER WILLIAMS SOUTH SHORE. Stellar MLS
 - $305,0004 bd2 ba1.9k sqft769 CALICO SCALLOP STREET, RUSKIN, FL 33570For Sale
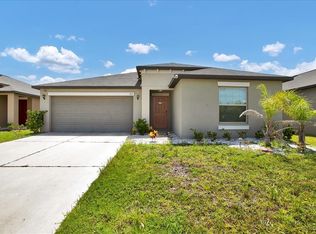 MLS ID #TB8407667, Me'shay Holiday, FUTURE HOME REALTY INC. Stellar MLS
 - $324,0003 bd2 ba1.3k sqft1111 SEMINOLE SKY DRIVE, RUSKIN, FL 33570For Sale
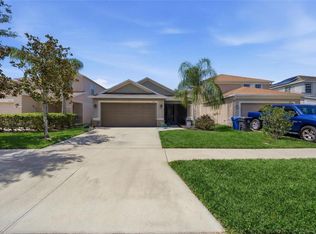 MLS ID #A4699733, Edward Bieker, PA, DALTON WADE INC. Stellar MLS
 - $235,0002 bd3 ba1.5k sqft2148 GOLDEN FALCON DRIVE, RUSKIN, FL 33570For SaleMLS ID #TB8529489, Lorraine Greenwood, COLDWELL BANKER REALTY. Stellar MLS
- $330,0004 bd2 ba1.9k sqft1461 GOLDEN GLOW DRIVE, RUSKIN, FL 33570For SaleMLS ID #TB8533847, Rose Alexander, KELLER WILLIAMS SOUTH SHORE. Stellar MLS
- $209,9002 bd3 ba1.5k sqft2246 GOLDEN FALCON DRIVE, RUSKIN, FL 33570For SaleMLS ID #TB8535464, Laura Fulwider, REDFIN CORPORATION. Stellar MLS
- $324,9004 bd2 ba1.9k sqft889 CALICO SCALLOP STREET, RUSKIN, FL 33570For SaleMLS ID #TB8499774, Rose Alexander, KELLER WILLIAMS SOUTH SHORE. Stellar MLS
- $310,0003 bd2 ba1.6k sqft342 BLUEWATER FALLS COURT, APOLLO BEACH, FL 33572For SaleMLS ID #TB8525371, Marlene Bonham Lovett, RE/MAX BAYSIDE REALTY LLC. Stellar MLS
- $279,9003 bd2 ba1.5k sqft16829 TRITE BEND STREET, WIMAUMA, FL 33598For SaleMLS ID #TB8495140, Jessica Persad, SIGNATURE REALTY ASSOCIATES. Stellar MLS
- $299,0003 bd2 ba1.4k sqft9415 LEMON DROP LOOP, SUN CITY CENTER, FL 33573For SaleMLS ID #TB8522321, David Lovitch, KELLER WILLIAMS SOUTH SHORE. Stellar MLS
- $379,0004 bd2 ba1.9k sqft1984 FAN ALOE WAY, RUSKIN, FL 33570For SaleMLS ID #TB8549063, Helen Greiner, COASTAL PROPERTIES GROUP INTERNATIONAL. Stellar MLS
- $278,0003 bd2 ba1.3k sqft1917 INVERNESS GREENS DRIVE, SUN CITY CENTER, FL 33573For SaleMLS ID #TB8546470, Herlon Cannon, CENTURY 21 BEGGINS ENTERPRISES. Stellar MLS
- $309,9993 bd2 ba1.5k sqft11008 LELAND GROVES DRIVE, RIVERVIEW, FL 33579For SaleMLS ID #TB8529418, Gordon Klaiber, REDFIN CORPORATION. Stellar MLS
- $300,0003 bd2 ba1.7k sqft15665 AURORA LAKE CIRCLE, WIMAUMA, FL 33598For SaleMLS ID #TB8519035, Pat Hall, KELLER WILLIAMS SOUTH SHORE. Stellar MLS
- $277,0004 bd3 ba1.9k sqft14460 ENGLISH LAVENDER DRIVE, WIMAUMA, FL 33598For SaleMLS ID #TB8547153, Jada Uludag, FLORIDA REALTY. Stellar MLS
- $315,0003 bd2 ba1.7k sqft16227 AMETHYST KEY DRIVE, WIMAUMA, FL 33598For SaleMLS ID #TB8534462, Kathy Yannes, RE/MAX REALTY UNLIMITED. Stellar MLS
- $239,9003 bd2 ba1.5k sqft2057 INVERNESS GREENS DRIVE, SUN CITY CENTER, FL 33573For SaleMLS ID #TB8554271, Debra Valdes, COASTAL PROPERTIES GROUP INTER. Stellar MLS
- $399,0004 bd3 ba2.3k sqft611 WABASH BREEZE CIRCLE, RUSKIN, FL 33570For SaleMLS ID #A4699195, Anthony Rudolph, PREFERRED SHORE LLC. Stellar MLS
- $294,0003 bd2 ba1.2k sqft12629 EVINGTON POINT DRIVE, RIVERVIEW, FL 33579For SaleMLS ID #TB8536388, SUSAN Marques, COLDWELL BANKER REALTY. Stellar MLS
